










Skip To Content

5708 E 52nd Street

Newaygo, MI 49337
  • $499,900
  • STATUS: Active
  • ON SITE: 60 Days
  • MLS #: 26041882
UPDATED: 45 min ago
$499,900
  • 2
    BEDS
  • 1.5
    ACRES
  • 1
    BATHS
  • 0
    1/2 BATHS
  • 960
    SQFT
  • $521
    $/SQFT
Neighborhood:
Type:
Single-Family Home
Built:
1970
County:

School Ratings & Info

School District:

Description

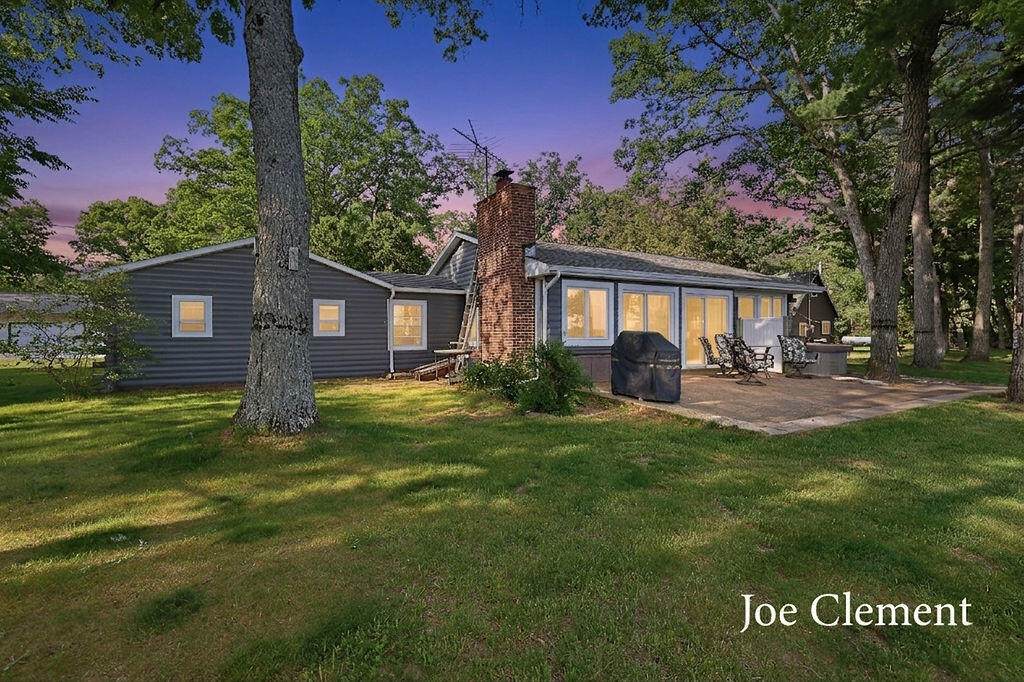
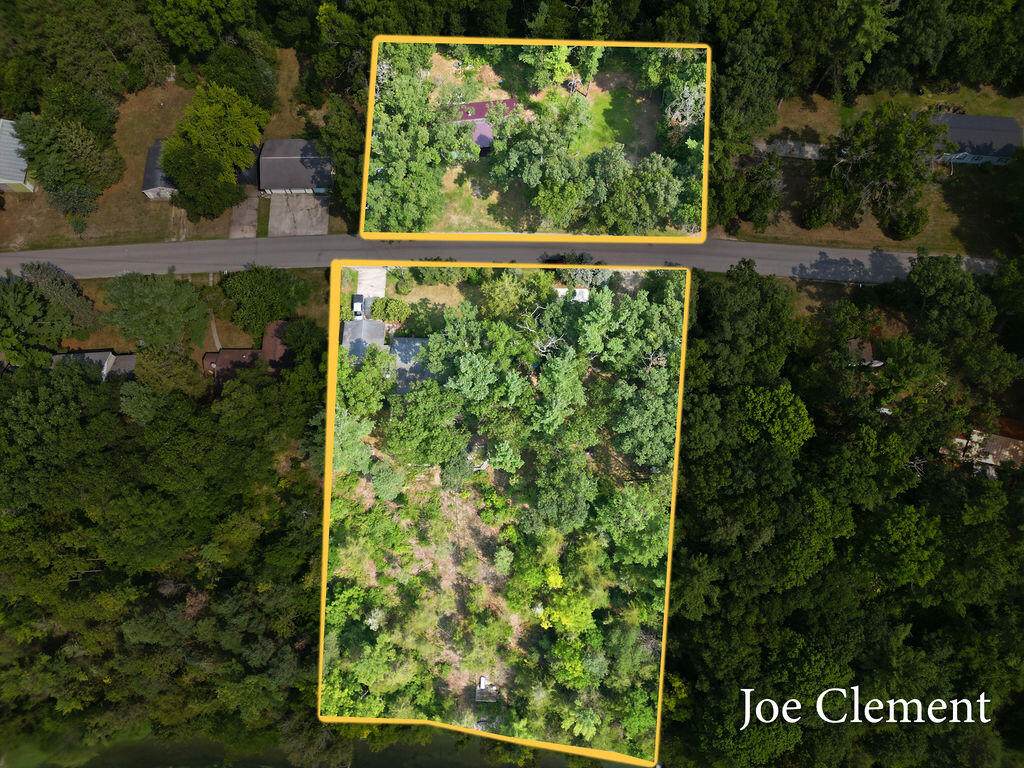
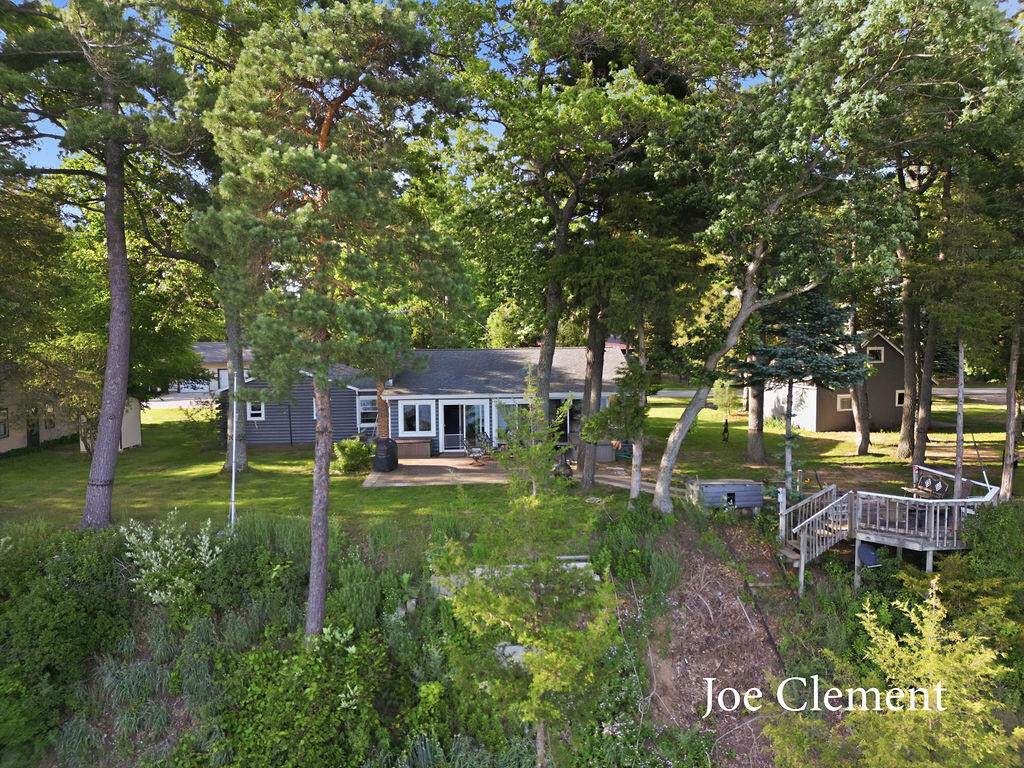
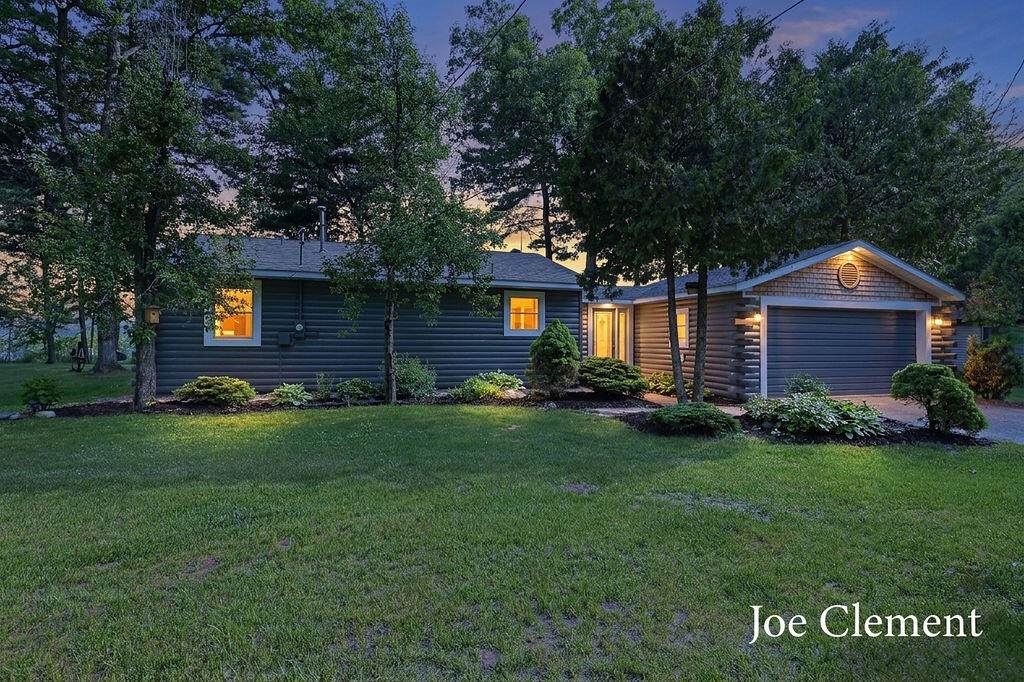
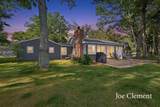
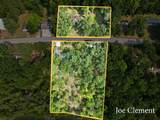
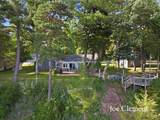
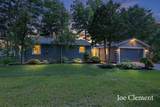
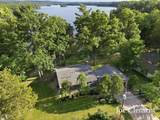
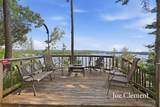
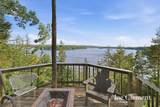
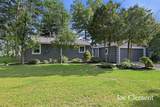
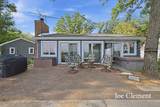
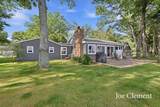
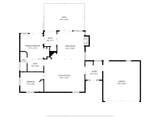
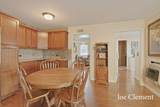
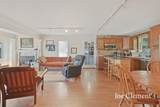
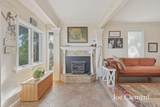
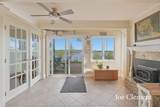
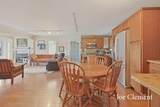
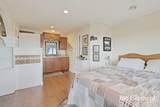
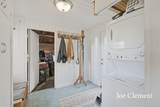
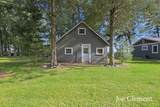
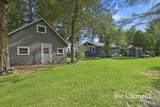
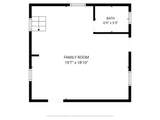
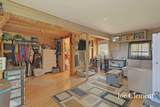
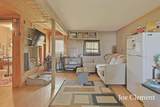
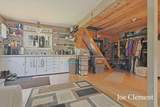
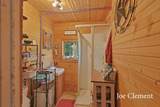
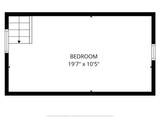
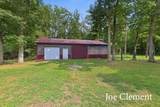
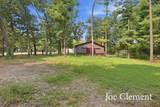
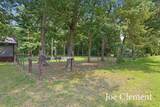
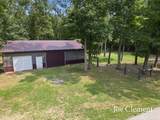
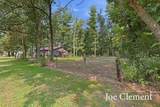
Rare find! House, 30 x 48 pole barn & additional guest quarters on 1.5 acres! Main home has approx. 960 sq ft with 2 bedrooms & 1 bath. Additional space has approx. 610 sq ft w/ 1 bedroom, 1 bath--ideal for guests, home office, or entertaining space. Pole barn has electric, water, wood stove, & 10 ft doors to store all the toys!! Set on a quiet dead-end road, this property offers arguably the highest, most commanding view of Croton Pond, a 1,320-acre all-sports lake w/ 203 ft of frontage. Enjoy sweeping water vistas & watch eagles soar at eye level. ''million-dollar view for half the price.'' Main home features a decorative & functional wood stove. Guest house includes a pellet stove for efficient heat. Natural gas at the street. updates include water heater, expanded patio space, walk-in closet, & fully redone plumbing in the guest house. Access to the water includes a trolley system & foot path. See additional list for house only.

Monthly Payment Calculator


© 2026 MichRIC, LLC. All rights reserved. Information deemed reliable but not guaranteed. Updated: 2026-10-11T06:34:10.077.
www.bhhssnyder.com/homes/180031777
Print Image

5708 E 52nd Street Newaygo, MI 49337

  • Price: $499,900
  • Status: Active
  • On Site: 60 Days
  • Updated: 45 min ago
  • MLS #: 26041882
2
Beds
1
Baths
0
½ Baths
1.5
Acres
960
SQFT
$521
$/SQFT
1970
Built
Neighborhood:
Croton Twp
County:
Newaygo
School District:
Newaygo
Property Description
Rare find! House, 30 x 48 pole barn & additional guest quarters on 1.5 acres! Main home has approx. 960 sq ft with 2 bedrooms & 1 bath. Additional space has approx. 610 sq ft w/ 1 bedroom, 1 bath--ideal for guests, home office, or entertaining space. Pole barn has electric, water, wood stove, & 10 ft doors to store all the toys!! Set on a quiet dead-end road, this property offers arguably the highest, most commanding view of Croton Pond, a 1,320-acre all-sports lake w/ 203 ft of frontage. Enjoy sweeping water vistas & watch eagles soar at eye level. ''million-dollar view for half the price.'' Main home features a decorative & functional wood stove. Guest house includes a pellet stove for efficient heat. Natural gas at the street. updates include water heater, expanded patio space, walk-in closet, & fully redone plumbing in the guest house. Access to the water includes a trolley system & foot path. See additional list for house only.
Exterior Features

Architectural Style Ranch Attached Garage YN Yes Construction Materials LogStucco Driveway Paved YN Yes Garage YN Yes Lot Features LevelRecreationalWoodedRolling Hills Other Structures Guest HousePole Barn Pool Features [] Road Surface Type Paved Roof Composition Water Access YN Yes Water Body Name Croton Pond Water Type Lake YN Yes Water Type River YN Yes Waterfront Features LakeRiver Waterfront YN Yes Window Features ReplacementInsulated Windows

Interior Features

Appliances DishwasherDryerMicrowaveOvenRangeRefrigeratorWasher Basement Crawl SpacePartial Basement YN Yes Cooling Central Air Cooling YN Yes Fireplace Features Gas/Wood StoveLiving RoomOther Fireplace YN Yes Heating Forced AirWall FurnaceWood Heating YN Yes Interior Features Garage Door OpenerGuest QuartersEat-in KitchenPantry Main Floor Bedrooms 2 Pantry YN Yes Rooms Kitchen (Main Level) Dining Area (Main Level) Laundry (Main Level) Primary Bedroom (Main Level) Bedroom 2 (Main Level)

Property Features

Accessibility Features Accessible Mn Flr Full BathGrab Bar Mn Flr BathLow Threshold ShowerAccessible Entrance Association Amenities [] Association Fee Includes [] Auction Or For Sale For Sale Cross Street Locust and Muskego Listing Terms CashFHAConventional New Construction YN No Property Sub Type Single Family Residence Sewer Septic Tank Tax Annual Amount 3694 Tax Year 2025 Utilities Natural Gas AvailablePhone ConnectedCable Connected Water Source Well Zoning SINGLE FAMILY

Listing provided courtesy of Joseph Clement of Legacy Real Estate Partners: 616-402-3595. © 2026 MichRIC, LLC. All rights reserved. Information deemed reliable but not guaranteed.


© 2026 MichRIC, LLC. All rights reserved. Information deemed reliable but not guaranteed. Updated: 2026-10-11T06:34:10.077.
 
https://bt-photos.global.ssl.fastly.net/swmich/orig_boomver_1_26041882-2.jpg https://bt-photos.global.ssl.fastly.net/swmich/orig_boomver_1_26041882-2.jpg https://bt-photos.global.ssl.fastly.net/swmich/orig_boomver_1_26041882-2.jpg
Logo
Berkshire Hathaway HomeServices Snyder & Company, Realtors®
2655 Plymouth Road
Ann Arbor MI, 48105
;