Skip To Content

5595 Fieldstone Drive SW

Wyoming, MI 49418
  • $439,800
  • STATUS: Active
  • ON SITE: 51 Days
  • MLS #: 26049613
$439,800
  • 4
    BEDS
  • 0.37
    ACRES
  • 2
    BATHS
  • 1
    1/2 BATHS
  • 2,664
    SQFT
  • $165
    $/SQFT
Neighborhood:
Type:
Single-Family Home
Built:
1999
County:

School Ratings & Info

School District:

Description

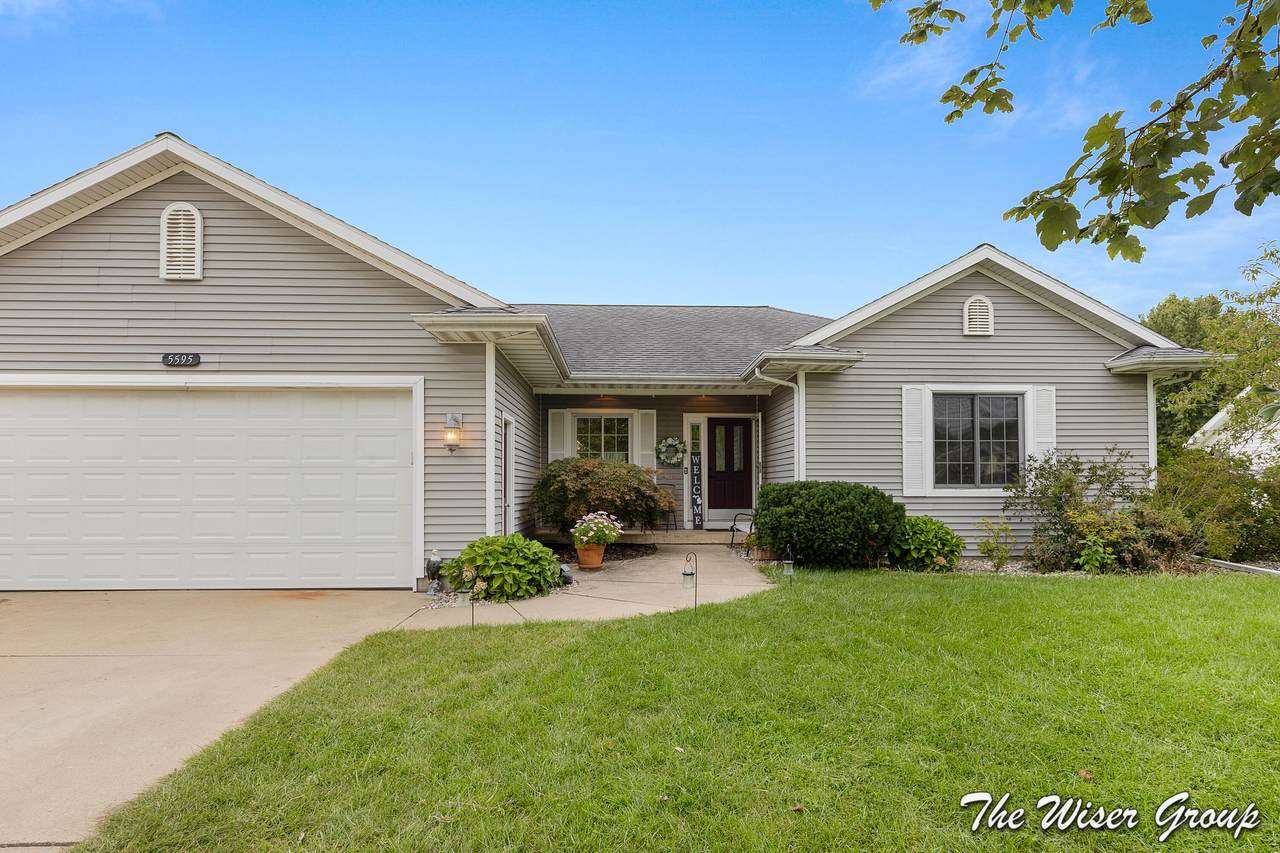
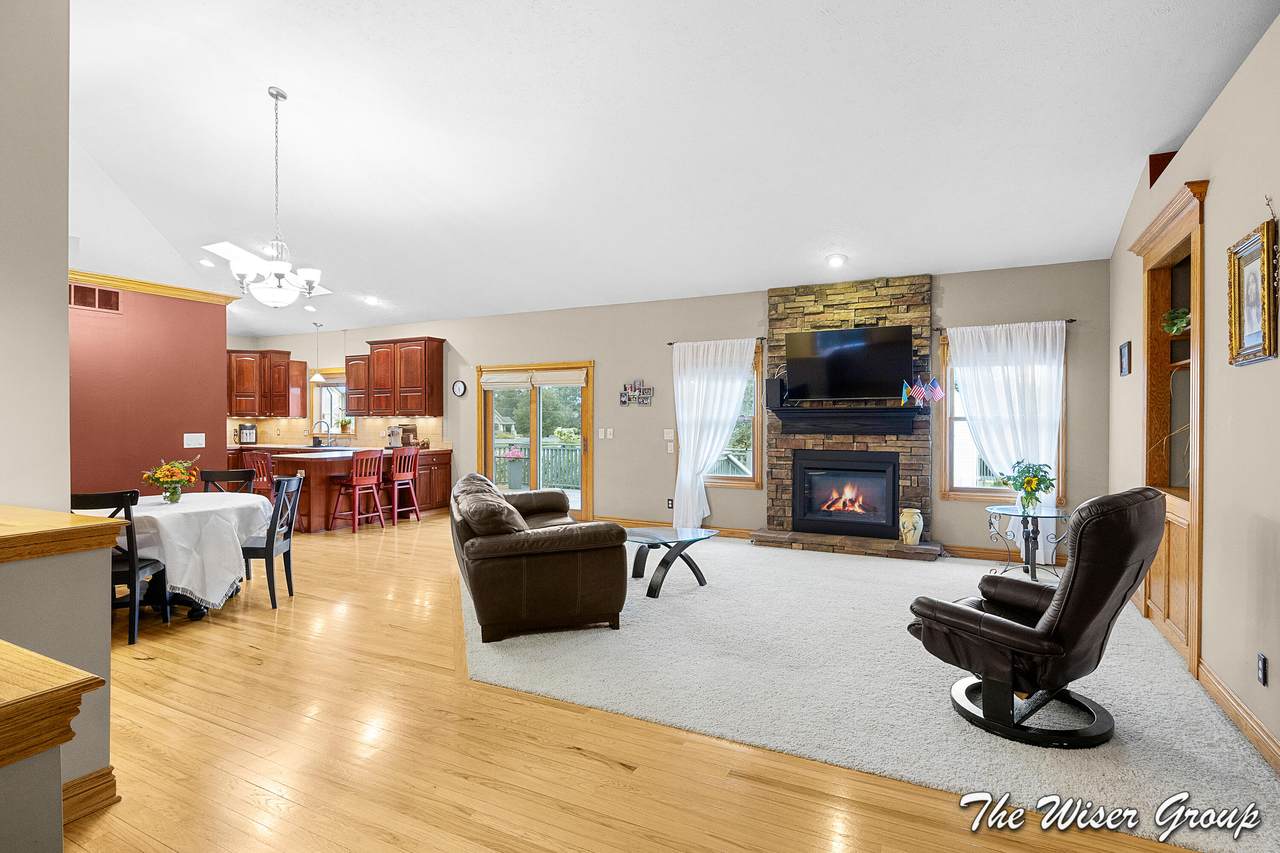
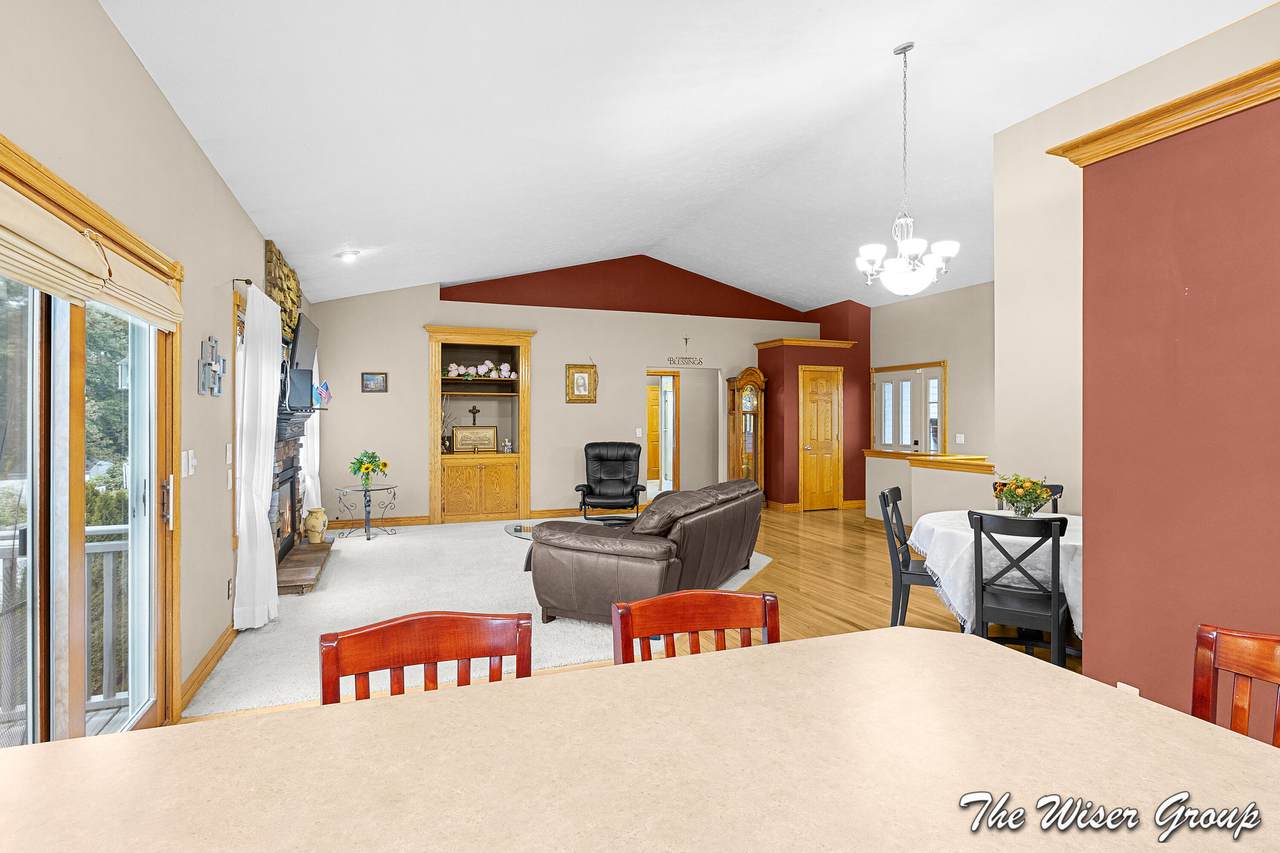
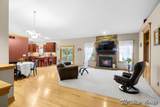
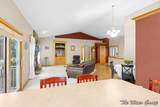
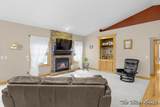
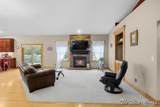
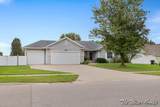
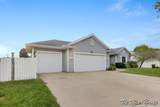
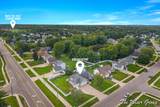
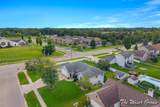
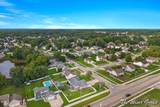
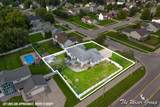
Located in Grandville Schools,this spacious ranch offers 4 bedrooms, 2.5 baths & over 2,600 finished sq ft with a layout ideal for multi-generational living. The open main level features cathedral ceilings, hardwood floors through the living room and kitchen, a beautiful stone fireplace, spacious kitchen, main-floor laundry & a primary suite with dual sinks, jetted tub & separate shower. The finished lower level lives like a second living space with a nearly full kitchen featuring an electric cooktop, large family room, 2 additional bedrooms & full bath. Outside, enjoy the fenced backyard, large just-painted deck with awning, underground sprinkling & a larger storage shed with a swinging garage-style door. Add in the attached 3-stall garage, close proximity to UM Health-West Hospital & steps from Kent Trails, and this home is stacked with space, flexibility & features rarely found together. Call/text the listing agent for a showing today.

Monthly Payment Calculator


© 2026 MichRIC, LLC. All rights reserved. Information deemed reliable but not guaranteed. Updated: 2026-11-07T23:33:28.113.
www.bhhssnyder.com/homes/181299042
Print Image

5595 Fieldstone Drive SW Wyoming, MI 49418

  • Price: $439,800
  • Status: Active
  • On Site: 51 Days
  • MLS #: 26049613
4
Beds
2
Baths
1
½ Baths
0.37
Acres
2,664
SQFT
$165
$/SQFT
1999
Built
Neighborhood:
City Of Wyoming
County:
Kent
School District:
Grandville
Property Description
Located in Grandville Schools,this spacious ranch offers 4 bedrooms, 2.5 baths & over 2,600 finished sq ft with a layout ideal for multi-generational living. The open main level features cathedral ceilings, hardwood floors through the living room and kitchen, a beautiful stone fireplace, spacious kitchen, main-floor laundry & a primary suite with dual sinks, jetted tub & separate shower. The finished lower level lives like a second living space with a nearly full kitchen featuring an electric cooktop, large family room, 2 additional bedrooms & full bath. Outside, enjoy the fenced backyard, large just-painted deck with awning, underground sprinkling & a larger storage shed with a swinging garage-style door. Add in the attached 3-stall garage, close proximity to UM Health-West Hospital & steps from Kent Trails, and this home is stacked with space, flexibility & features rarely found together. Call/text the listing agent for a showing today.
Exterior Features

Architectural Style Ranch Attached Garage YN Yes Construction Materials Vinyl Siding Corner Lot YN Yes Driveway Paved YN Yes Garage YN Yes Lot Features Corner LotSidewalk Other Structures [] Pool Features [] Road Surface Type Paved Roof Composition Underground Sprinkler YN Yes Waterfront Features [] Waterfront YN No Window Features Skylight(s)Garden Window

Interior Features

Appliances HumidifierBar FridgeCooktopDishwasherDisposalDryerMicrowaveRangeRefrigeratorWasher Basement DaylightFullWalk-Out Access Basement YN Yes Cooling Central Air Cooling YN Yes Fireplace Features Family RoomLiving Room Fireplace YN Yes Heating Forced Air Heating YN Yes Interior Features Ceiling Fan(s)Garage Door OpenerWet BarEat-in KitchenPantry Main Floor Bedrooms 2 Pantry YN Yes

Property Features

Accessibility Features [] Association Amenities [] Association Fee Includes [] Auction Or For Sale For Sale Cross Street 56th & Fieldstone Listing Terms CashFHAVA LoanMSHDAConventional New Construction YN No Property Sub Type Single Family Residence Sewer Public Tax Annual Amount 7926.45 Tax Year 2026 Utilities Cable Available Water Source Public Zoning Residential

Listing provided courtesy of David (Josh) Wiser of Keller Williams GR North: 616-447-9100. © 2026 MichRIC, LLC. All rights reserved. Information deemed reliable but not guaranteed.


© 2026 MichRIC, LLC. All rights reserved. Information deemed reliable but not guaranteed. Updated: 2026-11-07T23:33:28.113.
 
https://bt-photos.global.ssl.fastly.net/swmich/1280_boomver_1_26049613-2.jpg https://bt-photos.global.ssl.fastly.net/swmich/1280_boomver_1_26049613-2.jpg https://bt-photos.global.ssl.fastly.net/swmich/1280_boomver_1_26049613-2.jpg
Logo
Berkshire Hathaway HomeServices Snyder & Company, Realtors®
2655 Plymouth Road
Ann Arbor MI, 48105
;