




Description
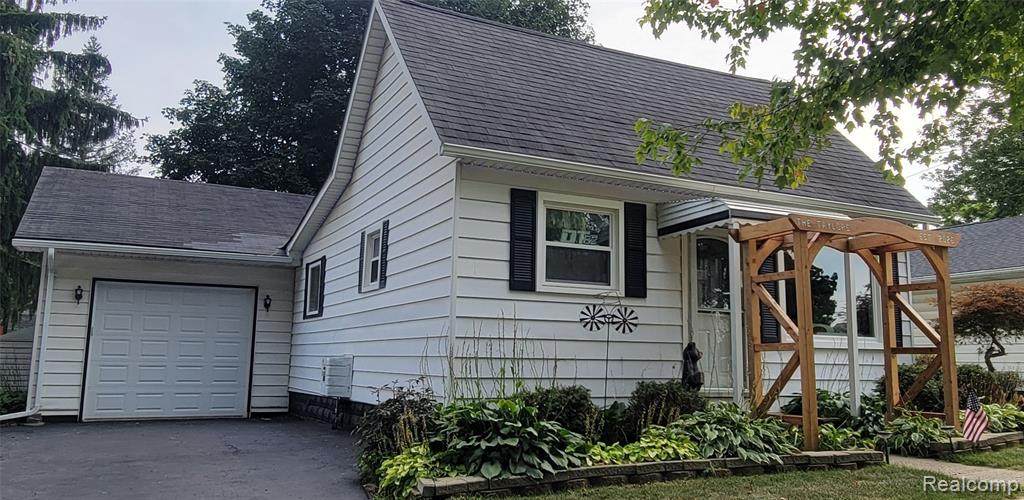
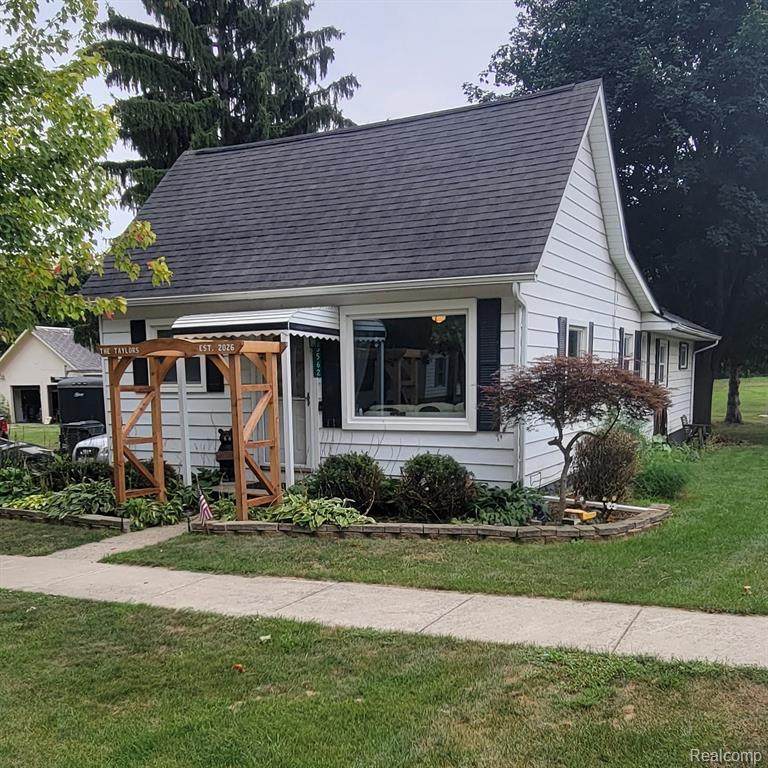
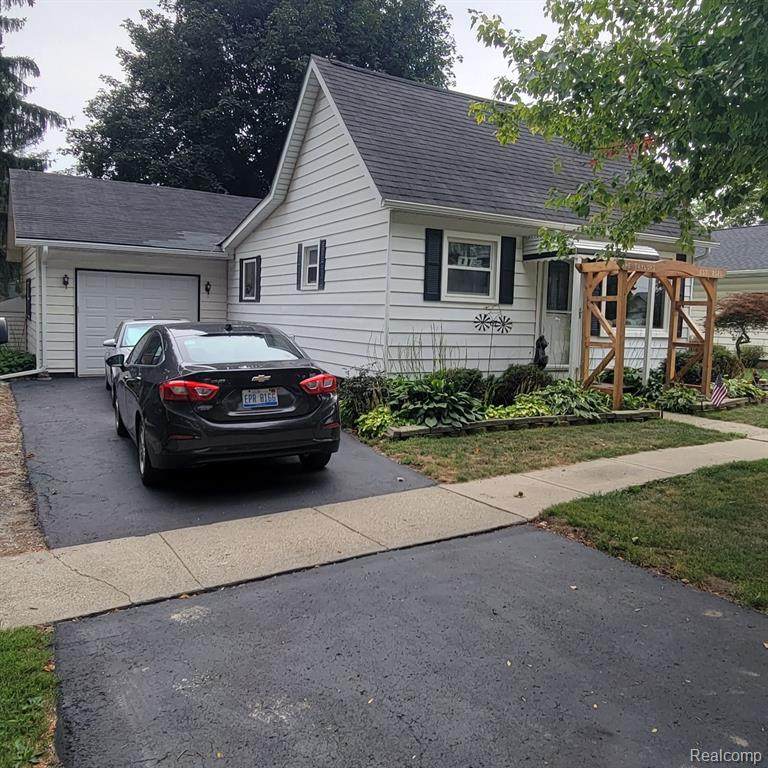
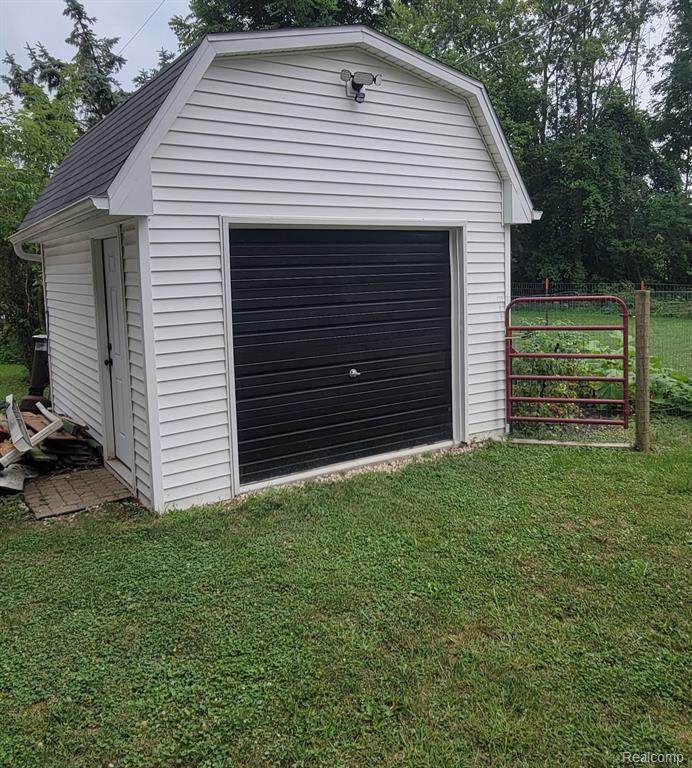
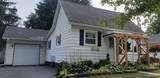
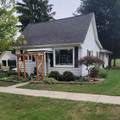
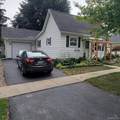
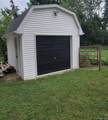
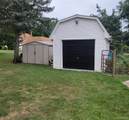
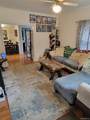
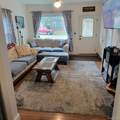
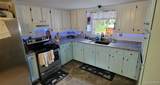
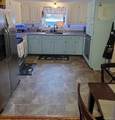
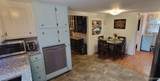
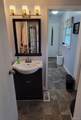
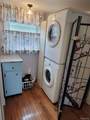
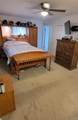
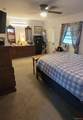
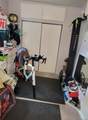
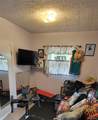
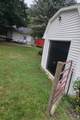
Welcome to this immaculate 1,200 sq. ft., 2-bedroom, 1-bath Cape Cod home—an ideal match for first-time buyers, downsizers, or hobbyists seeking quality upgrades and versatile workspace.Inside, beautiful hardwood floors flow seamlessly through the bright dining area and living room, anchored by a large picture window that floods the space with natural light. The interior boasts extensive recent updates, including a completely redesigned kitchen (2024), modernized shower (2023), fresh dishwasher (2022), new garbage disposal (2026), and updated paint and flooring throughout (2021). For absolute peace of mind, the home is connected to municipal city water, sewer, and natural gas, with reliable village snow plowing right to your front curb.The outbuildings offer unmatched versatility. The fully insulated attached one-car garage features towering 10-foot ceilings, dedicated 220V power hookups, and a spacious attic above for additional storage. Outside, an exterior 220V generator plug ensures you are prepared for any weather. Hobbyists, creators, and tradespeople will fall in love with the secondary detached garage built on a solid concrete slab, fully wired with electricity and equipped with a generous loft space. A third, smaller shed keeps lawn and garden equipment organized and out of your main workshop areas.Outdoor living features a expansive back patio installed in 2021 that overlooks a serene backyard. With neighbors on only two sides, you can enjoy exceptional privacy. The grounds are adorned with low-maintenance front hostas and an established, mature asparagus patch ready for yearly late-spring harvests. Situated in a prime location, you can easily walk to local schools, shopping, and everyday amenities, or hop on the scenic Polly Ann Trail located right down the street. Freshly resealed driveway (2026)Motivated sellers! Schedule your tour today to experience everything this feature-packed property has to offer!
-
2BEDS
-
0.2ACRES
-
1BATHS
-
01/2 BATHS
-
1,200SQFT
-
$187$/SQFT
Description
Welcome to this immaculate 1,200 sq. ft., 2-bedroom, 1-bath Cape Cod home—an ideal match for first-time buyers, downsizers, or hobbyists seeking quality upgrades and versatile workspace.Inside, beautiful hardwood floors flow seamlessly through the bright dining area and living room, anchored by a large picture window that floods the space with natural light. The interior boasts extensive recent updates, including a completely redesigned kitchen (2024), modernized shower (2023), fresh dishwasher (2022), new garbage disposal (2026), and updated paint and flooring throughout (2021). For absolute peace of mind, the home is connected to municipal city water, sewer, and natural gas, with reliable village snow plowing right to your front curb.The outbuildings offer unmatched versatility. The fully insulated attached one-car garage features towering 10-foot ceilings, dedicated 220V power hookups, and a spacious attic above for additional storage. Outside, an exterior 220V generator plug ensures you are prepared for any weather. Hobbyists, creators, and tradespeople will fall in love with the secondary detached garage built on a solid concrete slab, fully wired with electricity and equipped with a generous loft space. A third, smaller shed keeps lawn and garden equipment organized and out of your main workshop areas.Outdoor living features a expansive back patio installed in 2021 that overlooks a serene backyard. With neighbors on only two sides, you can enjoy exceptional privacy. The grounds are adorned with low-maintenance front hostas and an established, mature asparagus patch ready for yearly late-spring harvests. Situated in a prime location, you can easily walk to local schools, shopping, and everyday amenities, or hop on the scenic Polly Ann Trail located right down the street. Freshly resealed driveway (2026)Motivated sellers! Schedule your tour today to experience everything this feature-packed property has to offer!
IDX provided courtesy of Realcomp II Ltd. via Berkshire Hathaway HomeServices Snyder & Company, Realtors® and Realcomp II Ltd.. © 2026 Realcomp II Ltd. Shareholders. Real estate listings held by brokerages other than Berkshire Hathaway HomeServices Snyder & Company, Realtors® are marked with the Realcomp-approved IDX logo and are provided through IDX through Realcomp II Ltd. IDX information is provided exclusively for the consumers' personal, non-commercial use and may not be used for any purpose other than to identify prospective properties consumers may be interested in purchasing. Any use of search facilities of data on the site, other than by a consumer looking to purchase real estate, is prohibited. The accuracy of all information, regardless of source, is not guaranteed or warranted. All information should be independently verified. Data last updated: 2026-10-13T11:00:48.987.
 IDX provided courtesy of Realcomp II Ltd., via R J Holden Associates: (810) 678-2246 and Realcomp, ©2026 Realcomp II Ltd. Shareholders.