




Description
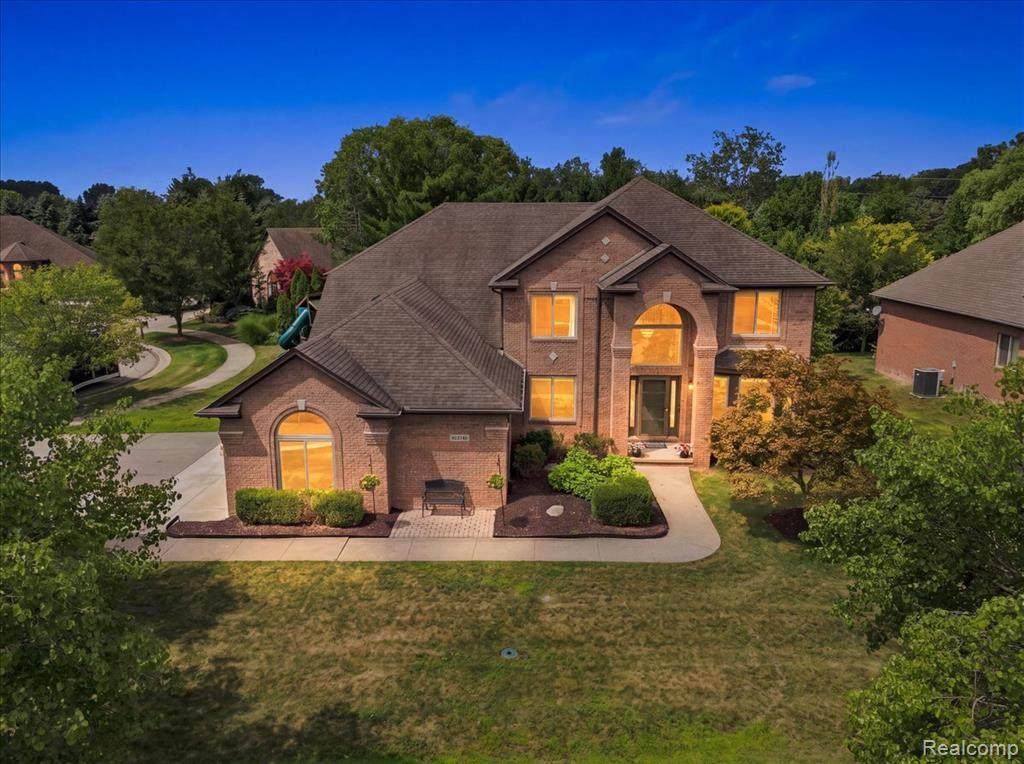
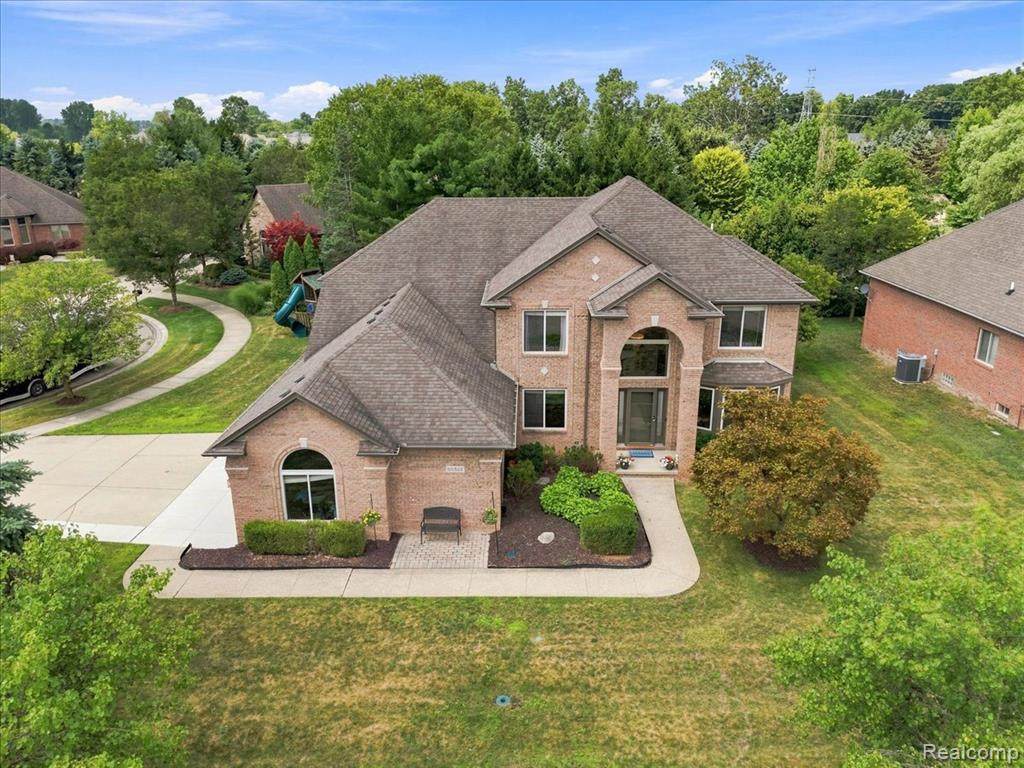
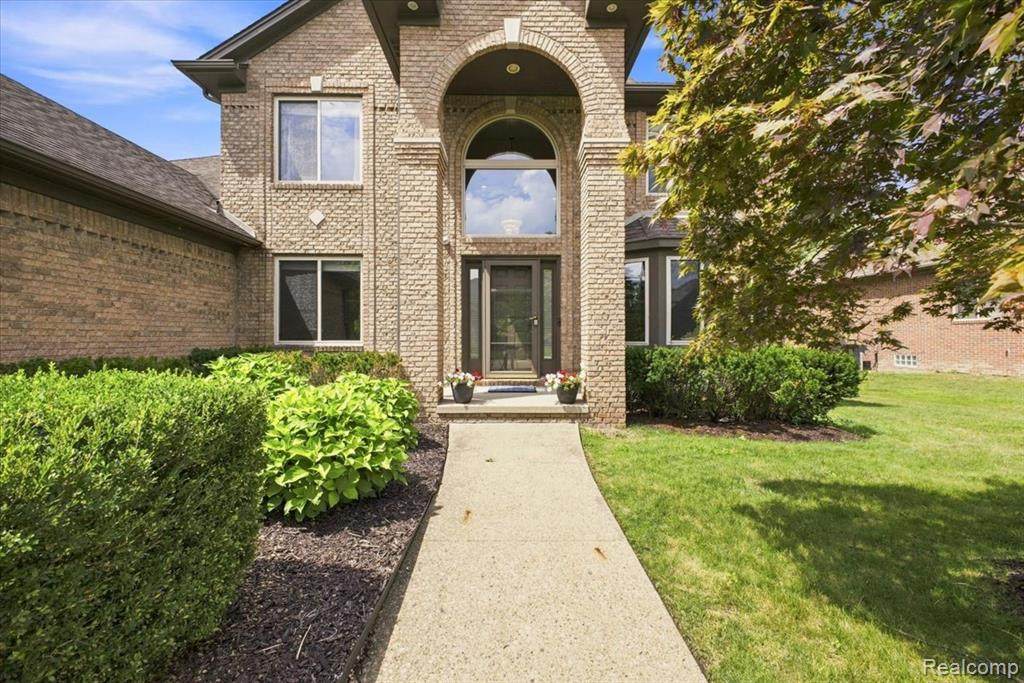
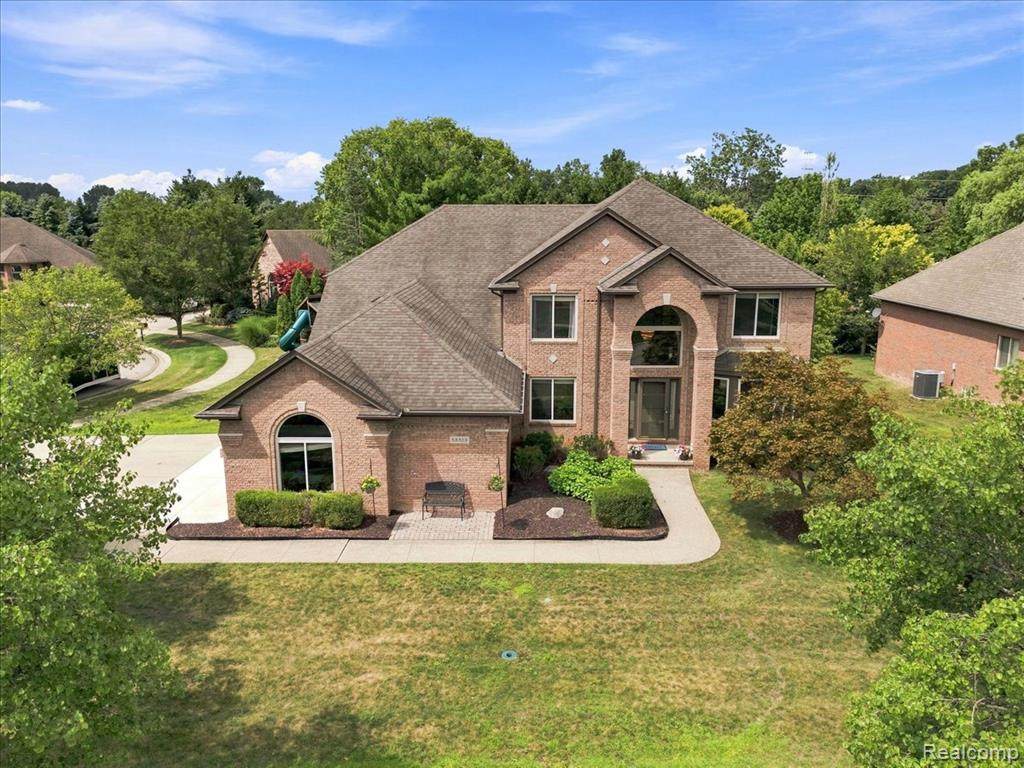
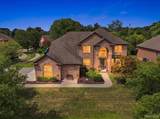
Set on a corner lot within Whitney Estates, this spacious 3,250sq ft 4-bedroom, 4-bath Shelby Township home offers an impressive and versatile layout with plenty of room to live, work and entertain. The main level features a spacious private office/library along with two additional separate living spaces, providing flexibility for a formal living room, dining room, sitting area or whatever best fits your needs. At the heart of the home is the dramatic great room with impressive two-story ceilings, creating an open and inviting feel while still maintaining defined spaces throughout the main floor. High ceilings, large bay windows and plenty of natural light further enhance the interior, while a dual staircase leads to a distinctive bridge-style upper hallway overlooking the great room. The kitchen features beautiful maple cabinetry and generous space for everyday living and entertaining. Upstairs, the expansive primary suite provides a comfortable private retreat. The fully finished basement extends the living space even further with a bar, full bathroom and additional bedroom/flex room ideal for guests, a home office, fitness room or hobby space. A three-car garage provides plenty of parking and storage, while the corner lot adds to the home's curb appeal. Conveniently located near shopping, dining and everyday amenities, this home brings together a spacious layout, distinctive architectural details and room to make every space your own.
-
4BEDS
-
0.34ACRES
-
3BATHS
-
11/2 BATHS
-
3,250SQFT
-
$209$/SQFT
Description
Set on a corner lot within Whitney Estates, this spacious 3,250sq ft 4-bedroom, 4-bath Shelby Township home offers an impressive and versatile layout with plenty of room to live, work and entertain. The main level features a spacious private office/library along with two additional separate living spaces, providing flexibility for a formal living room, dining room, sitting area or whatever best fits your needs. At the heart of the home is the dramatic great room with impressive two-story ceilings, creating an open and inviting feel while still maintaining defined spaces throughout the main floor. High ceilings, large bay windows and plenty of natural light further enhance the interior, while a dual staircase leads to a distinctive bridge-style upper hallway overlooking the great room. The kitchen features beautiful maple cabinetry and generous space for everyday living and entertaining. Upstairs, the expansive primary suite provides a comfortable private retreat. The fully finished basement extends the living space even further with a bar, full bathroom and additional bedroom/flex room ideal for guests, a home office, fitness room or hobby space. A three-car garage provides plenty of parking and storage, while the corner lot adds to the home's curb appeal. Conveniently located near shopping, dining and everyday amenities, this home brings together a spacious layout, distinctive architectural details and room to make every space your own.
IDX provided courtesy of Realcomp II Ltd. via Berkshire Hathaway HomeServices Snyder & Company, Realtors® and Realcomp II Ltd.. © 2026 Realcomp II Ltd. Shareholders. Real estate listings held by brokerages other than Berkshire Hathaway HomeServices Snyder & Company, Realtors® are marked with the Realcomp-approved IDX logo and are provided through IDX through Realcomp II Ltd. IDX information is provided exclusively for the consumers' personal, non-commercial use and may not be used for any purpose other than to identify prospective properties consumers may be interested in purchasing. Any use of search facilities of data on the site, other than by a consumer looking to purchase real estate, is prohibited. The accuracy of all information, regardless of source, is not guaranteed or warranted. All information should be independently verified. Data last updated: 2026-10-12T23:58:37.137.
 IDX provided courtesy of Realcomp II Ltd., via KW Domain: (248) 590-0800 and Realcomp, ©2026 Realcomp II Ltd. Shareholders.