
Description
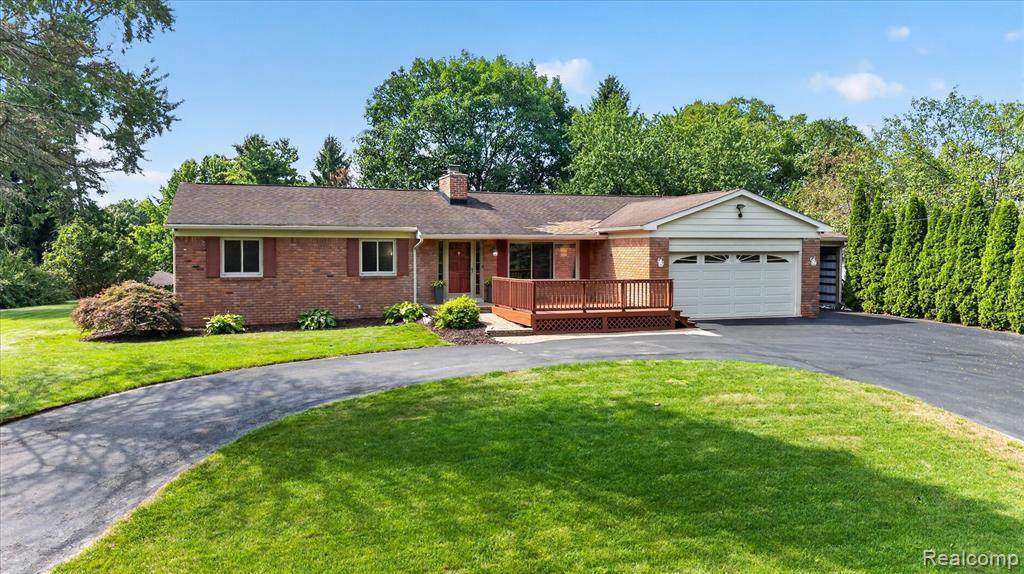
All offers due Sunday 9/20 at 5:00pm. Welcome to 5517 Starwood! Enjoy the Lake Sherwood lifestyle in this charming 3-bedroom, 2.5-bath ranch offering lake and dock access and plenty of space to relax and entertain. Step inside to a warm and inviting home where a stunning floor-to-ceiling stone fireplace anchors the spacious great room, complemented by hardwood floors and rustic wood accents that add character throughout. The kitchen features stainless steel appliances, while a lodge-inspired bar and entertaining area creates the perfect spot for game days, gatherings and evenings with friends. The primary bedroom offers its own private full bath, along with two additional bedrooms and another full bath and half bath on the main level.The partially finished basement provides even more usable space, including two generously sized flex rooms perfect for a home office, workout room, hobby space or recreation area, along with plenty of unfinished space for storage and future possibilities.Outside, enjoy multiple spaces for entertaining, including a large back deck surrounded by mature trees and a beautiful paver patio with a covered area perfect for relaxing outdoors. A circular driveway leads to the attached 2-car garage, plus an expansive covered carport offering excellent additional space for boat or recreational storage.Located in the highly sought-after all sports Lake Sherwood community with lake access and just a short drive to downtown Milford, where you can enjoy local shops, restaurants and everything the Village has to offer.
-
3BEDS
-
0.46ACRES
-
2BATHS
-
11/2 BATHS
-
1,679SQFT
-
$223$/SQFT
Description
All offers due Sunday 9/20 at 5:00pm. Welcome to 5517 Starwood! Enjoy the Lake Sherwood lifestyle in this charming 3-bedroom, 2.5-bath ranch offering lake and dock access and plenty of space to relax and entertain. Step inside to a warm and inviting home where a stunning floor-to-ceiling stone fireplace anchors the spacious great room, complemented by hardwood floors and rustic wood accents that add character throughout. The kitchen features stainless steel appliances, while a lodge-inspired bar and entertaining area creates the perfect spot for game days, gatherings and evenings with friends. The primary bedroom offers its own private full bath, along with two additional bedrooms and another full bath and half bath on the main level.The partially finished basement provides even more usable space, including two generously sized flex rooms perfect for a home office, workout room, hobby space or recreation area, along with plenty of unfinished space for storage and future possibilities.Outside, enjoy multiple spaces for entertaining, including a large back deck surrounded by mature trees and a beautiful paver patio with a covered area perfect for relaxing outdoors. A circular driveway leads to the attached 2-car garage, plus an expansive covered carport offering excellent additional space for boat or recreational storage.Located in the highly sought-after all sports Lake Sherwood community with lake access and just a short drive to downtown Milford, where you can enjoy local shops, restaurants and everything the Village has to offer.
IDX provided courtesy of Realcomp II Ltd. via Berkshire Hathaway HomeServices Snyder & Company, Realtors® and Realcomp II Ltd.. © 2026 Realcomp II Ltd. Shareholders. Real estate listings held by brokerages other than Berkshire Hathaway HomeServices Snyder & Company, Realtors® are marked with the Realcomp-approved IDX logo and are provided through IDX through Realcomp II Ltd. IDX information is provided exclusively for the consumers' personal, non-commercial use and may not be used for any purpose other than to identify prospective properties consumers may be interested in purchasing. Any use of search facilities of data on the site, other than by a consumer looking to purchase real estate, is prohibited. The accuracy of all information, regardless of source, is not guaranteed or warranted. All information should be independently verified. Data last updated: 2026-10-13T11:00:48.987.
 IDX provided courtesy of Realcomp II Ltd., via EXP Realty: (888) 778-3172 and Realcomp, ©2026 Realcomp II Ltd. Shareholders.