









Skip To Content

551 Indian Oaks Drive

Howell, MI 48843
  • $296,900
  • STATUS: Active
  • ON SITE: 119 Days
  • MLS #: 20261045251
Price Reduced
UPDATED: 64 min ago
$296,900
  • 3
    BEDS
  • N/A
    ACRES
  • 2
    BATHS
  • 1
    1/2 BATHS
  • 1,798
    SQFT
  • $165
    $/SQFT
Type:
Condo
Built:
2003
County:
Area:

School Ratings & Info

School District:

Description

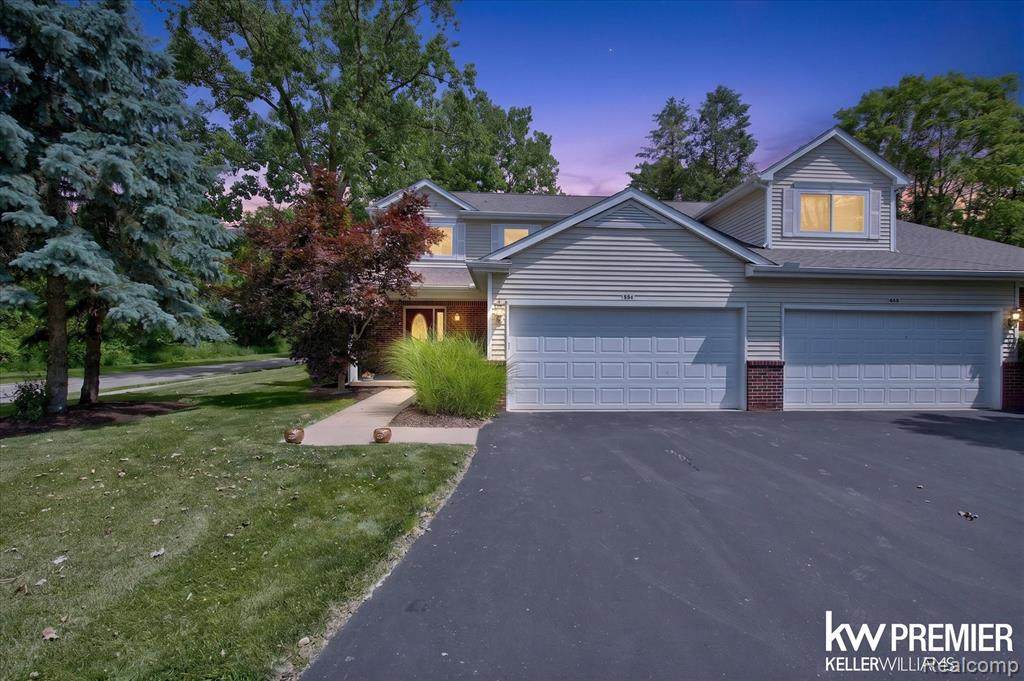
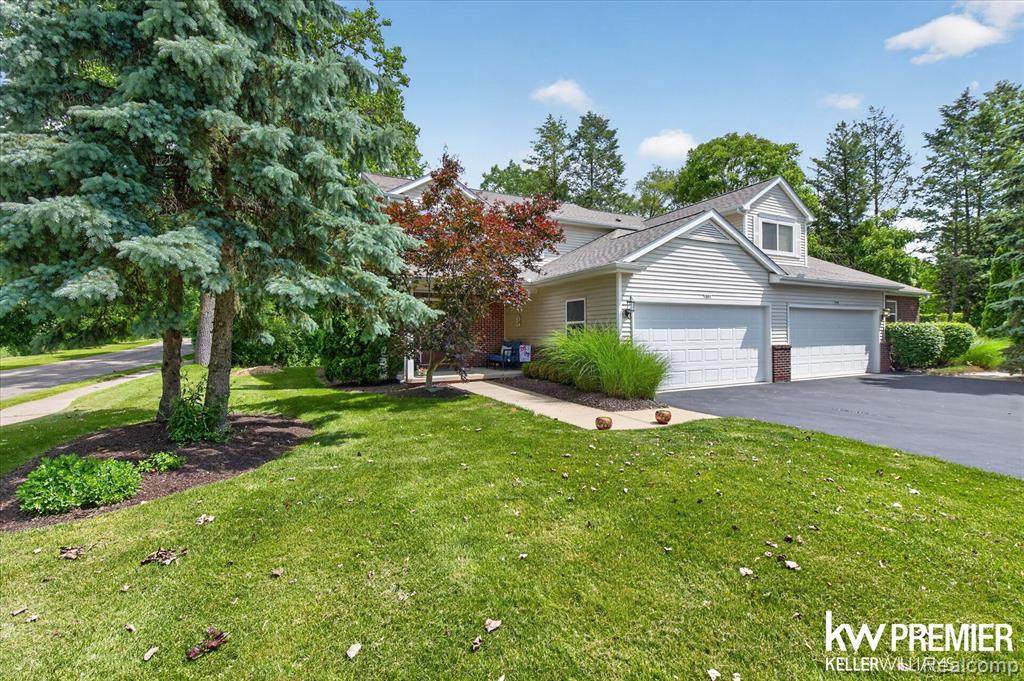
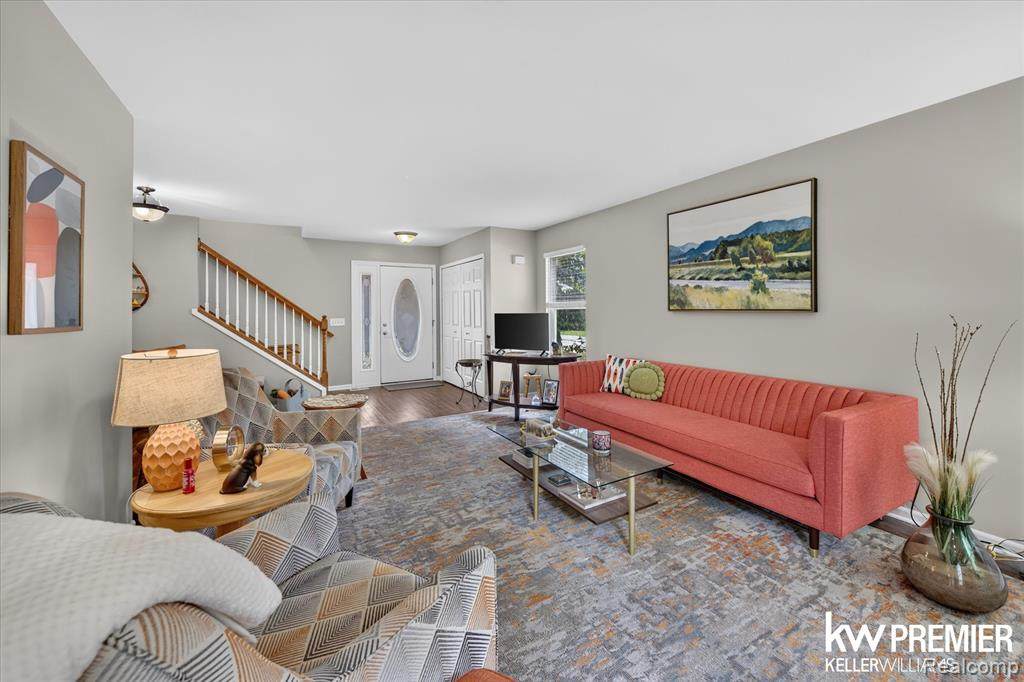
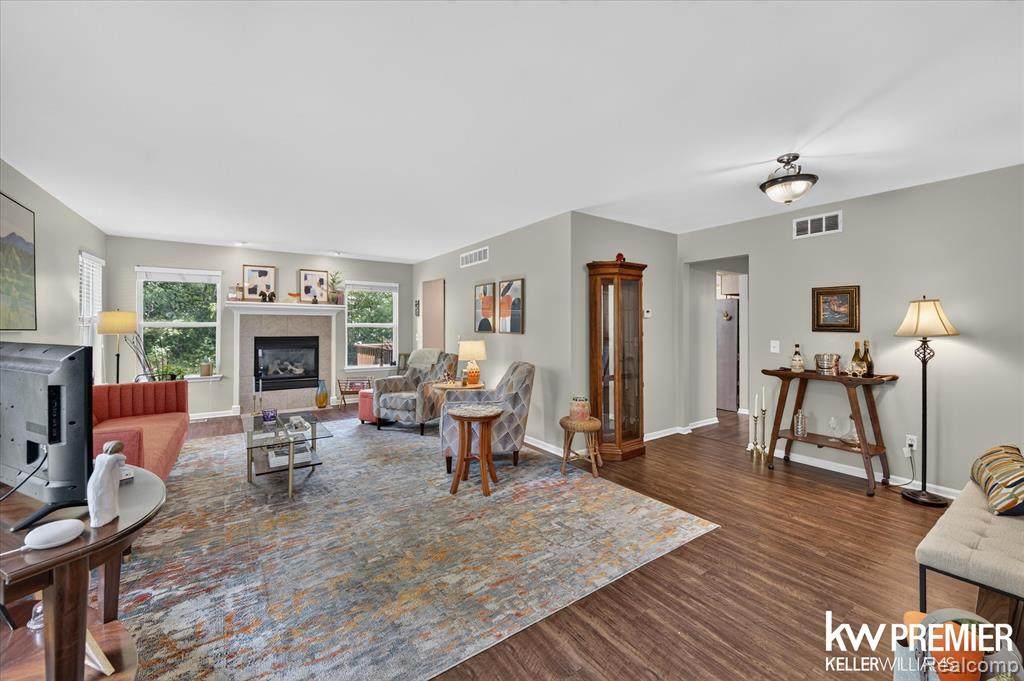
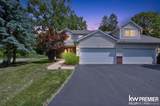
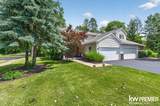
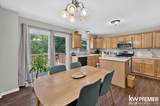
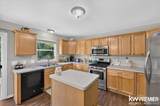
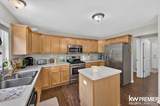
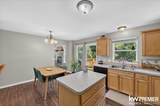
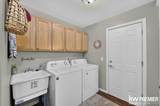
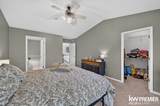
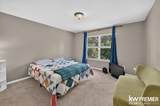
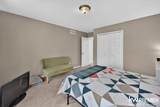
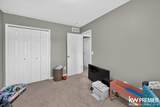
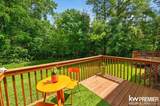
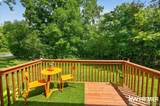
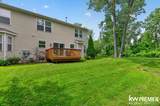
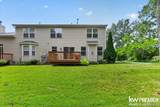
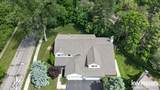
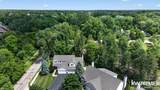
Beautifully maintained end-unit two-story condo offering the perfect combination of comfort, space, and privacy. From the moment you arrive, you'll appreciate the attractive curb appeal, spacious driveway, attached two-car garage, and inviting covered front porch. Step inside to discover a bright and airy floor plan filled with natural light. The main level features a cozy gas fireplace, a convenient first-floor laundry, and a functional layout designed for everyday living and entertaining alike. Upstairs, you'll find three spacious bedrooms and a full bathroom. The primary suite serves as a private retreat, complete with a walk-in closet and an en-suite bathroom featuring a separate shower and relaxing jetted tub. Enjoy peaceful outdoor living from the private backyard deck, surrounded by mature trees that provide a tranquil setting and added privacy. This move-in-ready condo offers low-maintenance living without sacrificing space or comfort. Schedule your private showing today!

Monthly Payment Calculator


IDX provided courtesy of Realcomp II Ltd. via Berkshire Hathaway HomeServices Snyder & Company, Realtors® and Realcomp II Ltd.. © 2026 Realcomp II Ltd. Shareholders. Real estate listings held by brokerages other than Berkshire Hathaway HomeServices Snyder & Company, Realtors® are marked with the Realcomp-approved IDX logo and are provided through IDX through Realcomp II Ltd. IDX information is provided exclusively for the consumers' personal, non-commercial use and may not be used for any purpose other than to identify prospective properties consumers may be interested in purchasing. Any use of search facilities of data on the site, other than by a consumer looking to purchase real estate, is prohibited. The accuracy of all information, regardless of source, is not guaranteed or warranted. All information should be independently verified. Data last updated: 2026-10-16T16:05:28.893.
www.bhhssnyder.com/homes/177900865
Print Image

551 Indian Oaks Drive Howell, MI 48843

  • Price: $296,900
  • Status: Active
  • On Site: 119 Days
  • Updated: 64 min ago
  • MLS #: 20261045251
3
Beds
2
Baths
1
½ Baths
N/A
Acres
1,798
SQFT
$165
$/SQFT
2003
Built
Neighborhood:
Indian Oaks Of Howell Condo
County:
Livingston
Area:
Howell
School District:
HOWELL
Property Description
Beautifully maintained end-unit two-story condo offering the perfect combination of comfort, space, and privacy. From the moment you arrive, you'll appreciate the attractive curb appeal, spacious driveway, attached two-car garage, and inviting covered front porch. Step inside to discover a bright and airy floor plan filled with natural light. The main level features a cozy gas fireplace, a convenient first-floor laundry, and a functional layout designed for everyday living and entertaining alike. Upstairs, you'll find three spacious bedrooms and a full bathroom. The primary suite serves as a private retreat, complete with a walk-in closet and an en-suite bathroom featuring a separate shower and relaxing jetted tub. Enjoy peaceful outdoor living from the private backyard deck, surrounded by mature trees that provide a tranquil setting and added privacy. This move-in-ready condo offers low-maintenance living without sacrificing space or comfort. Schedule your private showing today!
Exterior Features

Architecture Level 2 Story Architecture Style ColonialEnd Unit Construction Materials BrickVinyl Entry Location Ground Level Exterior Features Grounds MaintenanceLighting Fencing Fence Not Allowed Foundation Details Basement Foundation Features Sump Pump Foundation Materials Poured Garage Dimensions 21x20 Garage Features ElectricityDoor OpenerAttached Garage Size 2 Car Garage YN Yes Lot Features Corner LotLevel Pool YN No Porch Type Porch - CoveredDeckPorchCovered Road Frontage Type PavedPrivate Roof Material Asphalt Waterfront YN No

Interior Features

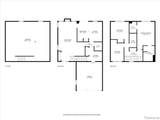
Basement Type Unfinished Basement YN Yes Baths Total 2.10 Cooling Ceiling Fan(s)Central Air Fireplace Fuel Gas Fireplace Locations Living Room Fireplace YN Yes Heating Forced Air Heating Fuel Natural Gas Interior Features Smoke AlarmCircuit BreakersEntrance FoyerHigh Spd Internet AvailFurnished - No Kitchen Appliances DishwasherDisposalDryerFree-Standing Gas OvenFree-Standing RefrigeratorMicrowaveStainless Steel Appliance(s)Washer Laundry Facilities YN Yes Room Count 10 Rooms Living Room (First/Entry Level) Kitchen (First/Entry Level) Dining Room (First/Entry Level) Bath - Lav (First/Entry Level) Laundry Area/Room (First/Entry Level) Bath - Full (Second Level) Bedroom (Second Level) Bedroom (Second Level) Bath - Primary (Second Level) Bedroom - Primary (Second Level) Sq Ft Combined 1798 Sq Ft Total Basement 899 Water Heater Fuel Natural Gas

Property Features

Association Fee 360 Association Fee Frequency Monthly Association Fee Includes Snow RemovalMaintenance StructureMaintenance GroundsTrash Association Fee YN Yes Down Payment Resource YN Yes Existing Lease YN No Homestead YN Yes Land Contract YN No Listing Financing CashConventional Ownership Status Short Sale - NoPrivate Owned Pets Allowed Yes Possession Close Plus 30 Days Postal City Howell Protection Period 90 Settlement City Sewer Sewer (Sewer-Sanitary) Short Sale No Tax Amount Summer 3960.0000 Tax Amount Winter 876.0000 Title Standard (Private) Total Tax 4836.0000 Transaction Type Sale Unparsed Address 551 Indian Oaks Drive Warranty No Water Source Public (Municipal) Year Remodeled 2020

Realcomp IDX logo IDX provided courtesy of Realcomp II Ltd., via Keller Williams Premier: (248) 394-0400 and Realcomp, ©2026 Realcomp II Ltd. Shareholders.


IDX provided courtesy of Realcomp II Ltd. via Berkshire Hathaway HomeServices Snyder & Company, Realtors® and Realcomp II Ltd.. © 2026 Realcomp II Ltd. Shareholders. Real estate listings held by brokerages other than Berkshire Hathaway HomeServices Snyder & Company, Realtors® are marked with the Realcomp-approved IDX logo and are provided through IDX through Realcomp II Ltd. IDX information is provided exclusively for the consumers' personal, non-commercial use and may not be used for any purpose other than to identify prospective properties consumers may be interested in purchasing. Any use of search facilities of data on the site, other than by a consumer looking to purchase real estate, is prohibited. The accuracy of all information, regardless of source, is not guaranteed or warranted. All information should be independently verified. Data last updated: 2026-10-16T16:05:28.893.
 
https://bt-photos.global.ssl.fastly.net/michigan/orig_boomver_1_657287468-2.jpg https://bt-photos.global.ssl.fastly.net/michigan/orig_boomver_1_657287468-2.jpg https://bt-photos.global.ssl.fastly.net/michigan/orig_boomver_1_657287468-2.jpg
Logo
Berkshire Hathaway HomeServices Snyder & Company, Realtors®
2655 Plymouth Road
Ann Arbor MI, 48105
;