
Description
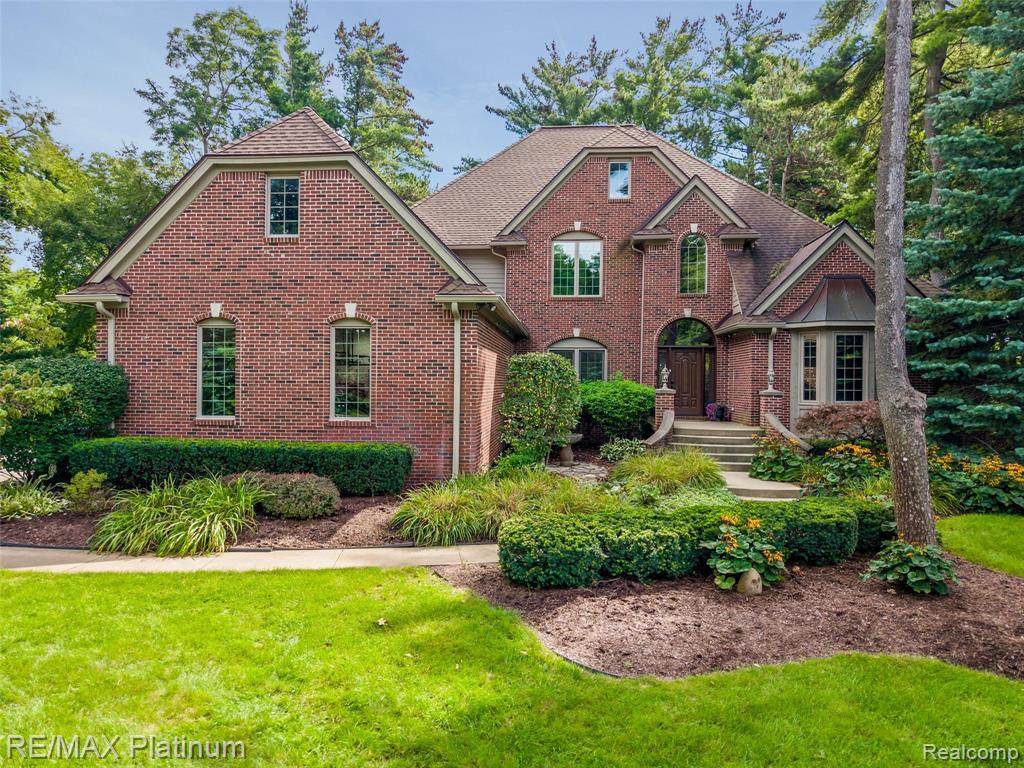
Waterfront home without the water view premium! This 3,615-square-foot home sits on over an acre, tucked at the end of a cul-de-sac, with private lakefront to your own aluminum dock on Brighton Lake. Located in the Pine Creek Ridge neighborhood, you'll enjoy not only private lake access but also an impressive collection of community amenities, including a pool, tennis court, lodge, and private beach with paddle boards, paddle boats, kayaks, and more. Inside, the thoughtfully designed floor plan begins with a spacious great room filled with natural light and a gas fireplace, flowing seamlessly into the dining room—which could also serve as a formal sitting area. The generous first-floor primary suite offers a private retreat with its own Trex deck overlooking the backyard. The spacious kitchen features a large center island, abundant cabinetry and storage, and a cozy breakfast nook, all opening to a large, freshly painted deck. A convenient half bath, main-level laundry, and private office add to the home's functionality. Upstairs, you'll find three additional bedrooms, two full baths, and a versatile bonus room that can easily be an office, playroom, hobby room, or additional living space. The finished walkout lower level features an abundance of windows and a slider leading to a paver patio, bringing in plenty of natural light. The basement is also plumbed for an additional bathroom and ready for your finishing touches. Contact your Realtor for a complete list of improvements. (Roof 2023, Furnaces and A/C 2015, Windows 2016)
-
4BEDS
-
1.09ACRES
-
3BATHS
-
11/2 BATHS
-
3,615SQFT
-
$311$/SQFT
Description
Waterfront home without the water view premium! This 3,615-square-foot home sits on over an acre, tucked at the end of a cul-de-sac, with private lakefront to your own aluminum dock on Brighton Lake. Located in the Pine Creek Ridge neighborhood, you'll enjoy not only private lake access but also an impressive collection of community amenities, including a pool, tennis court, lodge, and private beach with paddle boards, paddle boats, kayaks, and more. Inside, the thoughtfully designed floor plan begins with a spacious great room filled with natural light and a gas fireplace, flowing seamlessly into the dining room—which could also serve as a formal sitting area. The generous first-floor primary suite offers a private retreat with its own Trex deck overlooking the backyard. The spacious kitchen features a large center island, abundant cabinetry and storage, and a cozy breakfast nook, all opening to a large, freshly painted deck. A convenient half bath, main-level laundry, and private office add to the home's functionality. Upstairs, you'll find three additional bedrooms, two full baths, and a versatile bonus room that can easily be an office, playroom, hobby room, or additional living space. The finished walkout lower level features an abundance of windows and a slider leading to a paver patio, bringing in plenty of natural light. The basement is also plumbed for an additional bathroom and ready for your finishing touches. Contact your Realtor for a complete list of improvements. (Roof 2023, Furnaces and A/C 2015, Windows 2016)
IDX provided courtesy of Realcomp II Ltd. via Berkshire Hathaway HomeServices Snyder & Company, Realtors® and Realcomp II Ltd.. © 2026 Realcomp II Ltd. Shareholders. Real estate listings held by brokerages other than Berkshire Hathaway HomeServices Snyder & Company, Realtors® are marked with the Realcomp-approved IDX logo and are provided through IDX through Realcomp II Ltd. IDX information is provided exclusively for the consumers' personal, non-commercial use and may not be used for any purpose other than to identify prospective properties consumers may be interested in purchasing. Any use of search facilities of data on the site, other than by a consumer looking to purchase real estate, is prohibited. The accuracy of all information, regardless of source, is not guaranteed or warranted. All information should be independently verified. Data last updated: 2026-10-16T13:02:40.79.
 IDX provided courtesy of Realcomp II Ltd., via RE/MAX Platinum: (810) 227-4600 and Realcomp, ©2026 Realcomp II Ltd. Shareholders.