Skip To Content

539 Garfield Avenue NW

Grand Rapids, MI 49504
  • $264,900
  • STATUS: Pending
  • ON SITE: 57 Days
  • MLS #: 26049502
Pending
UPDATED: 51 min ago
$264,900
  • 3
    BEDS
  • 0.08
    ACRES
  • 1
    BATHS
  • 1
    1/2 BATHS
  • 1,383
    SQFT
  • $192
    $/SQFT
Neighborhood:
Type:
Single-Family Home
Built:
1910
County:

School Ratings & Info

School District:

Description

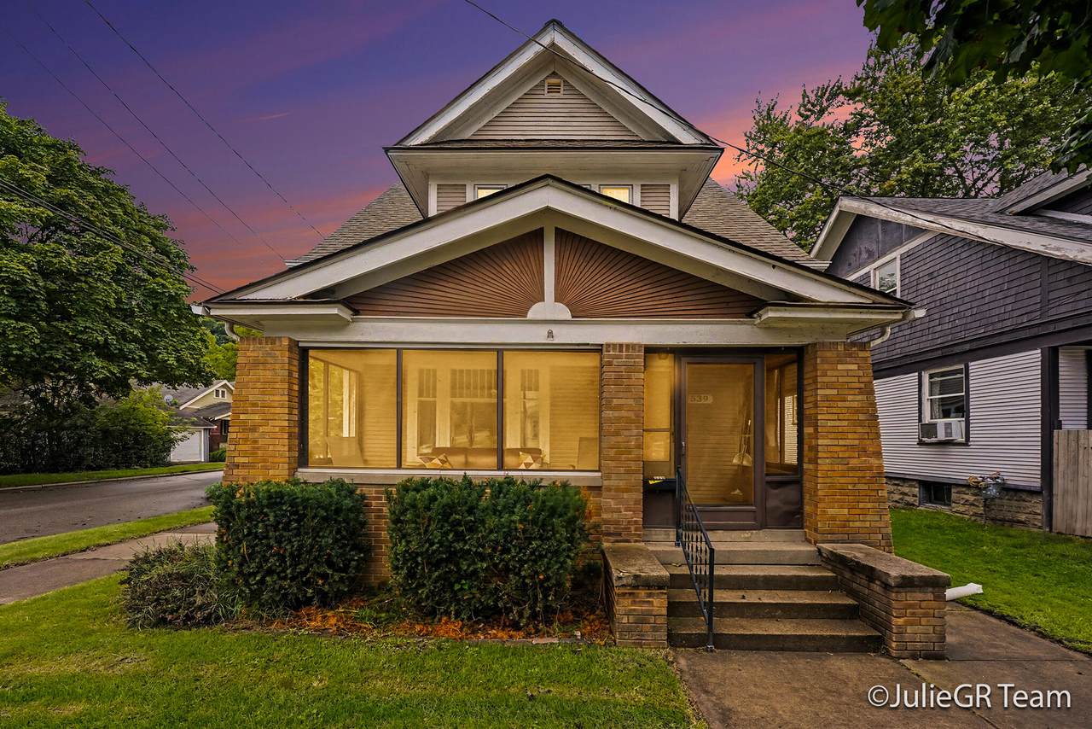
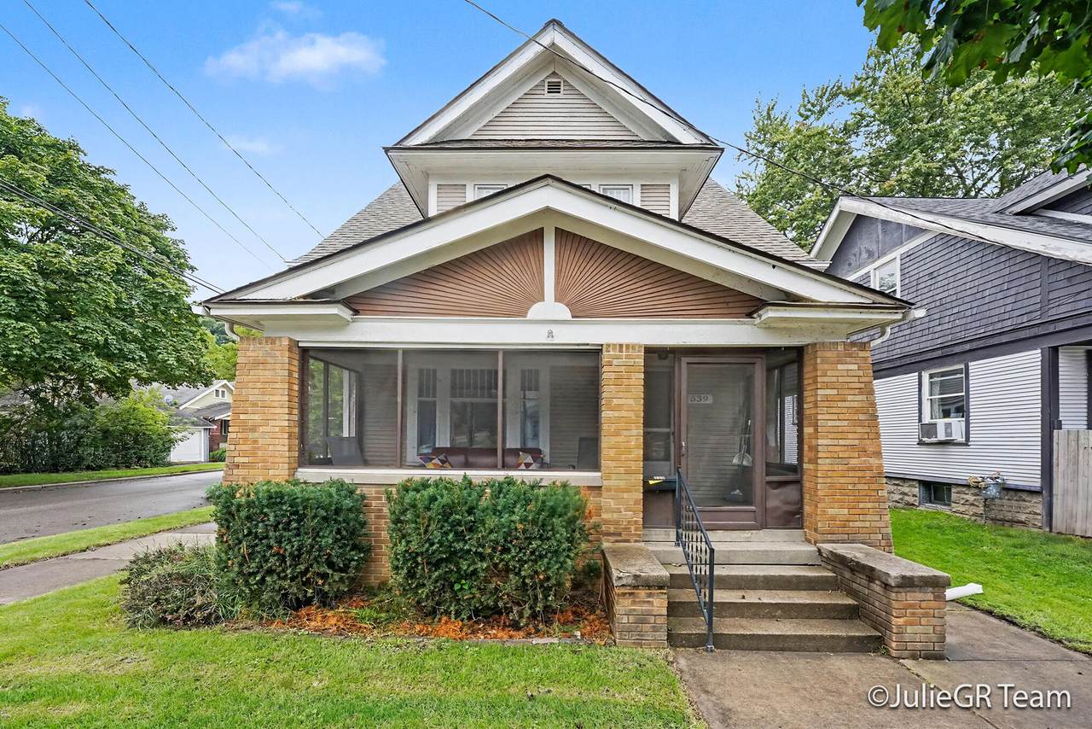
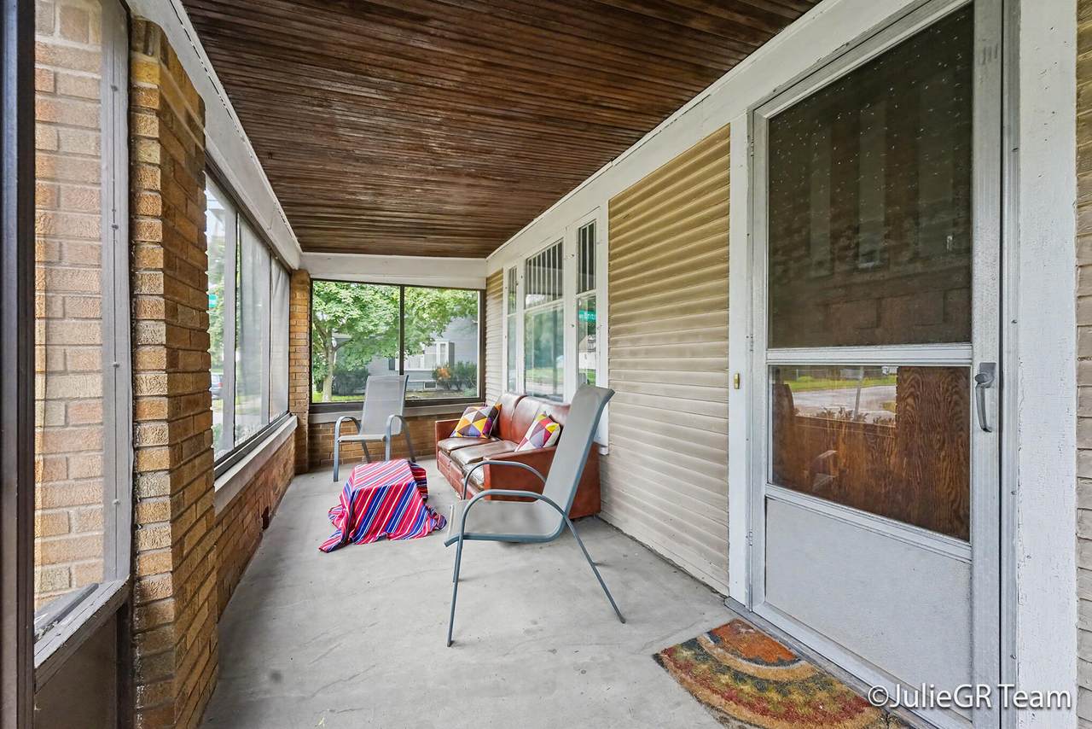
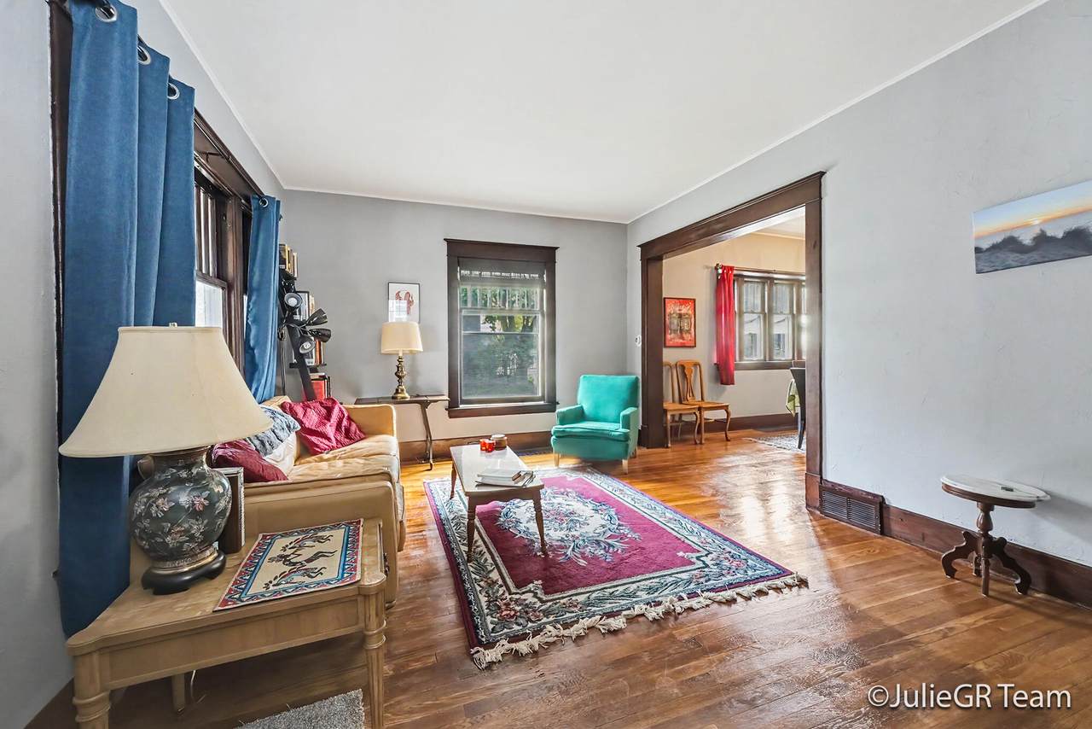
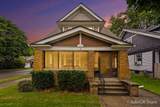
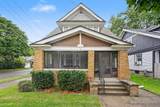
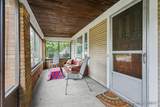
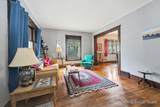
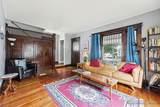
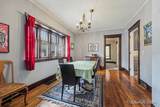
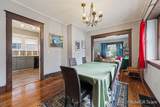
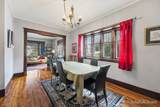
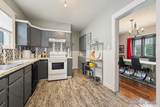
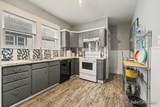
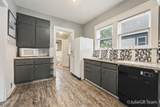
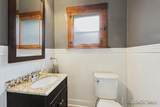
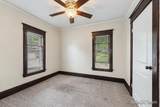
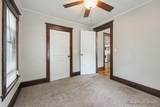
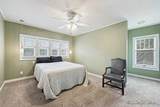
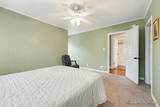
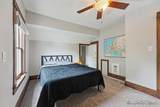
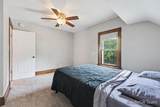
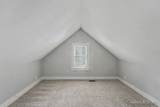
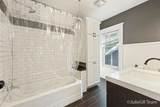
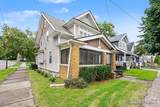
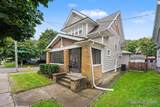
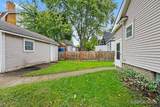
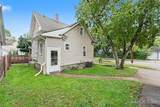
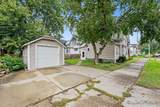
Classic West Side bungalow a short walk from the restaurants, shops and neighborhood energy of Bridge Street and Stocking Avenue! This 3-bedroom, 1.5-bath home pairs original character, including beautiful wood trim, high ceilings and hardwood floors in the living and dining rooms, with key updates. The updated kitchen features a tile backsplash, and the updated full bath has tile flooring and a tiled shower surround. A unique bonus room off an upstairs bedroom works as a home office, reading nook or extra storage. Relax on the spacious screened-in front porch, and park in the detached one-stall garage. The low-maintenance yard leaves more time to enjoy everything nearby. Central air, roof 2018, furnace 2016.

Monthly Payment Calculator


© 2026 MichRIC, LLC. All rights reserved. Information deemed reliable but not guaranteed. Updated: 2026-11-14T08:33:42.927.
www.bhhssnyder.com/homes/181285759
Print Image

539 Garfield Avenue NW Grand Rapids, MI 49504

  • Price: $264,900
  • Status: Pending
  • On Site: 57 Days
  • Updated: 51 min ago
  • MLS #: 26049502
3
Beds
1
Baths
1
½ Baths
0.08
Acres
1,383
SQFT
$192
$/SQFT
1910
Built
Neighborhood:
City Of Grand Rapids
County:
Kent
School District:
Grand Rapids
Property Description
Classic West Side bungalow a short walk from the restaurants, shops and neighborhood energy of Bridge Street and Stocking Avenue! This 3-bedroom, 1.5-bath home pairs original character, including beautiful wood trim, high ceilings and hardwood floors in the living and dining rooms, with key updates. The updated kitchen features a tile backsplash, and the updated full bath has tile flooring and a tiled shower surround. A unique bonus room off an upstairs bedroom works as a home office, reading nook or extra storage. Relax on the spacious screened-in front porch, and park in the detached one-stall garage. The low-maintenance yard leaves more time to enjoy everything nearby. Central air, roof 2018, furnace 2016.
Exterior Features

Architectural Style Traditional Attached Garage YN No Construction Materials BrickVinyl SidingWood Siding Corner Lot YN Yes Driveway Paved YN Yes Garage YN Yes Lot Features Corner LotSidewalk Other Structures [] Pool Features [] Road Surface Type Paved Roof CompositionShingle Screened Porch YN Yes Waterfront Features [] Waterfront YN No Window Features ReplacementInsulated Windows

Interior Features

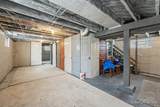
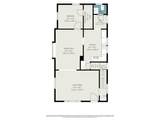
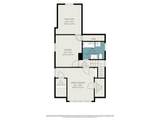
Appliances DishwasherDryerMicrowaveRangeRefrigeratorWasher Basement Full Basement YN Yes Cooling Central Air Cooling YN Yes Fireplace Features [] Fireplace YN No Heating Forced Air Heating YN Yes Interior Features Ceiling Fan(s) Main Floor Bedrooms 1 Rooms Kitchen Dining Room Dining Area Family Room Living Room Recreation Den Laundry Primary Bedroom Primary Bathroom Bedroom 2 Bedroom 3 Bedroom 4 Bedroom 5 Other Other Other Other Other

Property Features

Accessibility Features [] Association Amenities [] Association Fee Includes [] Auction Or For Sale For Sale Cross Street 2nd St and Garfield Listing Terms CashFHAVA LoanMSHDAConventional New Construction YN No Property Sub Type Single Family Residence Sewer Public Tax Annual Amount 1870 Tax Year 2025 Utilities Natural Gas Connected Water Source Public Zoning TN-MDR

Listing provided courtesy of Julie Grevengoed of Clarity Realty LLC: 616-301-3330. © 2026 MichRIC, LLC. All rights reserved. Information deemed reliable but not guaranteed.


© 2026 MichRIC, LLC. All rights reserved. Information deemed reliable but not guaranteed. Updated: 2026-11-14T08:33:42.927.
 
https://bt-photos.global.ssl.fastly.net/swmich/1280_boomver_1_26049502-2.jpg https://bt-photos.global.ssl.fastly.net/swmich/1280_boomver_1_26049502-2.jpg https://bt-photos.global.ssl.fastly.net/swmich/1280_boomver_1_26049502-2.jpg
Logo
Berkshire Hathaway HomeServices Snyder & Company, Realtors®
2655 Plymouth Road
Ann Arbor MI, 48105
;