
Description
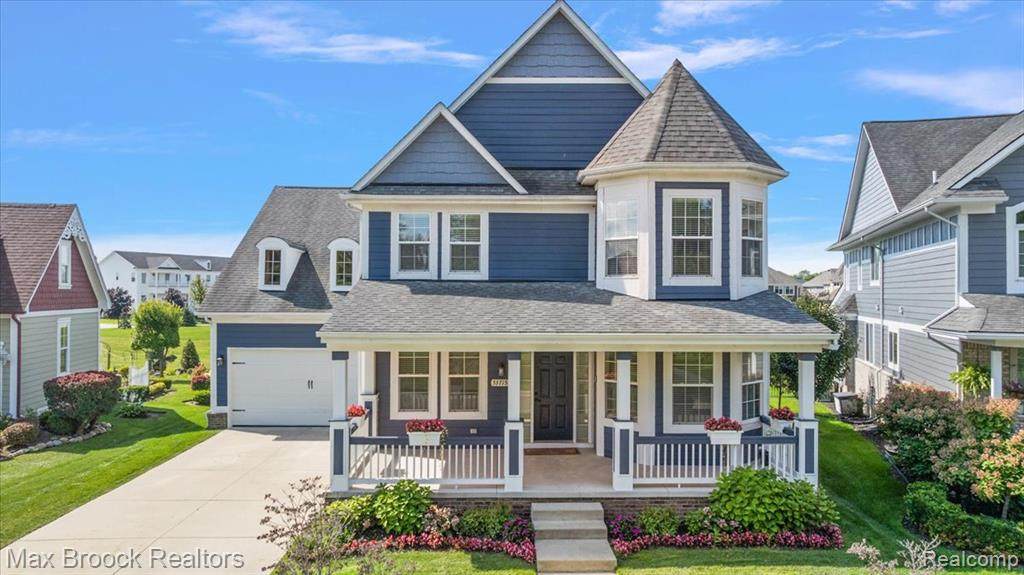
Welcome to 53715 Springdale Street, a 5-Bedroom home featuring a First Floor Master Suite located in quickly growing Macomb Twp. Built in 2016, this home exemplifies modern design & functional elegance. Upon arriving step onto the oversized covered front porch with charming views of the neighborhood park across the street. Enter to be greeted with gleaming wood floors, neutral decor, a two-story great room for intimate gatherings, open-concept kitchen, walk-in pantry, Eat-in Island with stainless steel appliances, and natural gas fireplace. A modern office with double french glass doors, a large formal dining room with detailed wainscoting trim work and vintage inspired lighting, and breakfast nook overlooking the back yard round out the of the various comfort zones emanating the best of vibes. The expansive residence features five well-appointed bedrooms, each designed to provide comfort, storage and privacy. A rare oversized first floor master suite complete with his and hers closets, tray ceiling, en-suite master bath featuring double vanity, standing tiled shower, and jetted tub offer multi-generational living at it's finest! A total of three full bathrooms and two half baths provide additional functionality and convenience throughout. Upstairs you'll find four generously sized bedrooms, two full baths, and abundant storage. The finished basement with a large open area for gatherings, half bathroom, mirrored exercise room, and multiple storage rooms offers up real functional space. Whole Home Wireless Hi-Fidelity Speaker System! The 3-car garage features epoxy-floors, slat walls, stainless steel diamond plate wall protectors, and a tandem parking space to host your boats, toys, or your built-in workshop. Enjoy summer gatherings on the private and intimate covered back porch with friends, family, and loved ones. The nearly flat, fenced in, square-shaped back yard offers endless opportunities to play. Don't sleep on this spacious, functional, and beautiful home!
-
5BEDS
-
0.22ACRES
-
3BATHS
-
21/2 BATHS
-
3,405SQFT
-
$191$/SQFT
Description
Welcome to 53715 Springdale Street, a 5-Bedroom home featuring a First Floor Master Suite located in quickly growing Macomb Twp. Built in 2016, this home exemplifies modern design & functional elegance. Upon arriving step onto the oversized covered front porch with charming views of the neighborhood park across the street. Enter to be greeted with gleaming wood floors, neutral decor, a two-story great room for intimate gatherings, open-concept kitchen, walk-in pantry, Eat-in Island with stainless steel appliances, and natural gas fireplace. A modern office with double french glass doors, a large formal dining room with detailed wainscoting trim work and vintage inspired lighting, and breakfast nook overlooking the back yard round out the of the various comfort zones emanating the best of vibes. The expansive residence features five well-appointed bedrooms, each designed to provide comfort, storage and privacy. A rare oversized first floor master suite complete with his and hers closets, tray ceiling, en-suite master bath featuring double vanity, standing tiled shower, and jetted tub offer multi-generational living at it's finest! A total of three full bathrooms and two half baths provide additional functionality and convenience throughout. Upstairs you'll find four generously sized bedrooms, two full baths, and abundant storage. The finished basement with a large open area for gatherings, half bathroom, mirrored exercise room, and multiple storage rooms offers up real functional space. Whole Home Wireless Hi-Fidelity Speaker System! The 3-car garage features epoxy-floors, slat walls, stainless steel diamond plate wall protectors, and a tandem parking space to host your boats, toys, or your built-in workshop. Enjoy summer gatherings on the private and intimate covered back porch with friends, family, and loved ones. The nearly flat, fenced in, square-shaped back yard offers endless opportunities to play. Don't sleep on this spacious, functional, and beautiful home!
IDX provided courtesy of Realcomp II Ltd. via Berkshire Hathaway HomeServices Snyder & Company, Realtors® and Realcomp II Ltd.. © 2026 Realcomp II Ltd. Shareholders. Real estate listings held by brokerages other than Berkshire Hathaway HomeServices Snyder & Company, Realtors® are marked with the Realcomp-approved IDX logo and are provided through IDX through Realcomp II Ltd. IDX information is provided exclusively for the consumers' personal, non-commercial use and may not be used for any purpose other than to identify prospective properties consumers may be interested in purchasing. Any use of search facilities of data on the site, other than by a consumer looking to purchase real estate, is prohibited. The accuracy of all information, regardless of source, is not guaranteed or warranted. All information should be independently verified. Data last updated: 2026-10-09T05:29:45.737.
 IDX provided courtesy of Realcomp II Ltd., via Max Broock, REALTORS®-Birmingham: (248) 644-6700 and Realcomp, ©2026 Realcomp II Ltd. Shareholders.