


Description
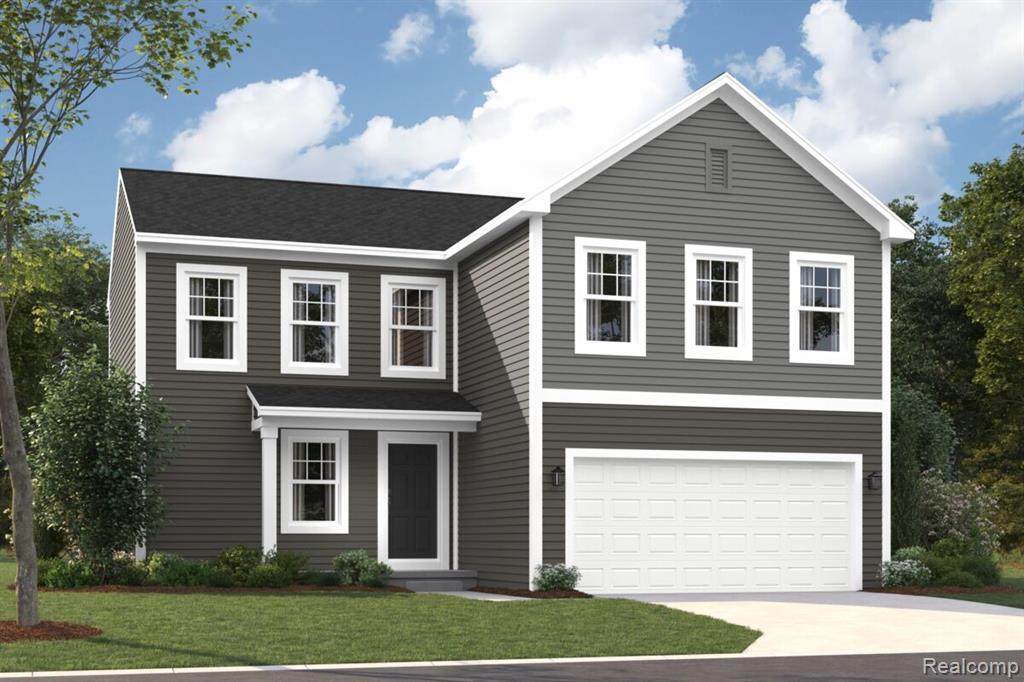
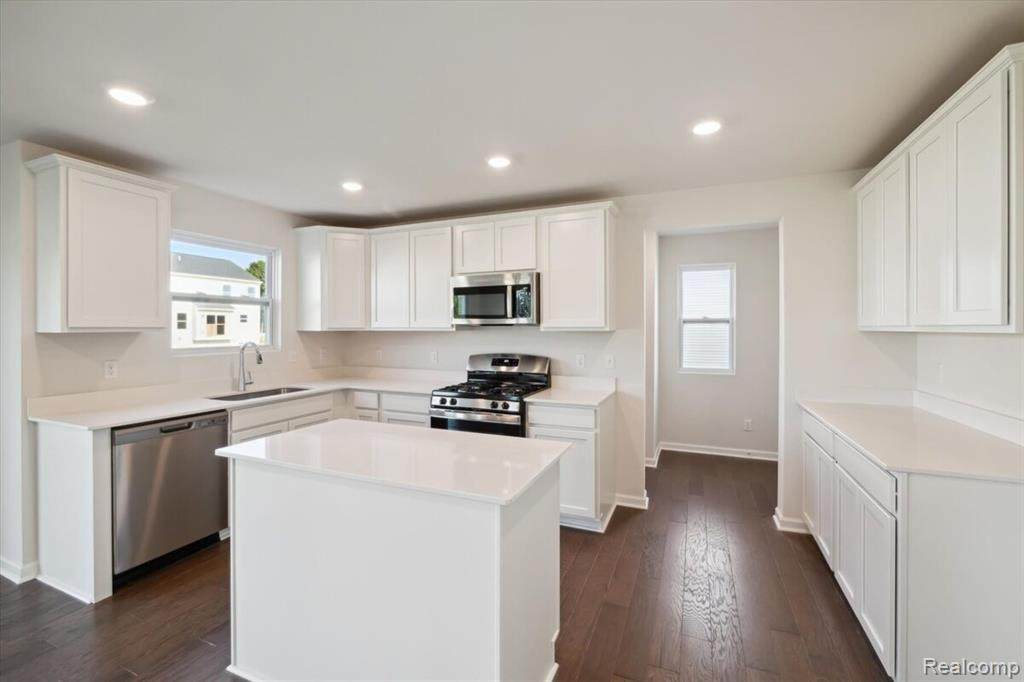
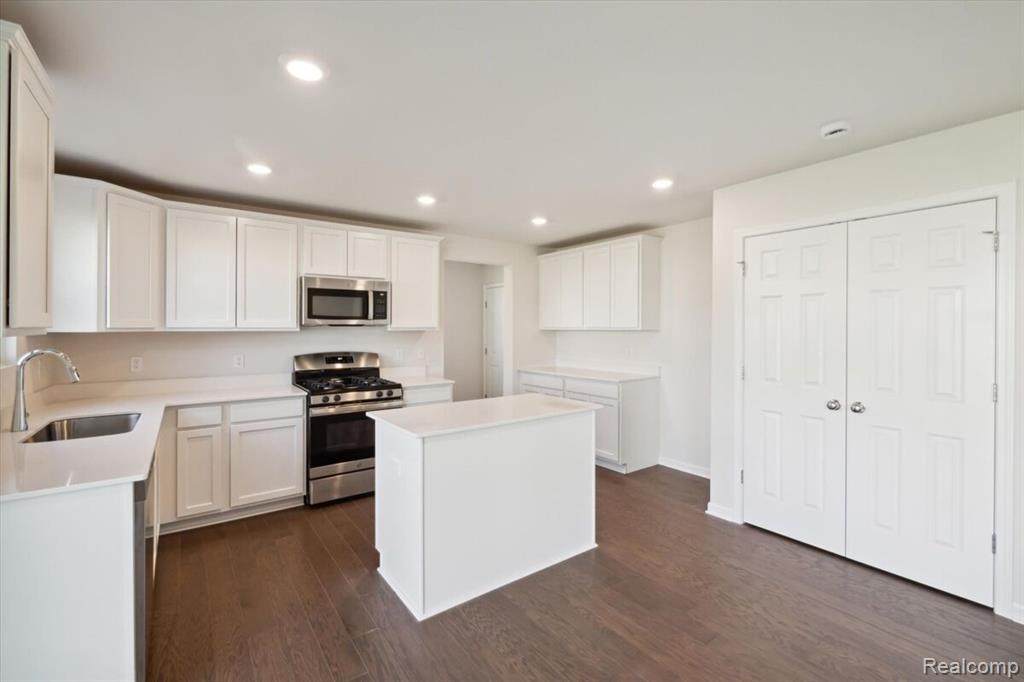
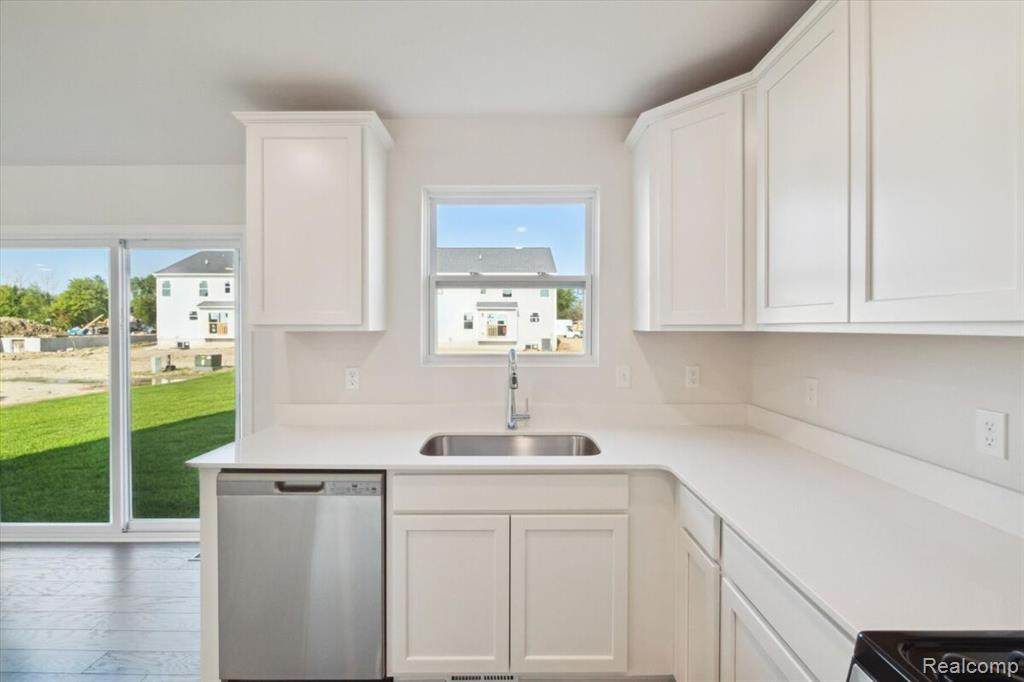
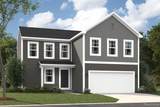
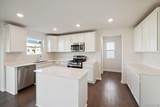
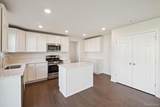
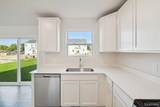
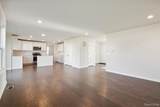
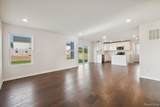
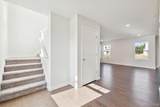
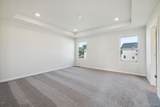
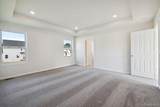
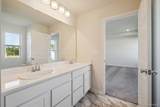
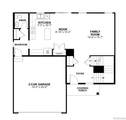
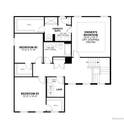
*To Be Built Home - approximately a 6 month build time* Searching for a new home in the Ann Arbor area? This new-build home plan offers its future homeowners 3 bedrooms, 2.5 bathrooms, and 1,957 square feet, could be the perfect fit.The striking exterior with a covered front porch and a 2-car garage invites you right inside. Step inside where a staircase and wide foyer greet you at the front. With a full, unfinished basement, a closet off the foyer, a coat closet in the mud room, and the option for a garage storage upgrade, storage space will never be an issue in this home.Illuminated by natural lighting from the back wall windows, the family room offers plenty of space for a sectional, side tables, a floor lamp, and a console table with a TV mounted above.Choose the fireplace option for extra warmth during the winter months and for gorgeous design appeal all year long!A nook unites the family room and the kitchen on one open floor. The modern and spacious kitchen boasts the following features:Center islandDouble-door pantryAmple countertop space with cabinetry overheadAccess your back yard through a door off the nook. Relax with a book and drink in hand in the nook bay or morning room addition—2 options to consider so that your new home truly checks off all your boxes.Find convenience and spaciousness on the second floor. A landing at the top of the stairs leads you to either the owner’s bedroom or a long hallway with access to the laundry room and 2 secondary bedrooms.With 15’ x 15’-7†of space and a stepped ceiling option, the luxurious and private owner’s bedroom is the perfect end-of-day retreat.Does the Sawyer plan seem like a fit? Contact us today to learn more! We’d love to answer all your questions and walk you through the new home construction process.
-
3BEDS
-
N/AACRES
-
2BATHS
-
11/2 BATHS
-
1,957SQFT
-
$213$/SQFT
Description
*To Be Built Home - approximately a 6 month build time* Searching for a new home in the Ann Arbor area? This new-build home plan offers its future homeowners 3 bedrooms, 2.5 bathrooms, and 1,957 square feet, could be the perfect fit.The striking exterior with a covered front porch and a 2-car garage invites you right inside. Step inside where a staircase and wide foyer greet you at the front. With a full, unfinished basement, a closet off the foyer, a coat closet in the mud room, and the option for a garage storage upgrade, storage space will never be an issue in this home.Illuminated by natural lighting from the back wall windows, the family room offers plenty of space for a sectional, side tables, a floor lamp, and a console table with a TV mounted above.Choose the fireplace option for extra warmth during the winter months and for gorgeous design appeal all year long!A nook unites the family room and the kitchen on one open floor. The modern and spacious kitchen boasts the following features:Center islandDouble-door pantryAmple countertop space with cabinetry overheadAccess your back yard through a door off the nook. Relax with a book and drink in hand in the nook bay or morning room addition—2 options to consider so that your new home truly checks off all your boxes.Find convenience and spaciousness on the second floor. A landing at the top of the stairs leads you to either the owner’s bedroom or a long hallway with access to the laundry room and 2 secondary bedrooms.With 15’ x 15’-7†of space and a stepped ceiling option, the luxurious and private owner’s bedroom is the perfect end-of-day retreat.Does the Sawyer plan seem like a fit? Contact us today to learn more! We’d love to answer all your questions and walk you through the new home construction process.
IDX provided courtesy of Realcomp II Ltd. via Berkshire Hathaway HomeServices Snyder & Company, Realtors® and Realcomp II Ltd.. © 2026 Realcomp II Ltd. Shareholders. Real estate listings held by brokerages other than Berkshire Hathaway HomeServices Snyder & Company, Realtors® are marked with the Realcomp-approved IDX logo and are provided through IDX through Realcomp II Ltd. IDX information is provided exclusively for the consumers' personal, non-commercial use and may not be used for any purpose other than to identify prospective properties consumers may be interested in purchasing. Any use of search facilities of data on the site, other than by a consumer looking to purchase real estate, is prohibited. The accuracy of all information, regardless of source, is not guaranteed or warranted. All information should be independently verified. Data last updated: 2026-10-12T23:58:37.137.
 IDX provided courtesy of Realcomp II Ltd., via M/I Homes of Michigan, LLC: (248) 221-5000 and Realcomp, ©2026 Realcomp II Ltd. Shareholders.