



Skip To Content

5284 Tillman Drive

Kalamazoo, MI 49009
  • $669,900
  • STATUS: Active
  • ON SITE: 55 Days
  • MLS #: 26042110
$669,900
  • 6
    BEDS
  • 1.26
    ACRES
  • 4
    BATHS
  • 0
    1/2 BATHS
  • 4,090
    SQFT
  • $164
    $/SQFT
Neighborhood:
Type:
Single-Family Home
Built:
2004
County:

School Ratings & Info

School District:

Description

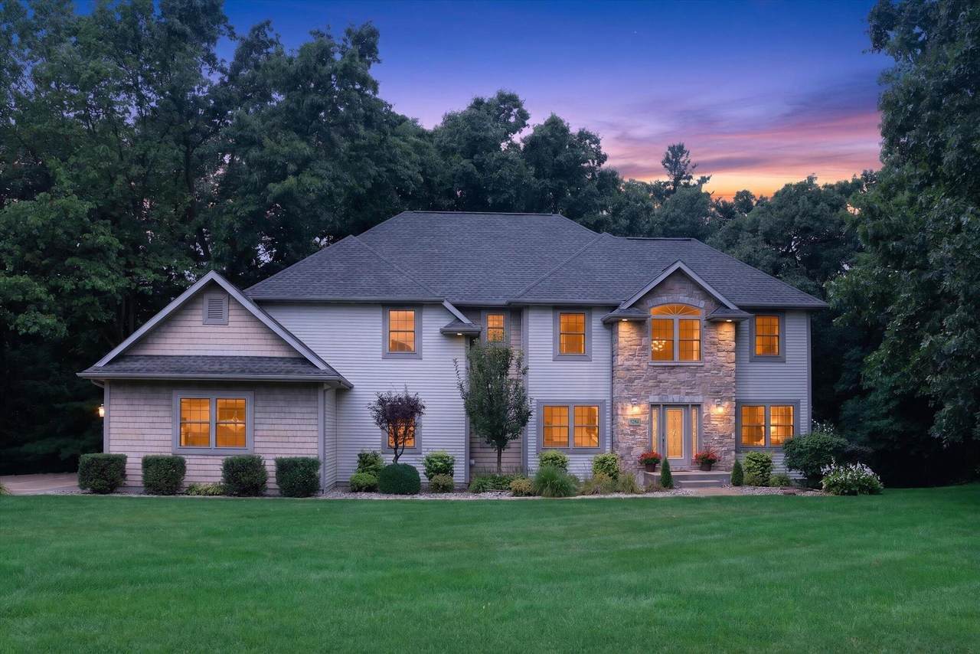
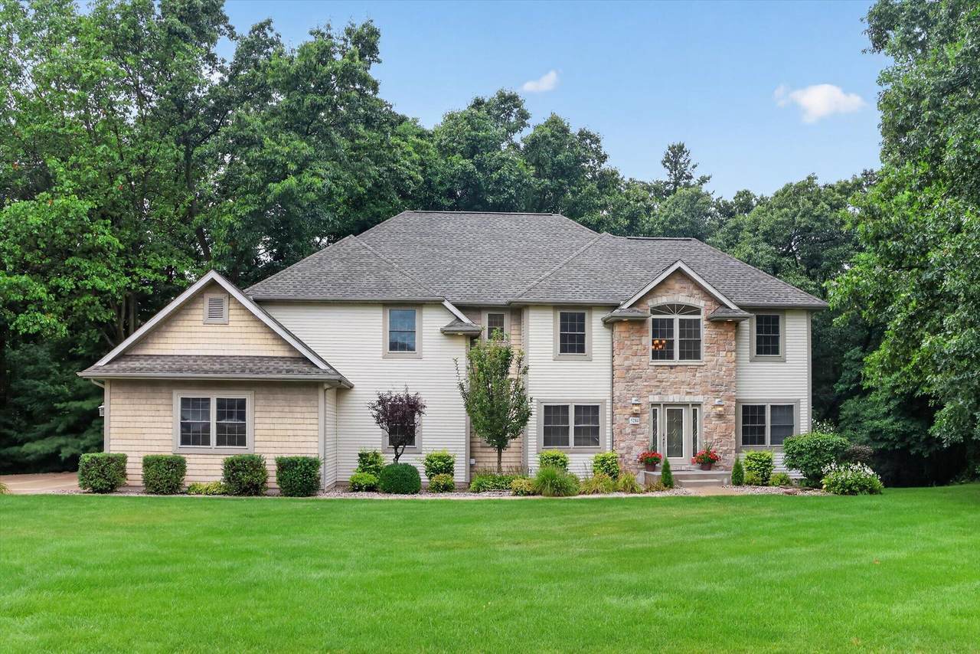
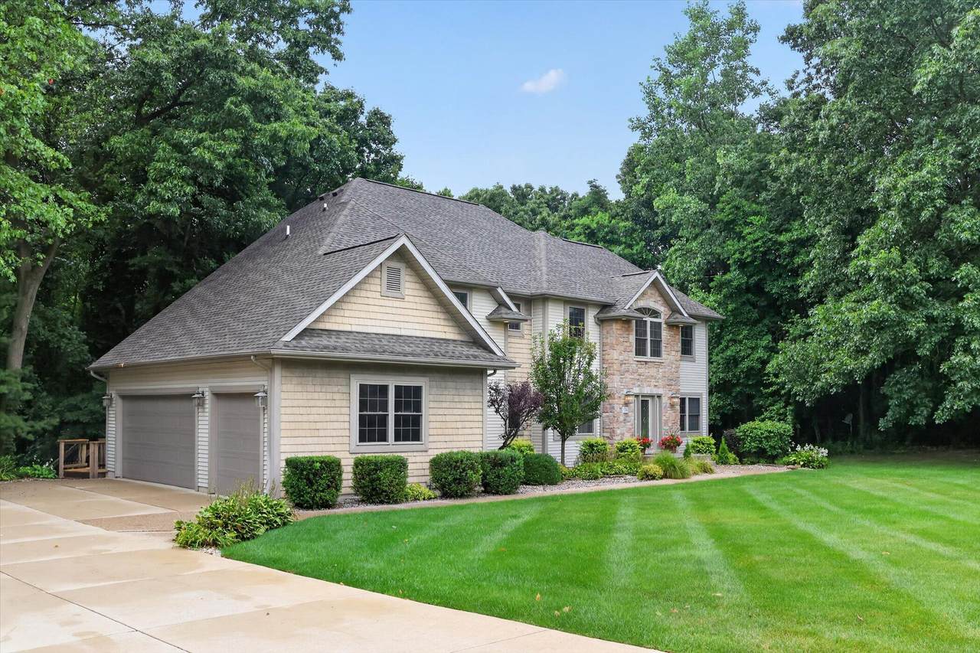
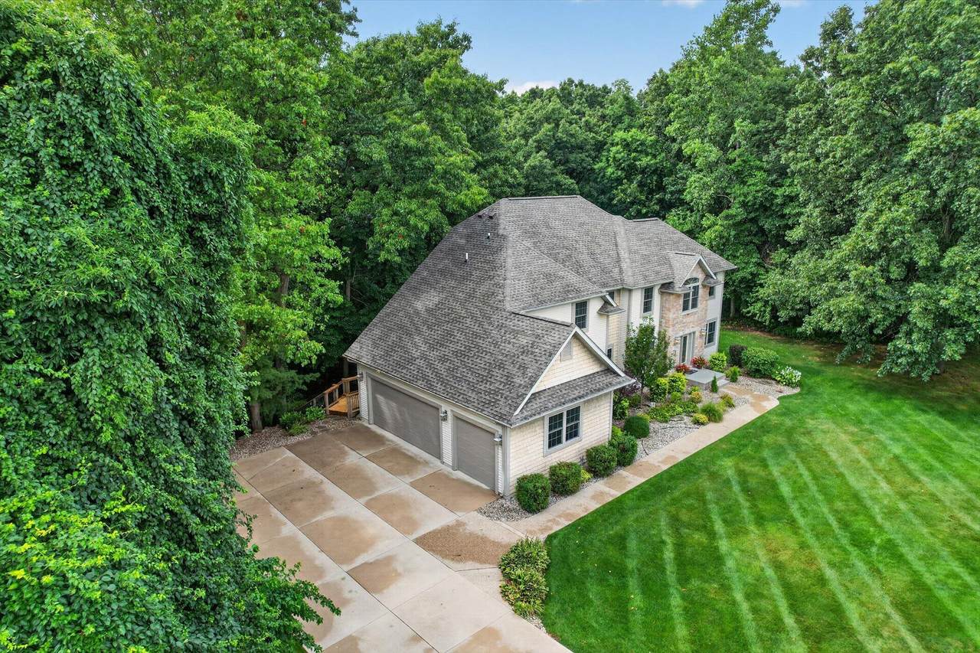
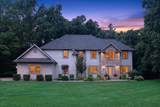
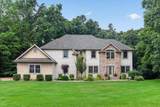
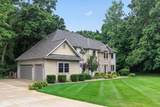
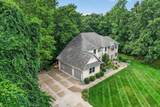
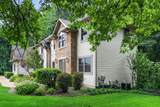
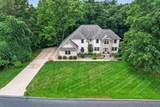
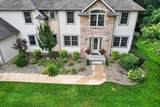
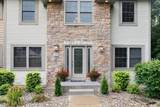
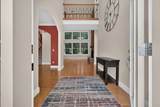
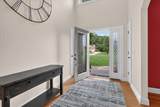
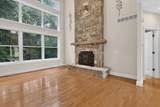
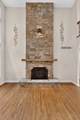
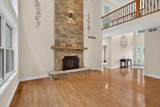
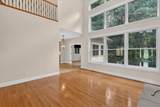
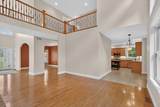
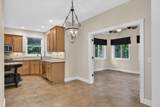
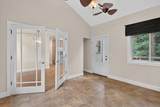
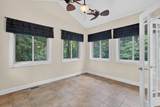
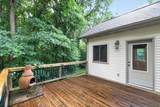
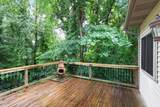
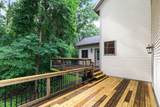
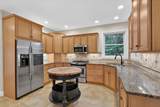
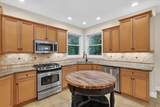
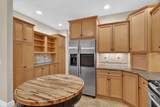
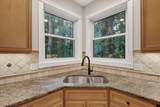
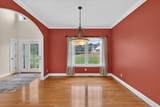
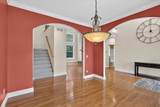
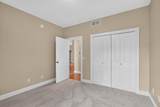
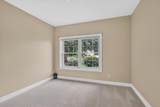
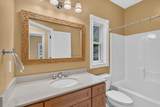
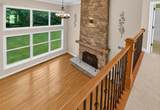
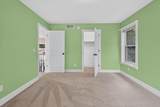
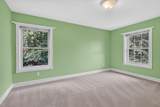
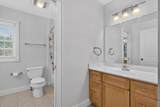
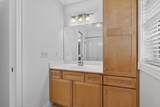
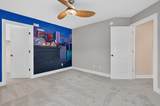
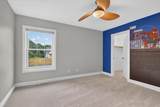
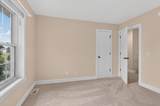
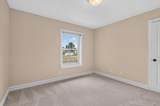
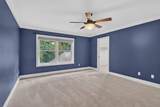
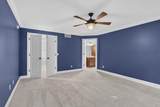
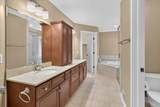
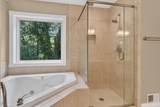
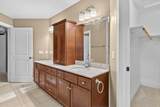
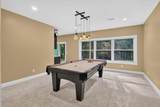
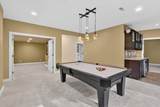
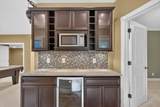
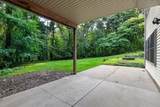
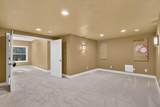
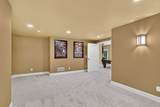
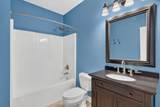
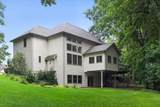
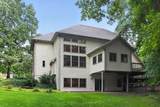
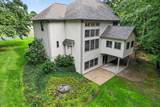
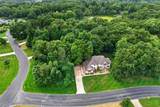
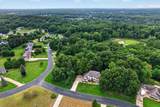
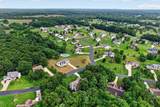
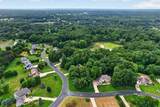
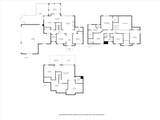
Beautiful one-owner former Parade Home is ready for its next chapter! Offering 6 bedrooms, 4 baths, and over 4,000 finished square feet, this impressive home sits on 1.26 acres in desirable Maplewood Farms within the Mattawan School District. Built with 2x6 walls and an R-52 insulated ceiling for exceptional energy efficiency, utility costs are estimated at roughly half that of a typical home of this size. The spacious three-car garage includes a tandem bay with room for a fourth vehicle, workshop space, or additional storage. Brand-new carpet and fresh paint throughout make this home move-in ready. The finished walkout basement features an additional bedroom and bath, bar area, recreation room with a pool table that stays, and a dedicated theater room. A new roof was installed in 2024. With generous living space, thoughtful features, and a fantastic location, this home has so much to offer!

Monthly Payment Calculator


© 2026 MichRIC, LLC. All rights reserved. Information deemed reliable but not guaranteed. Updated: 2026-10-06T23:33:40.547.
www.bhhssnyder.com/homes/180063758
Print Image

5284 Tillman Drive Kalamazoo, MI 49009

  • Price: $669,900
  • Status: Active
  • On Site: 55 Days
  • MLS #: 26042110
6
Beds
4
Baths
0
½ Baths
1.26
Acres
4,090
SQFT
$164
$/SQFT
2004
Built
Neighborhood:
Texas Twp
County:
Kalamazoo
School District:
Mattawan
Property Description
Beautiful one-owner former Parade Home is ready for its next chapter! Offering 6 bedrooms, 4 baths, and over 4,000 finished square feet, this impressive home sits on 1.26 acres in desirable Maplewood Farms within the Mattawan School District. Built with 2x6 walls and an R-52 insulated ceiling for exceptional energy efficiency, utility costs are estimated at roughly half that of a typical home of this size. The spacious three-car garage includes a tandem bay with room for a fourth vehicle, workshop space, or additional storage. Brand-new carpet and fresh paint throughout make this home move-in ready. The finished walkout basement features an additional bedroom and bath, bar area, recreation room with a pool table that stays, and a dedicated theater room. A new roof was installed in 2024. With generous living space, thoughtful features, and a fantastic location, this home has so much to offer!
Exterior Features

Architectural Style Traditional Attached Garage YN Yes Construction Materials StoneVinyl Siding Corner Lot YN Yes Driveway Paved YN Yes Garage YN Yes Lot Features Corner LotWooded Other Structures [] Pool Features [] Road Surface Type Paved Roof Composition Underground Sprinkler YN Yes Waterfront Features [] Waterfront YN No Window Features Insulated WindowsWindow Treatments

Interior Features

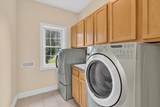
Appliances HumidifierBar FridgeDishwasherDryerMicrowaveRangeRefrigeratorWasherWater Softener Owned Basement FullWalk-Out Access Basement YN Yes Cooling Central Air Cooling YN Yes Fireplace Features Living Room Fireplace YN Yes Heating Forced Air Heating YN Yes Interior Features Ceiling Fan(s)Garage Door OpenerCenter IslandEat-in Kitchen Main Floor Bedrooms 1

Property Features

Accessibility Features [] Association Amenities [] Association Fee Includes [] Auction Or For Sale For Sale Cross Street Stadium Listing Terms CashVA LoanConventional New Construction YN No Property Sub Type Single Family Residence Sewer Septic Tank Tax Annual Amount 7924.98 Tax Year 2025 Utilities [] Water Source Well Zoning R-2

Listing provided courtesy of Michelle Bennett-Siwula of Five Star Real Estate: 269-459-7898. © 2026 MichRIC, LLC. All rights reserved. Information deemed reliable but not guaranteed.


© 2026 MichRIC, LLC. All rights reserved. Information deemed reliable but not guaranteed. Updated: 2026-10-06T23:33:40.547.
 
https://bt-photos.global.ssl.fastly.net/swmich/1280_boomver_1_26042110-2.jpg https://bt-photos.global.ssl.fastly.net/swmich/1280_boomver_1_26042110-2.jpg https://bt-photos.global.ssl.fastly.net/swmich/1280_boomver_1_26042110-2.jpg
Logo
Berkshire Hathaway HomeServices Snyder & Company, Realtors®
2655 Plymouth Road
Ann Arbor MI, 48105
;