






Skip To Content

524 Kentucky Drive

Rochester Hills, MI 48307
  • $435,000
  • STATUS: Active
  • ON SITE: 63 Days
  • MLS #: 20261064254
UPDATED: 80 min ago
$435,000
  • 3
    BEDS
  • 0.21
    ACRES
  • 2
    BATHS
  • 1
    1/2 BATHS
  • 2,043
    SQFT
  • $213
    $/SQFT
Neighborhood:
Type:
Single-Family Home
Built:
1984
County:
Lot Size Dimensions:
75X120

School Ratings & Info

School District:

Description

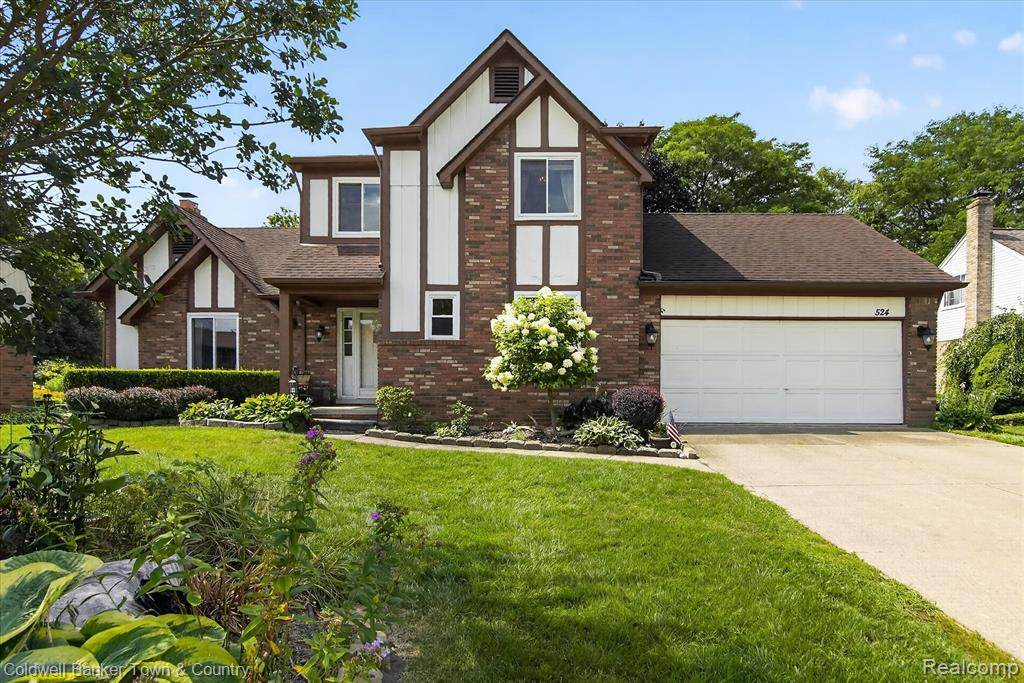
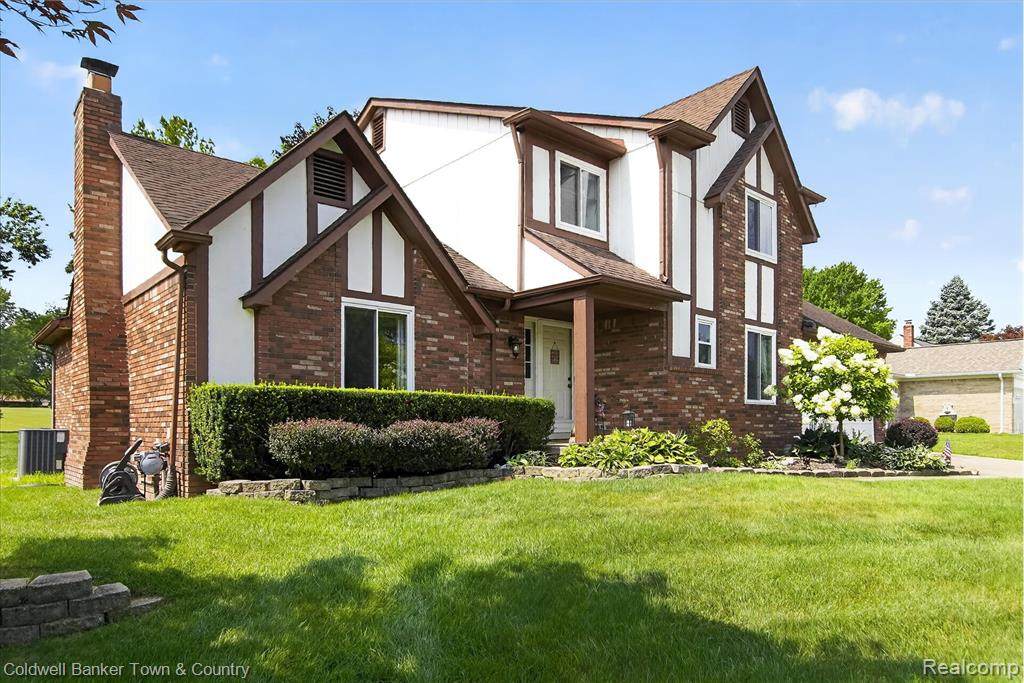
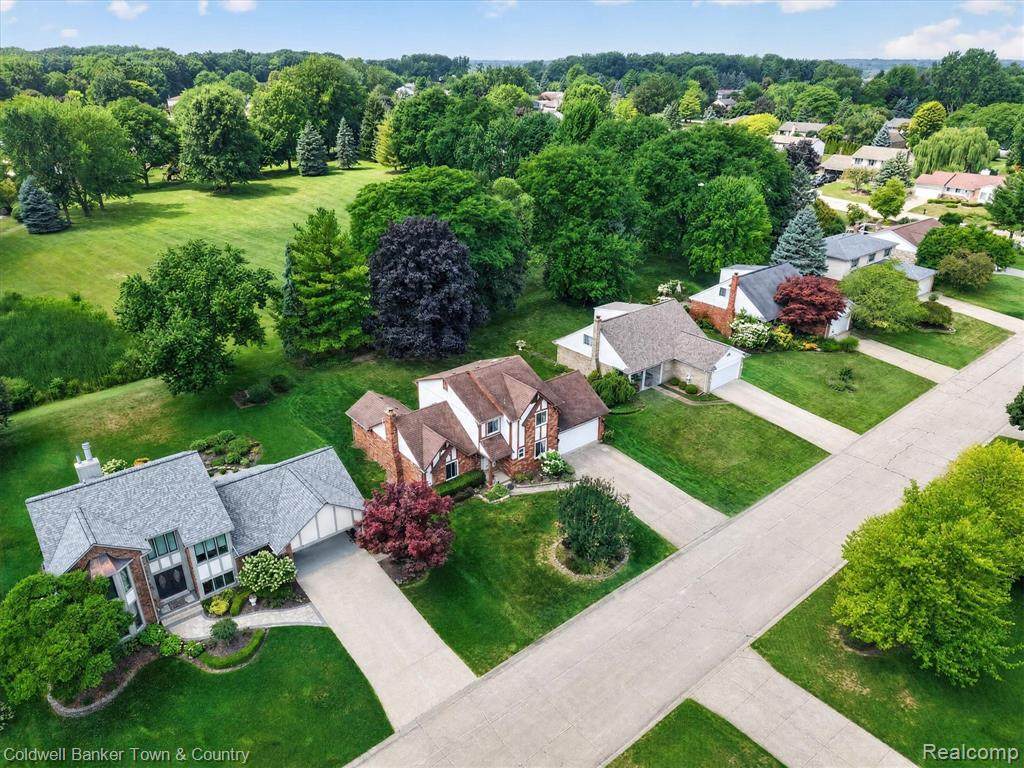
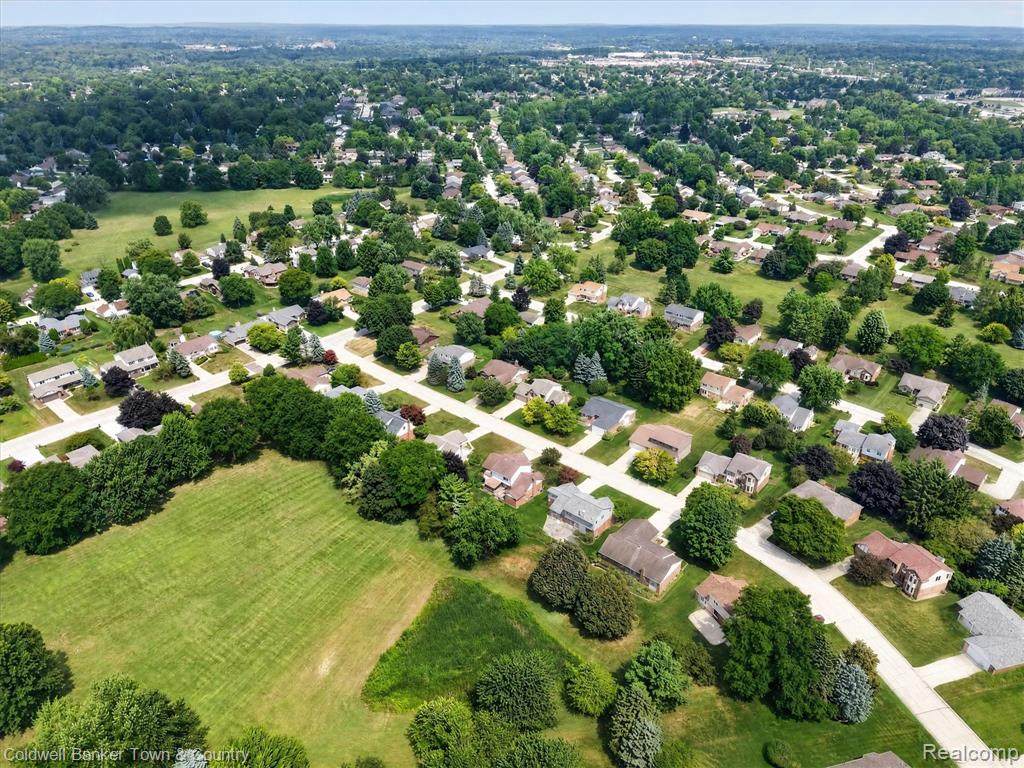
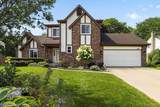
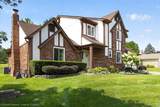
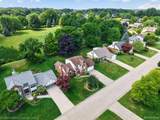
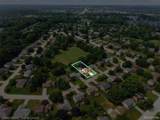
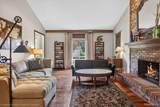
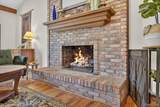
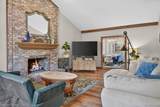
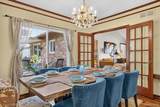
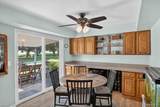
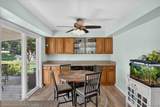
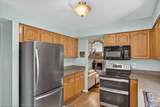
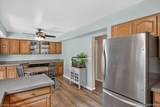
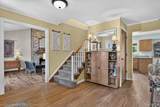
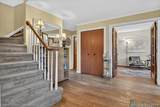
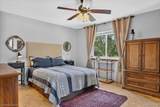
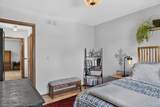
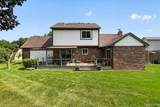
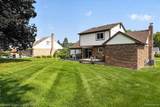
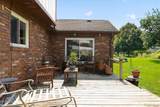
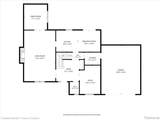
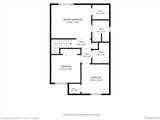
Welcome to this lovely Cumberland Hills 3-bedroom, 2.5-bath brick Colonial, ideally situated in a premier location within the neighborhood. The property backs directly to the Cumberland Hills Subdivision Association Park, offering scenic views, mature trees, and a beautiful setting for walks and enjoying the outdoors. The spacious deck features covered areas perfect for relaxing in the shade while taking in the natural surroundings, along with plenty of space for outdoor entertaining. Inside, you’ll find a flowing floor plan with vaulted ceilings, a cozy gas fireplace in the family room, a stylish dining room, and inviting living spaces throughout. Newer windows and HVAC systems provide added comfort and peace of mind. With its picturesque setting, beautiful outdoor spaces, and desirable neighborhood location, this home is one you won’t want to miss. Be sure to view the virtual floor plan online for an even closer look. Thank you for touring!

Monthly Payment Calculator


IDX provided courtesy of Realcomp II Ltd. via Berkshire Hathaway HomeServices Snyder & Company, Realtors® and Realcomp II Ltd.. © 2026 Realcomp II Ltd. Shareholders. Real estate listings held by brokerages other than Berkshire Hathaway HomeServices Snyder & Company, Realtors® are marked with the Realcomp-approved IDX logo and are provided through IDX through Realcomp II Ltd. IDX information is provided exclusively for the consumers' personal, non-commercial use and may not be used for any purpose other than to identify prospective properties consumers may be interested in purchasing. Any use of search facilities of data on the site, other than by a consumer looking to purchase real estate, is prohibited. The accuracy of all information, regardless of source, is not guaranteed or warranted. All information should be independently verified. Data last updated: 2026-10-16T13:02:40.79.
www.bhhssnyder.com/homes/180123297
Print Image

524 Kentucky Drive Rochester Hills, MI 48307

  • Price: $435,000
  • Status: Active
  • On Site: 63 Days
  • Updated: 80 min ago
  • MLS #: 20261064254
3
Beds
2
Baths
1
½ Baths
0.21
Acres
2,043
SQFT
$213
$/SQFT
1984
Built
Neighborhood:
Cumberland Hillsno 2
County:
Oakland
Area:
Rochester Hills
School District:
ROCHESTER
Property Description
Welcome to this lovely Cumberland Hills 3-bedroom, 2.5-bath brick Colonial, ideally situated in a premier location within the neighborhood. The property backs directly to the Cumberland Hills Subdivision Association Park, offering scenic views, mature trees, and a beautiful setting for walks and enjoying the outdoors. The spacious deck features covered areas perfect for relaxing in the shade while taking in the natural surroundings, along with plenty of space for outdoor entertaining. Inside, you’ll find a flowing floor plan with vaulted ceilings, a cozy gas fireplace in the family room, a stylish dining room, and inviting living spaces throughout. Newer windows and HVAC systems provide added comfort and peace of mind. With its picturesque setting, beautiful outdoor spaces, and desirable neighborhood location, this home is one you won’t want to miss. Be sure to view the virtual floor plan online for an even closer look. Thank you for touring!
Exterior Features

Architecture Level 2 Story Architecture Style Colonial Construction Materials BrickWood Entry Location Ground Level w/Steps Foundation Details Basement Foundation Features Active Radon MitigationSump Pump Foundation Materials Block Garage Features Attached Garage Size 2 Car Garage YN Yes Lot Features LevelSprinkler(s) Lot Size Dimensions 75X120 Pool YN No Porch Type Porch - CoveredDeckPorchCovered Road Frontage Feet 75 Road Frontage Type Paved Roof Material Asphalt Waterfront YN No

Interior Features

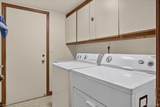
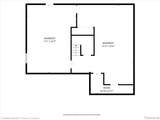
Basement Type Unfinished Basement YN Yes Baths Total 2.10 Cooling Ceiling Fan(s) Fireplace Fuel Gas Fireplace Locations Great Room Fireplace YN Yes Heating Forced Air Heating Fuel Natural Gas Interior Features High Spd Internet AvailFurnished - Negotiable Kitchen Appliances DishwasherDryerFree-Standing Electric RangeFree-Standing RefrigeratorMicrowaveWasher Laundry Facilities YN Yes Room Count 11 Rooms Bath - Primary (Second Level) Bath - Full (Second Level) Bedroom - Primary (Second Level) Bedroom (Second Level) Bedroom (Second Level) Dining Room (First/Entry Level) Bath - Lav (First/Entry Level) Library (Study) (First/Entry Level) Great Room (First/Entry Level) Breakfast Nook/Room (First/Entry Level) Laundry Area/Room (First/Entry Level) Sq Ft Combined 2043 Sq Ft Total Basement 1285 Water Heater Fuel Natural Gas

Property Features

Association Fee 89 Association Fee Frequency Annually Association Fee YN Yes Down Payment Resource YN Yes Existing Lease YN No Homestead YN Yes Land Contract YN No Listing Financing CashConventionalFHAVA Ownership Status Short Sale - NoPrivate Owned Pets Allowed Dogs OKYes Possession Negotiable Postal City Rochester Hills Protection Period 99 Settlement City Sewer Sewer (Sewer-Sanitary) Short Sale No Tax Amount Summer 2016.0000 Tax Amount Winter 1869.0000 Title Standard (Private) Total Tax 3885.0000 Transaction Type Sale Unparsed Address 524 Kentucky Drive Warranty No Water Source Public (Municipal)

Realcomp IDX logo IDX provided courtesy of Realcomp II Ltd., via Coldwell Banker Town & Country: (810) 227-1111 and Realcomp, ©2026 Realcomp II Ltd. Shareholders.


IDX provided courtesy of Realcomp II Ltd. via Berkshire Hathaway HomeServices Snyder & Company, Realtors® and Realcomp II Ltd.. © 2026 Realcomp II Ltd. Shareholders. Real estate listings held by brokerages other than Berkshire Hathaway HomeServices Snyder & Company, Realtors® are marked with the Realcomp-approved IDX logo and are provided through IDX through Realcomp II Ltd. IDX information is provided exclusively for the consumers' personal, non-commercial use and may not be used for any purpose other than to identify prospective properties consumers may be interested in purchasing. Any use of search facilities of data on the site, other than by a consumer looking to purchase real estate, is prohibited. The accuracy of all information, regardless of source, is not guaranteed or warranted. All information should be independently verified. Data last updated: 2026-10-16T13:02:40.79.
 
https://bt-photos.global.ssl.fastly.net/michigan/orig_boomver_1_667399871-2.jpg https://bt-photos.global.ssl.fastly.net/michigan/orig_boomver_1_667399871-2.jpg https://bt-photos.global.ssl.fastly.net/michigan/orig_boomver_1_667399871-2.jpg
Logo
Berkshire Hathaway HomeServices Snyder & Company, Realtors®
2655 Plymouth Road
Ann Arbor MI, 48105
;