Skip To Content

5180 Brookestone Drive NE

Rockford, MI 49341
  • $499,900
  • STATUS: Active
  • ON SITE: 61 Days
  • MLS #: 26042081
Price Reduced
UPDATED: 33 min ago
$499,900
  • 4
    BEDS
  • 0.92
    ACRES
  • 3
    BATHS
  • 0
    1/2 BATHS
  • 3,316
    SQFT
  • $151
    $/SQFT
Neighborhood:
Type:
Single-Family Home
Built:
1994
County:

School Ratings & Info

School District:

Description

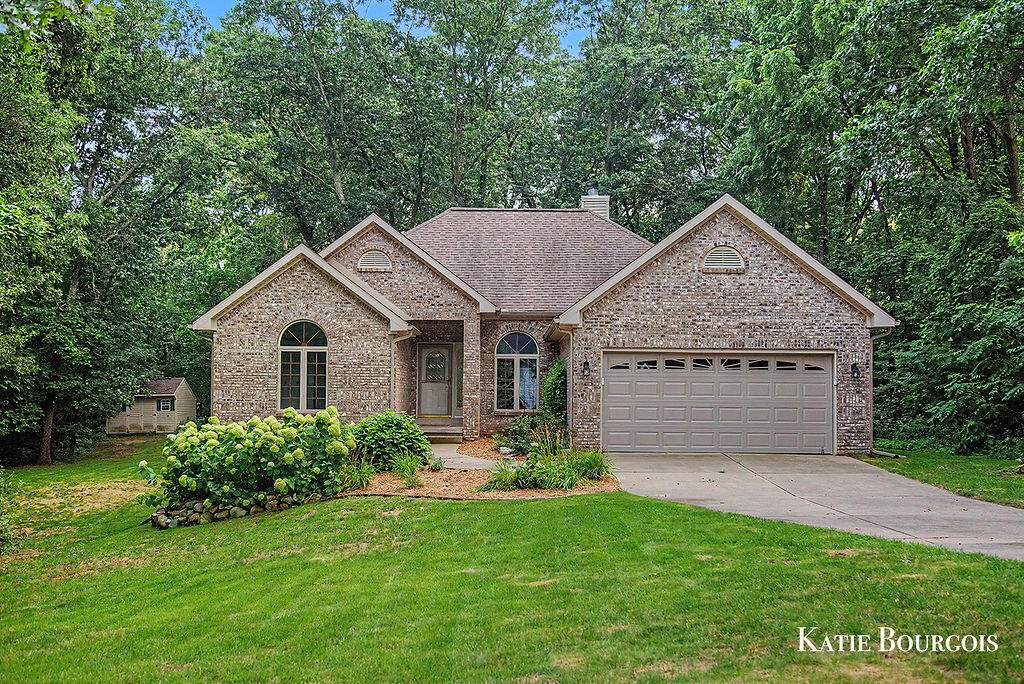
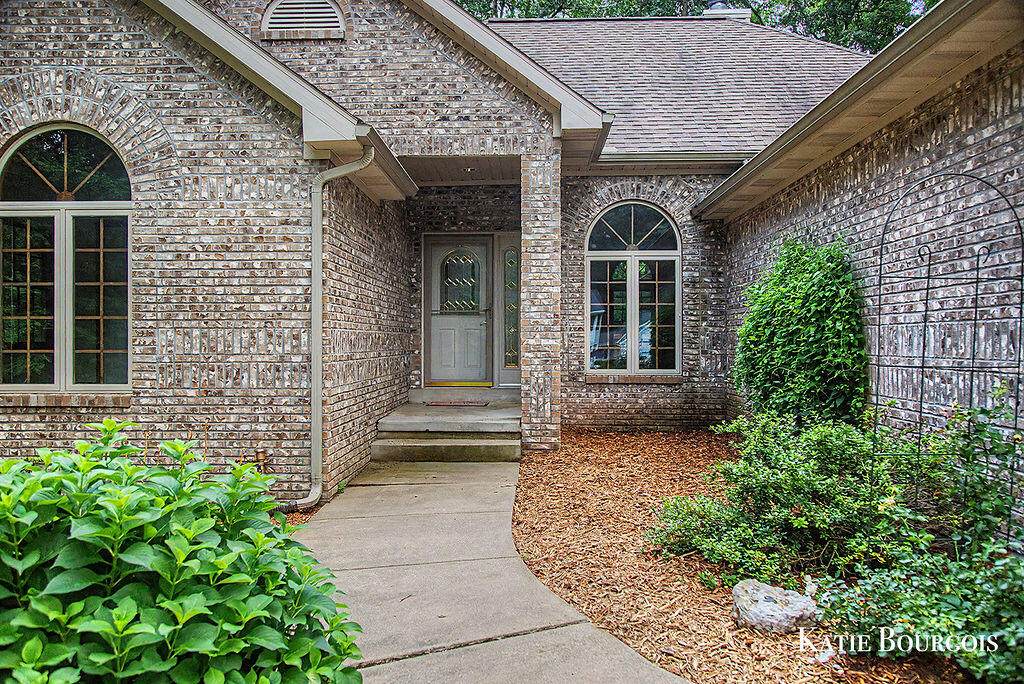
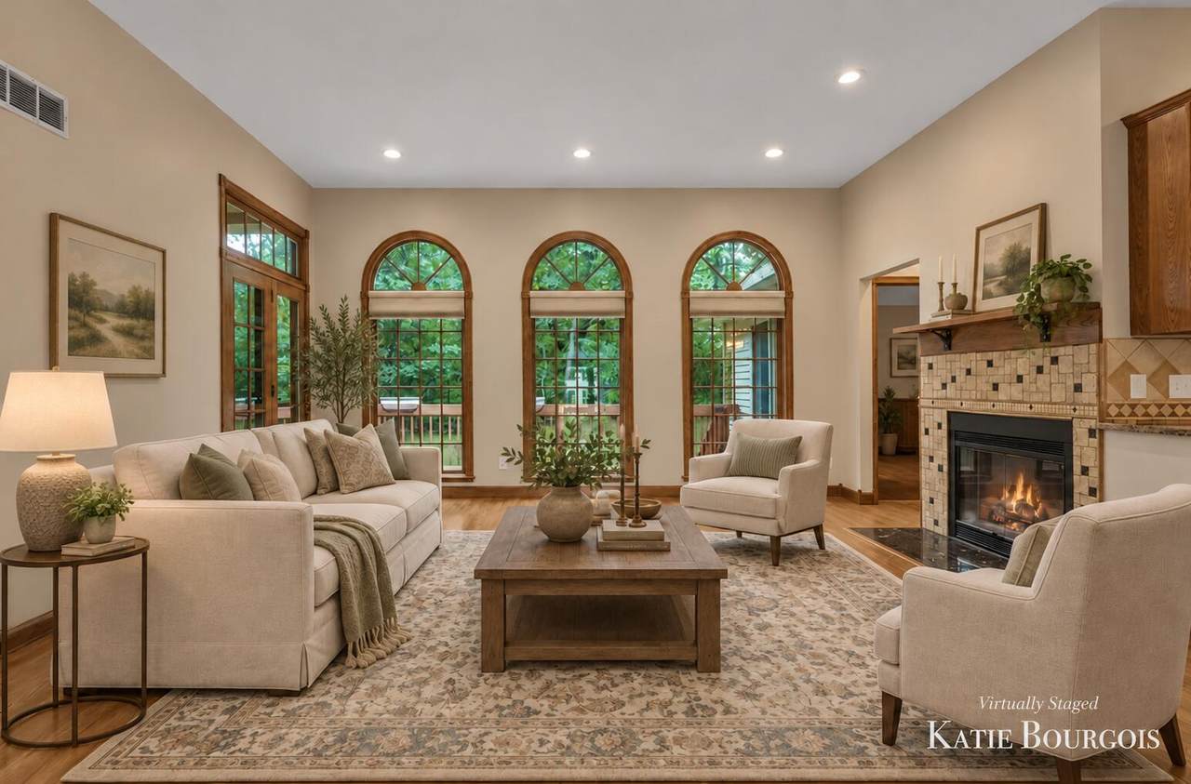
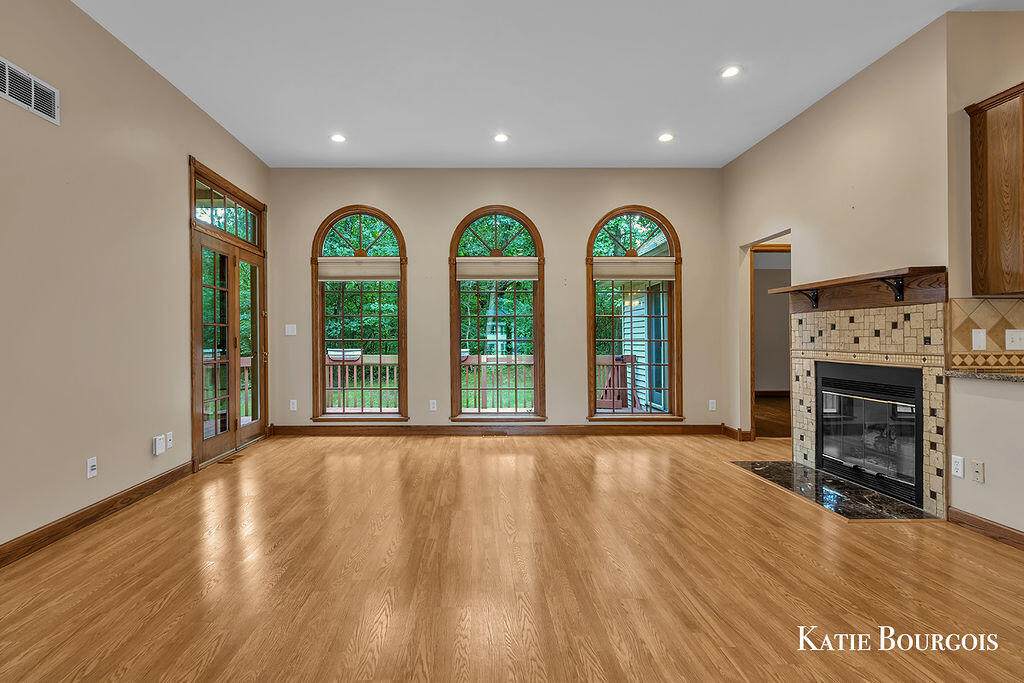
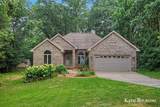
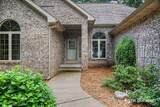
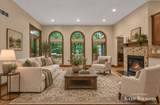
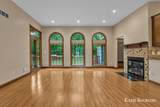
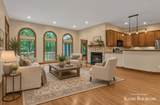
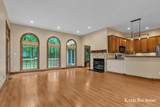
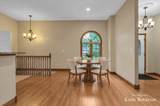
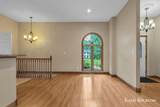
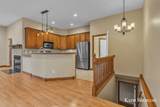
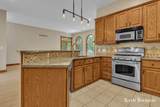
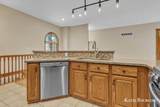
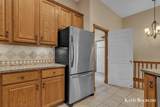
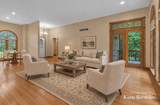
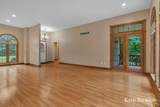
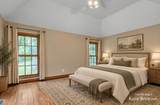
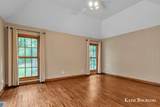
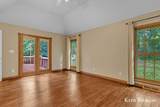
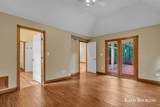
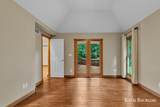
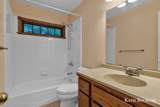
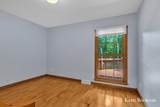
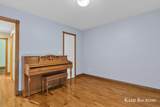
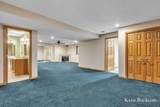
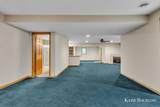
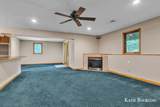
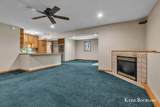
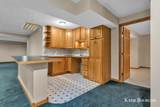
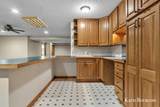
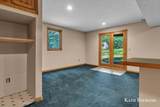
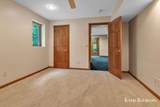
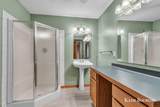
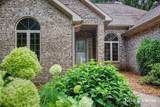
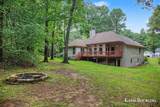
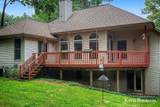
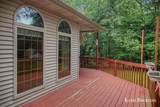
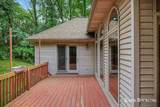
Over 3,150 finished square feet on nearly an acre in Rockford. This spacious brick ranch offers the kind of square footage, setting, and floor plan that can be hard to find at this price point. The main level features three bedrooms, two full baths, and a large living area filled with natural light from a wall of arched windows overlooking the private, wooded backyard. The finished walkout lower level nearly doubles the living space with a fourth bedroom, third full bath, second fireplace, wet bar, and plenty of room for entertaining, guests, a home office, or additional living space. Outside, enjoy nearly an acre surrounded by mature trees, a large deck, underground sprinkling, and an attached two-stall garage. With 4 bedrooms, 3 full baths, 3,158 finished square feet, and a beautiful Rockford setting, this home offers space, privacy, and an opportunity to make it your own.

Monthly Payment Calculator


© 2026 MichRIC, LLC. All rights reserved. Information deemed reliable but not guaranteed. Updated: 2026-10-13T12:33:52.753.
www.bhhssnyder.com/homes/180062598
Print Image

5180 Brookestone Drive NE Rockford, MI 49341

  • Price: $499,900
  • Status: Active
  • On Site: 61 Days
  • Updated: 33 min ago
  • MLS #: 26042081
4
Beds
3
Baths
0
½ Baths
0.92
Acres
3,316
SQFT
$151
$/SQFT
1994
Built
Neighborhood:
Courtland Twp
County:
Kent
School District:
Rockford
Property Description
Over 3,150 finished square feet on nearly an acre in Rockford. This spacious brick ranch offers the kind of square footage, setting, and floor plan that can be hard to find at this price point. The main level features three bedrooms, two full baths, and a large living area filled with natural light from a wall of arched windows overlooking the private, wooded backyard. The finished walkout lower level nearly doubles the living space with a fourth bedroom, third full bath, second fireplace, wet bar, and plenty of room for entertaining, guests, a home office, or additional living space. Outside, enjoy nearly an acre surrounded by mature trees, a large deck, underground sprinkling, and an attached two-stall garage. With 4 bedrooms, 3 full baths, 3,158 finished square feet, and a beautiful Rockford setting, this home offers space, privacy, and an opportunity to make it your own.
Exterior Features

Architectural Style Ranch Attached Garage YN Yes Construction Materials BrickVinyl Siding Driveway Paved YN Yes Garage YN Yes Lot Features Wooded Other Structures Shed(s) Pool Features [] Road Surface Type Paved Roof Composition Underground Sprinkler YN Yes Waterfront Features [] Waterfront YN No Window Features Storms

Interior Features

Appliances HumidifierDishwasherDryerMicrowaveOvenRangeRefrigeratorWasher Basement DaylightFullWalk-Out Access Basement YN Yes Cooling Central Air Cooling YN Yes Fireplace Features Family RoomGas LogLiving RoomWood Burning Fireplace YN Yes Heating Forced Air Heating YN Yes Interior Features Ceiling Fan(s)BroadbandGarage Door OpenerWet BarEat-in KitchenPantry Main Floor Bedrooms 3 Pantry YN Yes

Property Features

Accessibility Features [] Association Amenities [] Association Fee 250 Association Fee Frequency Quarterly Association Fee Includes Trash Association YN Yes Auction Or For Sale For Sale Cross Street Northland Dr Listing Terms CashFHAVA LoanConventional New Construction YN No Property Sub Type Single Family Residence Sewer Septic Tank Tax Annual Amount 5185 Tax Year 2026 Utilities [] Water Source Well Zoning RES

Listing provided courtesy of Katherine Bourgois of Five Star Real Estate (Courtland): 616-884-4200. © 2026 MichRIC, LLC. All rights reserved. Information deemed reliable but not guaranteed.


© 2026 MichRIC, LLC. All rights reserved. Information deemed reliable but not guaranteed. Updated: 2026-10-13T12:33:52.753.
 
https://bt-photos.global.ssl.fastly.net/swmich/orig_boomver_1_26042081-2.jpg https://bt-photos.global.ssl.fastly.net/swmich/orig_boomver_1_26042081-2.jpg https://bt-photos.global.ssl.fastly.net/swmich/orig_boomver_1_26042081-2.jpg
Logo
Berkshire Hathaway HomeServices Snyder & Company, Realtors®
2655 Plymouth Road
Ann Arbor MI, 48105
;