



Description
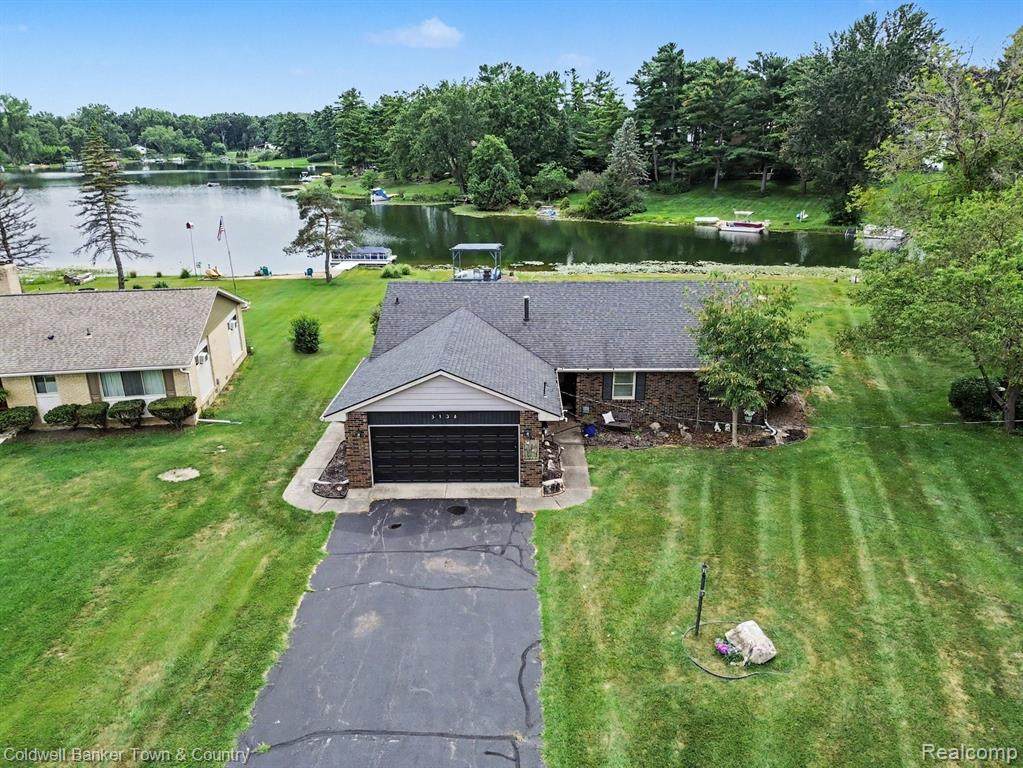
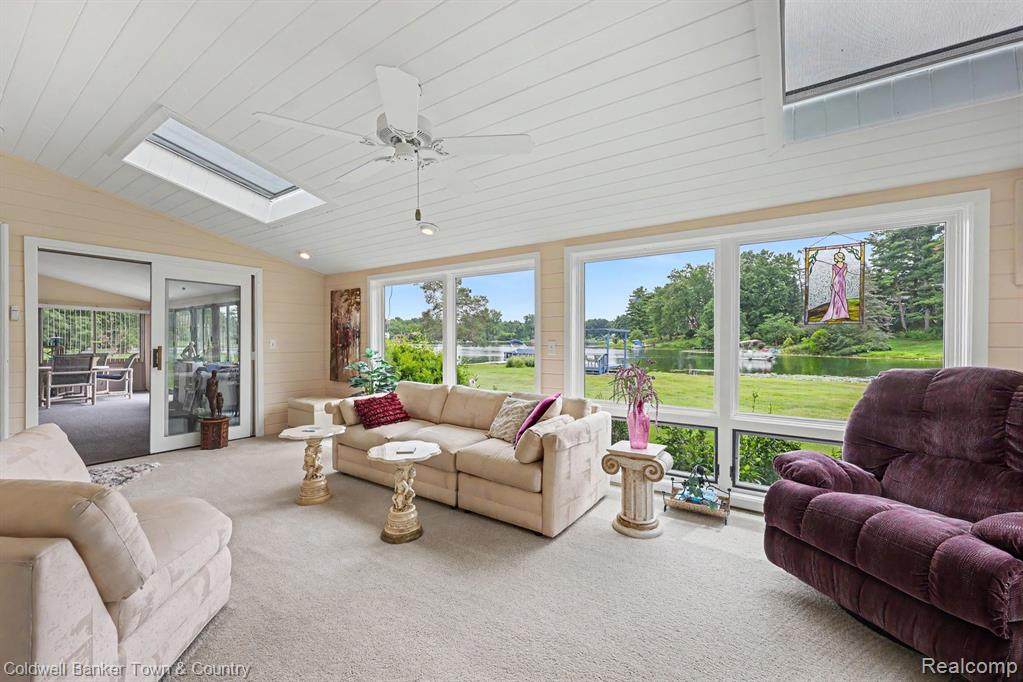
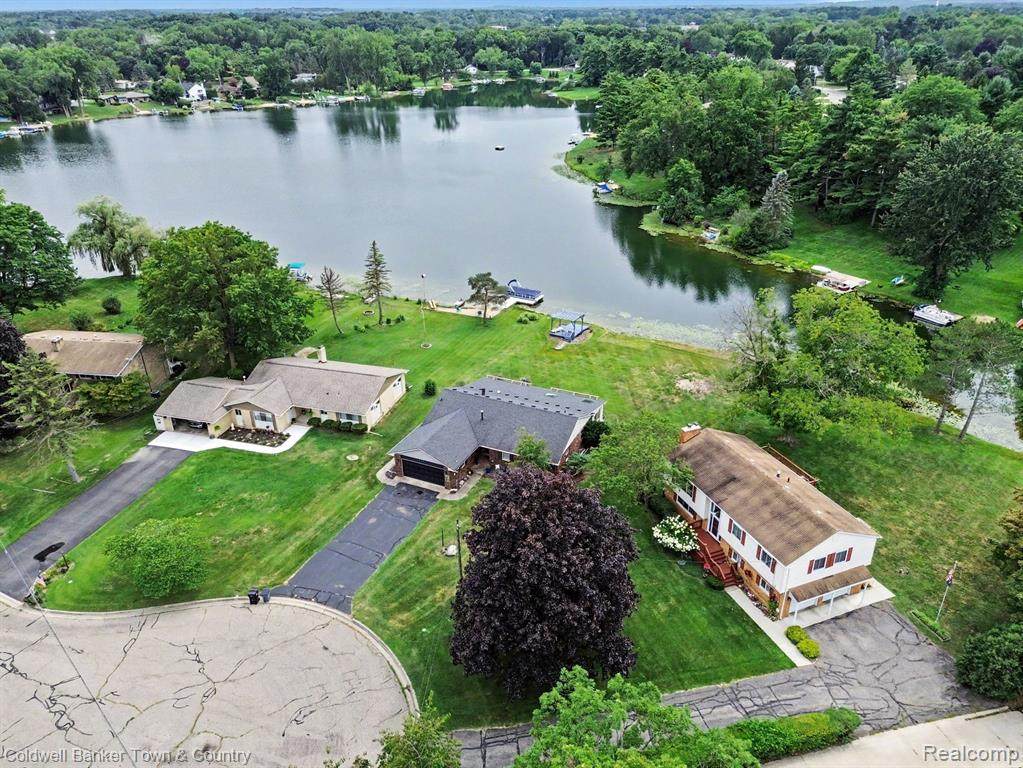
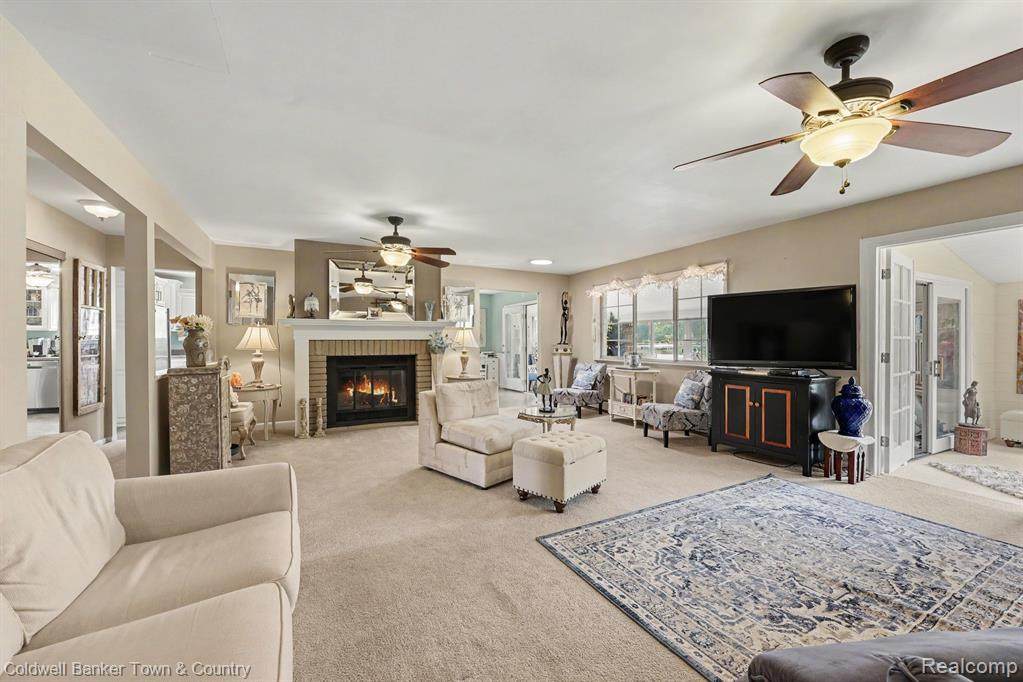
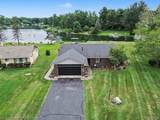
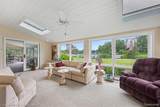
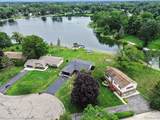
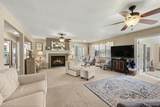
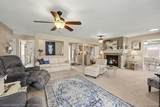
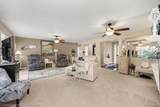
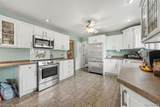
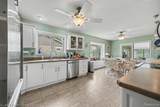
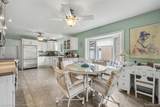
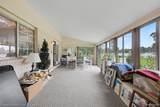
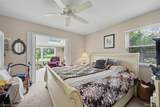
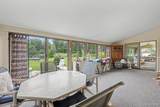
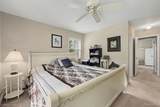
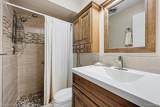
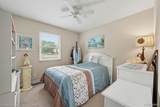
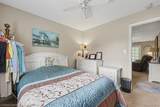
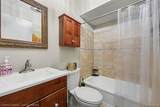
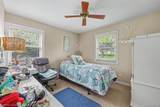
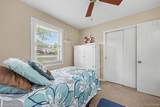
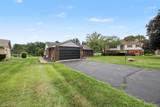
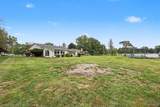
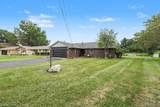
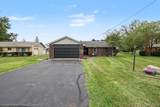
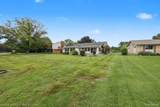
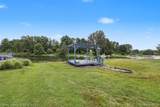
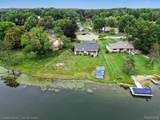
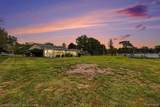
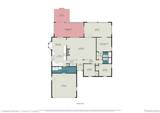
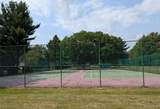
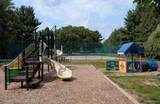
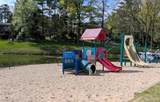
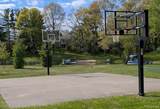
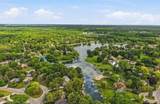
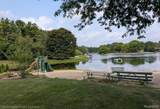
LAKEFRONT LIVING AT ITS BEST! Welcome to this charming 3-bedroom ranch nestled on 137 feet of beautiful waterfront along private Lake of the Pines. Enjoy peaceful lake views and the beauty of waterfront living from not one, but two extra-large, stunning sunrooms, both perfectly positioned to take in the scenery and natural light. This inviting home features a comfortable ranch-style layout with 3 bedrooms, a spacious primary suite with its own full bathroom, and an additional full bathroom. The attached 2-car garage provides convenient parking and storage, while the home's single-level design offers easy everyday living. For added peace of mind, the crawl space has been professionally waterproofed and encapsulated. The crawl space is also exceptionally dry and offers approximately 4–5 feet of depth, providing excellent additional storage space. Beyond the property, enjoy everything this wonderful private lake community has to offer! Residents have access to three private neighborhood parks, complete with picnic areas, beaches, tennis courts, a basketball court, soccer field, a boat launch, and many social activities throughout the year. Whether you're looking to spend your days on the water, enjoy a friendly game of tennis, relax at the beach, or gather with family and friends, there is something for everyone. With 137 feet of private lake frontage, two spectacular lake-facing sunrooms, and an incredible array of neighborhood amenities, this is a wonderful opportunity to enjoy the relaxed lifestyle you've been dreaming of—all in a beautiful Brighton location.
-
3BEDS
-
0.43ACRES
-
2BATHS
-
01/2 BATHS
-
1,904SQFT
-
$234$/SQFT
Description
LAKEFRONT LIVING AT ITS BEST! Welcome to this charming 3-bedroom ranch nestled on 137 feet of beautiful waterfront along private Lake of the Pines. Enjoy peaceful lake views and the beauty of waterfront living from not one, but two extra-large, stunning sunrooms, both perfectly positioned to take in the scenery and natural light. This inviting home features a comfortable ranch-style layout with 3 bedrooms, a spacious primary suite with its own full bathroom, and an additional full bathroom. The attached 2-car garage provides convenient parking and storage, while the home's single-level design offers easy everyday living. For added peace of mind, the crawl space has been professionally waterproofed and encapsulated. The crawl space is also exceptionally dry and offers approximately 4–5 feet of depth, providing excellent additional storage space. Beyond the property, enjoy everything this wonderful private lake community has to offer! Residents have access to three private neighborhood parks, complete with picnic areas, beaches, tennis courts, a basketball court, soccer field, a boat launch, and many social activities throughout the year. Whether you're looking to spend your days on the water, enjoy a friendly game of tennis, relax at the beach, or gather with family and friends, there is something for everyone. With 137 feet of private lake frontage, two spectacular lake-facing sunrooms, and an incredible array of neighborhood amenities, this is a wonderful opportunity to enjoy the relaxed lifestyle you've been dreaming of—all in a beautiful Brighton location.
IDX provided courtesy of Realcomp II Ltd. via Berkshire Hathaway HomeServices Snyder & Company, Realtors® and Realcomp II Ltd.. © 2026 Realcomp II Ltd. Shareholders. Real estate listings held by brokerages other than Berkshire Hathaway HomeServices Snyder & Company, Realtors® are marked with the Realcomp-approved IDX logo and are provided through IDX through Realcomp II Ltd. IDX information is provided exclusively for the consumers' personal, non-commercial use and may not be used for any purpose other than to identify prospective properties consumers may be interested in purchasing. Any use of search facilities of data on the site, other than by a consumer looking to purchase real estate, is prohibited. The accuracy of all information, regardless of source, is not guaranteed or warranted. All information should be independently verified. Data last updated: 2026-10-09T07:03:03.733.
 IDX provided courtesy of Realcomp II Ltd., via Coldwell Banker Town & Country: (517) 225-5262 and Realcomp, ©2026 Realcomp II Ltd. Shareholders.