

















Description
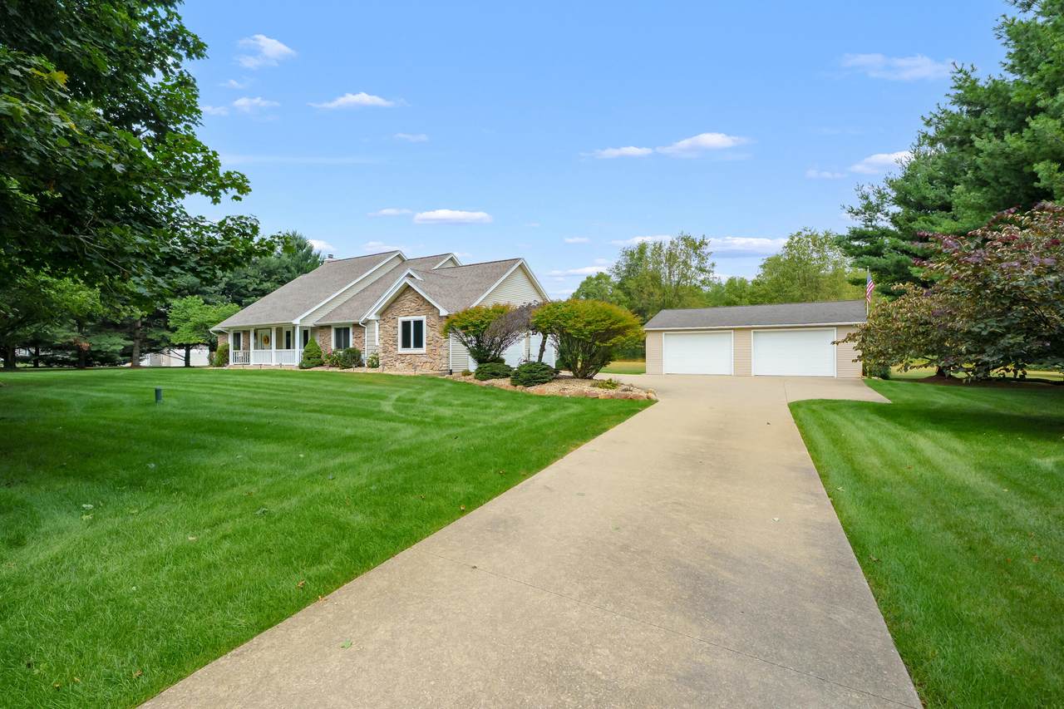
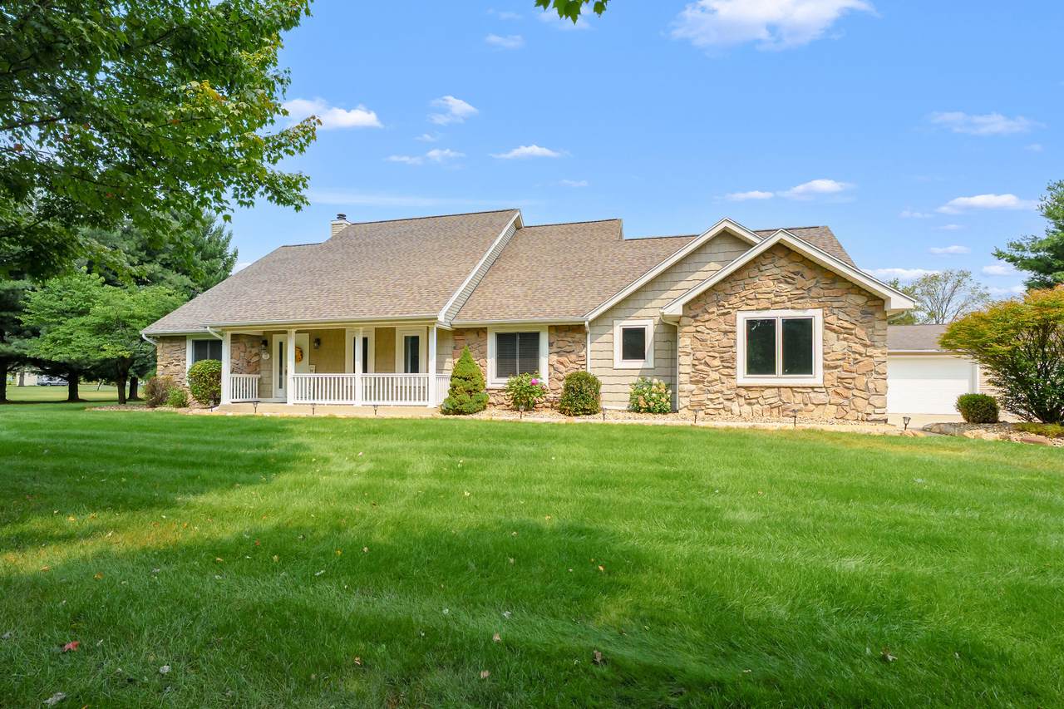
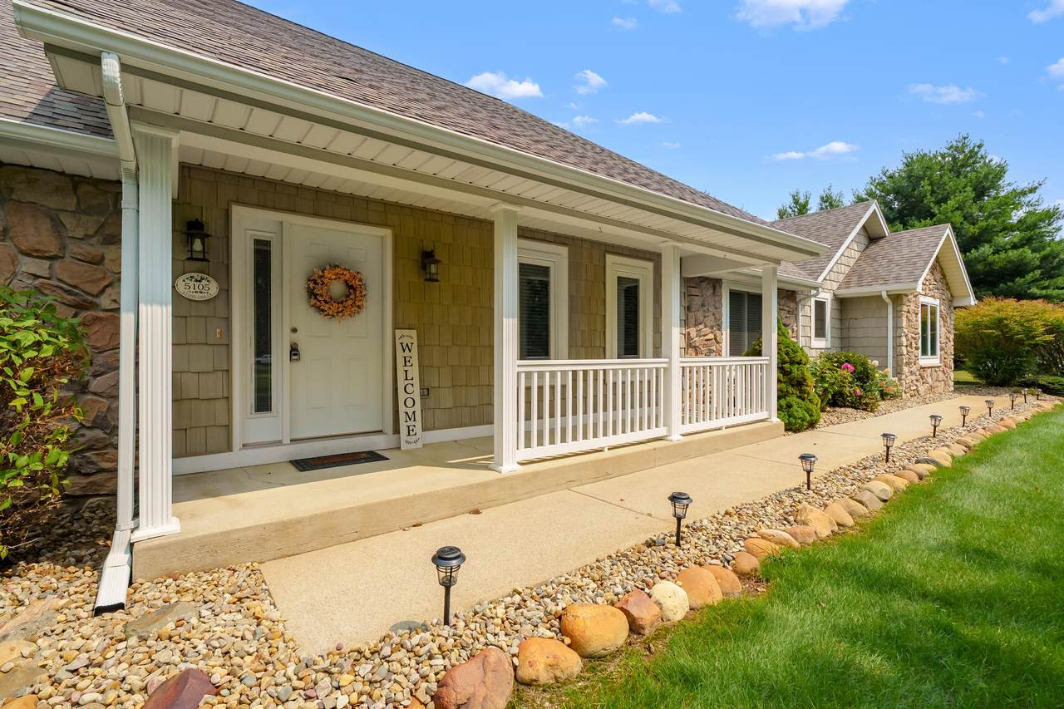
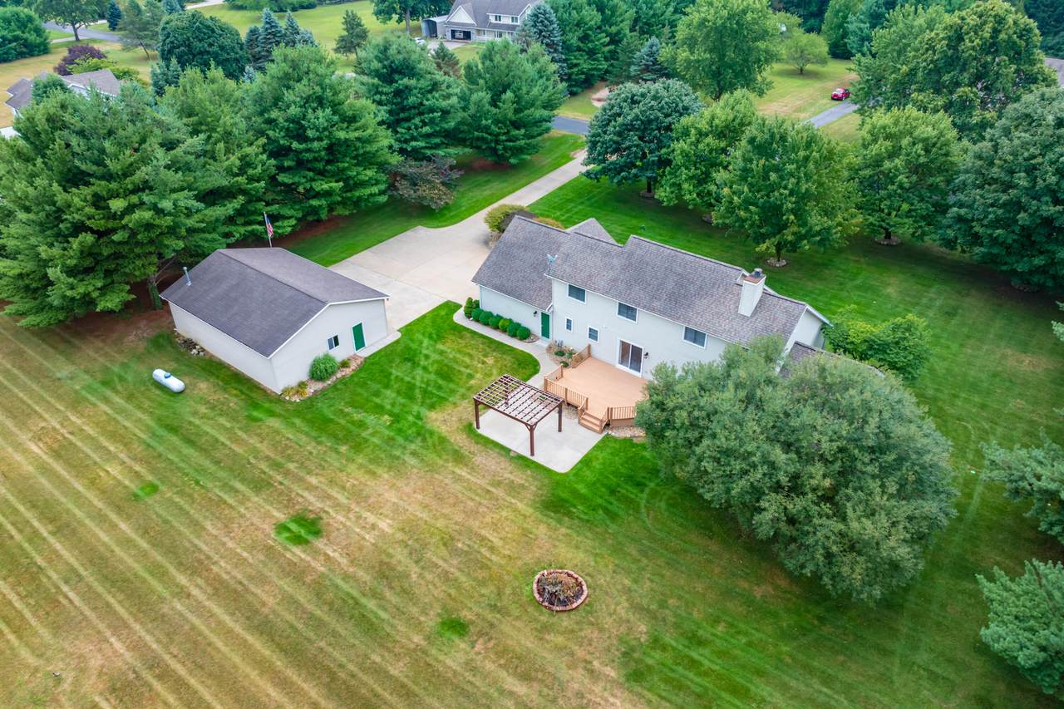
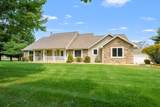
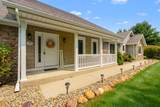
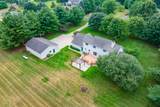
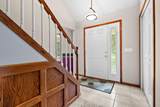
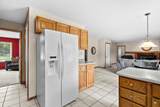
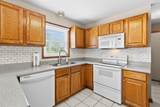
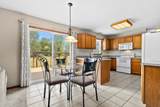
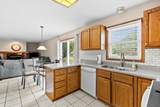
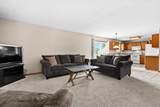
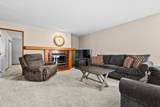
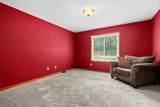
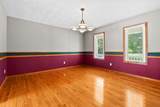
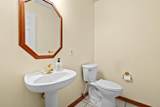
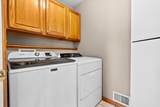
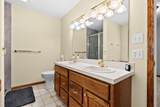
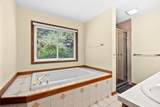
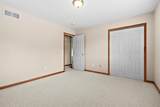
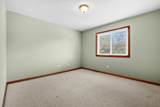
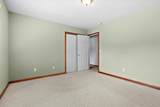
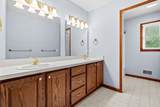
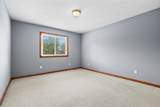
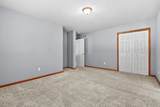
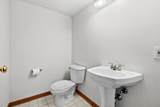
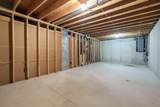
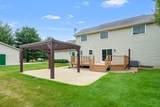
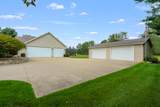
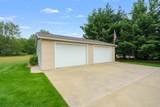
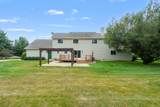
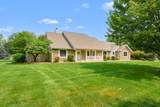
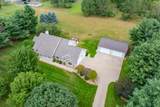
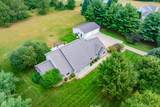
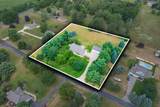
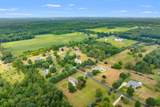
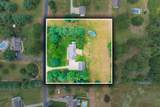
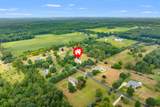
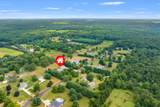
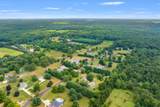
Welcome to your private country retreat, perfectly situated on 2.52 picturesque acres with room to live, work, entertain, and enjoy the outdoors! This spacious home offers a thoughtfully designed layout featuring a main-floor primary suite, large den, dedicated office, formal dining room, upstairs, you'll find three additional bedrooms and a full bath, providing plenty of space for family and guests. The partially finished basement adds approximately 1,000 sq. ft. of versatile living space, complete with a half bath—ideal for recreation, hobbies, a home gym, or storage. A 3-car garage provides abundant parking and workspace, while the impressive 30x40 pole barn is a true bonus, featuring a concrete floor, electricity, and propane heat. Recent improvements include new windows, roof, composite deck, and two new hot water heaters. The home is heated by natural gas and features a private well and septic system. Enjoy the peace, privacy, and possibilities that come with acreage living!
-
4BEDS
-
2.52ACRES
-
2BATHS
-
21/2 BATHS
-
3,560SQFT
-
$140$/SQFT
Description
Welcome to your private country retreat, perfectly situated on 2.52 picturesque acres with room to live, work, entertain, and enjoy the outdoors! This spacious home offers a thoughtfully designed layout featuring a main-floor primary suite, large den, dedicated office, formal dining room, upstairs, you'll find three additional bedrooms and a full bath, providing plenty of space for family and guests. The partially finished basement adds approximately 1,000 sq. ft. of versatile living space, complete with a half bath—ideal for recreation, hobbies, a home gym, or storage. A 3-car garage provides abundant parking and workspace, while the impressive 30x40 pole barn is a true bonus, featuring a concrete floor, electricity, and propane heat. Recent improvements include new windows, roof, composite deck, and two new hot water heaters. The home is heated by natural gas and features a private well and septic system. Enjoy the peace, privacy, and possibilities that come with acreage living!
© 2026 MichRIC, LLC. All rights reserved. Information deemed reliable but not guaranteed. Updated: 2026-10-13T11:33:48.64.