Skip To Content

50745 Crusader Drive

Macomb Twp, MI 48044
  • $479,990
  • STATUS: Active
  • ON SITE: 60 Days
  • MLS #: 20261064215
UPDATED: 187 min ago
$479,990
  • 2
    BEDS
  • 0.2
    ACRES
  • 2
    BATHS
  • 1
    1/2 BATHS
  • 1,889
    SQFT
  • $254
    $/SQFT
Neighborhood:
Type:
Single-Family Home
Built:
2026
County:
Area:
Lot Size Dimensions:
64x120x93x121

School Ratings & Info

School District:

Description

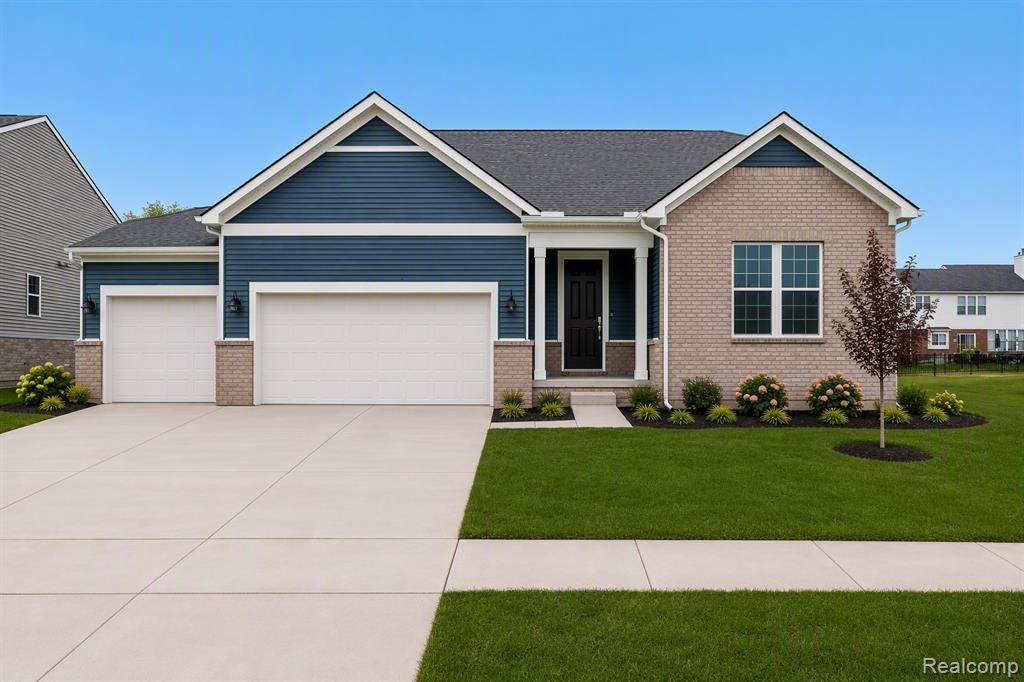
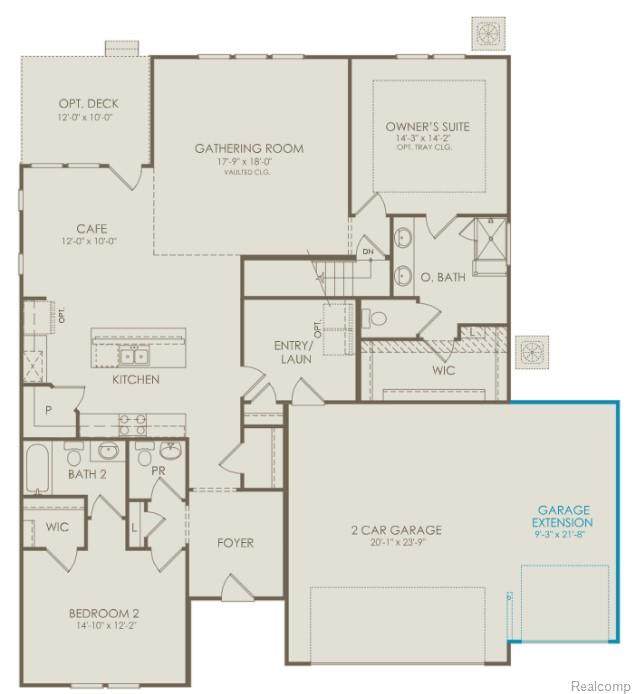
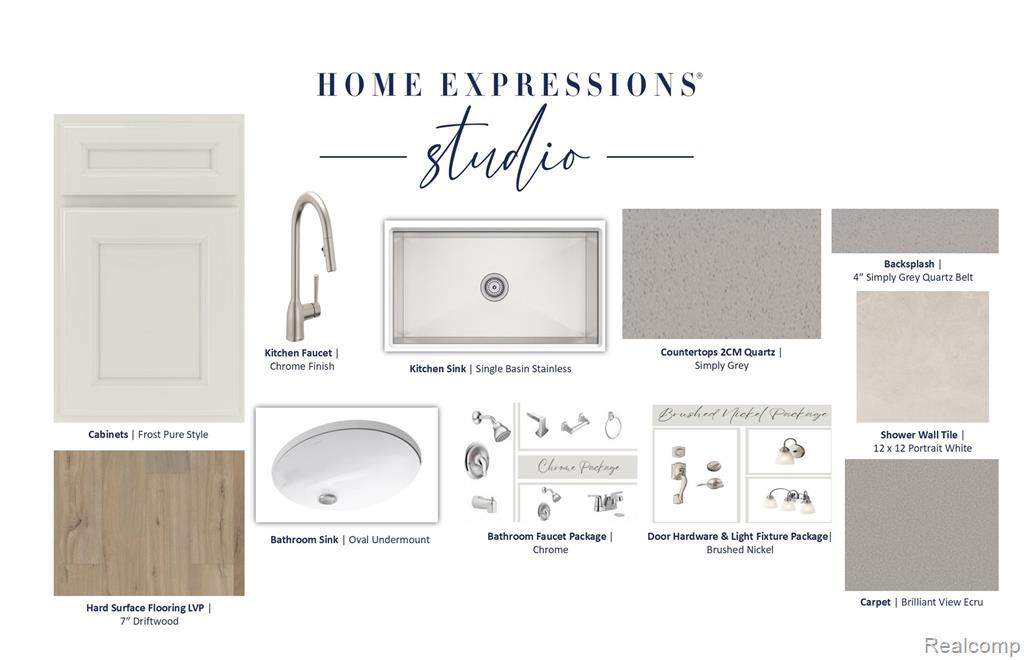
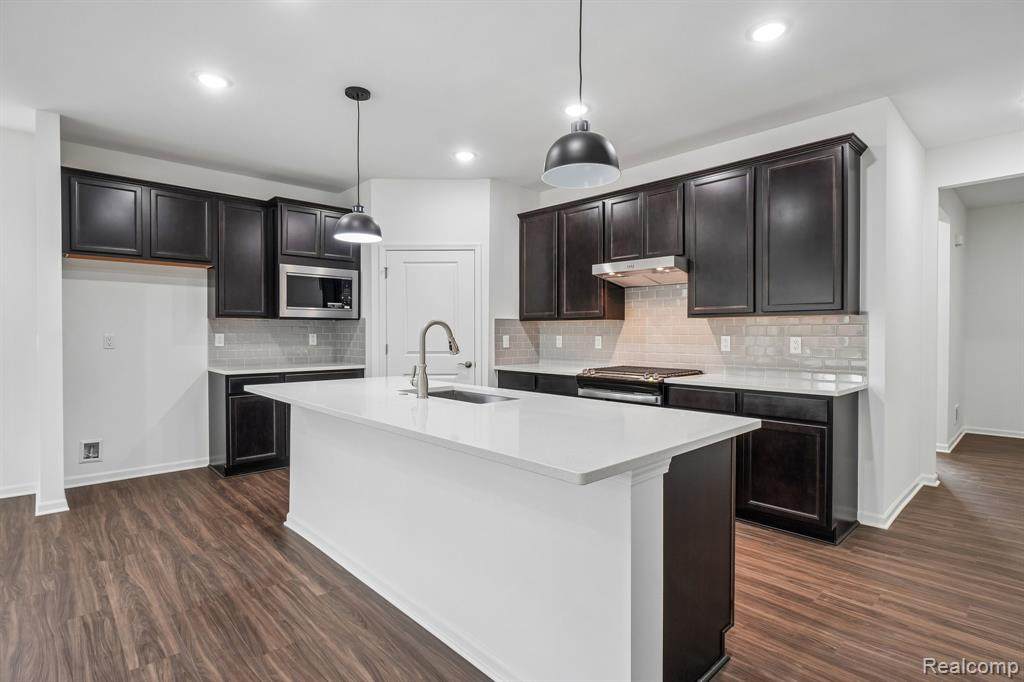
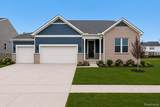
Spring move in. This beautifully designed Bedford Ranch offers an impressive 3-car garage and approximately 1,890 square feet of thoughtfully crafted single-level living in The Corners at Cherry Glen. The open-concept floor plan features a spacious gathering room with vaulted 11-foot ceilings, creating an inviting atmosphere for everyday living and entertaining. The oversized backyard provides plenty of space for outdoor entertaining, relaxing, gardening, and enjoying time with family and friends. At the heart of the home is a chef-inspired kitchen showcasing premium cabinetry, quartz countertops, stainless steel appliances, and durable luxury vinyl flooring. The adjoining cafe area flows seamlessly from the kitchen, creating an ideal space for casual dining and gatherings. The private owner's suite offers a generous walk-in closet, dual vanities, and a beautifully tiled walk-in shower with a built-in bench. A front en-suite bedroom provides exceptional privacy and comfort for guests or family members. The well-appointed laundry room combines functionality and style, while additional highlights include luxury vinyl tile flooring in key living areas and energy-efficient construction throughout. Enjoy a low-maintenance lifestyle with included lawn care, snow removal, and AT&T internet service. Combining modern comfort, quality craftsmanship, an oversized backyard, and easy-living design, this exceptional to-be-built home is an ideal choice for today's lifestyle.

Monthly Payment Calculator


IDX provided courtesy of Realcomp II Ltd. via Berkshire Hathaway HomeServices Snyder & Company, Realtors® and Realcomp II Ltd.. © 2026 Realcomp II Ltd. Shareholders. Real estate listings held by brokerages other than Berkshire Hathaway HomeServices Snyder & Company, Realtors® are marked with the Realcomp-approved IDX logo and are provided through IDX through Realcomp II Ltd. IDX information is provided exclusively for the consumers' personal, non-commercial use and may not be used for any purpose other than to identify prospective properties consumers may be interested in purchasing. Any use of search facilities of data on the site, other than by a consumer looking to purchase real estate, is prohibited. The accuracy of all information, regardless of source, is not guaranteed or warranted. All information should be independently verified. Data last updated: 2026-10-12T23:58:37.137.
www.bhhssnyder.com/homes/180103215
Print Image

50745 Crusader Drive Macomb Twp, MI 48044

  • Price: $479,990
  • Status: Active
  • On Site: 60 Days
  • Updated: 187 min ago
  • MLS #: 20261064215
2
Beds
2
Baths
1
½ Baths
0.2
Acres
1,889
SQFT
$254
$/SQFT
2026
Built
Neighborhood:
Macomb Twp
County:
Macomb
Area:
Macomb Twp
School District:
CHIPPEWA VALLEY
Property Description
Spring move in. This beautifully designed Bedford Ranch offers an impressive 3-car garage and approximately 1,890 square feet of thoughtfully crafted single-level living in The Corners at Cherry Glen. The open-concept floor plan features a spacious gathering room with vaulted 11-foot ceilings, creating an inviting atmosphere for everyday living and entertaining. The oversized backyard provides plenty of space for outdoor entertaining, relaxing, gardening, and enjoying time with family and friends. At the heart of the home is a chef-inspired kitchen showcasing premium cabinetry, quartz countertops, stainless steel appliances, and durable luxury vinyl flooring. The adjoining cafe area flows seamlessly from the kitchen, creating an ideal space for casual dining and gatherings. The private owner's suite offers a generous walk-in closet, dual vanities, and a beautifully tiled walk-in shower with a built-in bench. A front en-suite bedroom provides exceptional privacy and comfort for guests or family members. The well-appointed laundry room combines functionality and style, while additional highlights include luxury vinyl tile flooring in key living areas and energy-efficient construction throughout. Enjoy a low-maintenance lifestyle with included lawn care, snow removal, and AT&T internet service. Combining modern comfort, quality craftsmanship, an oversized backyard, and easy-living design, this exceptional to-be-built home is an ideal choice for today's lifestyle.
Exterior Features

Architecture Level 1 Story Architecture Style Ranch Construction Materials BrickVinyl Entry Location Ground Level w/Steps Exterior Features Grounds MaintenanceLighting Foundation Details Basement Foundation Features Drainage SystemSealed FoundationSump Pump Foundation Materials Poured Garage Dimensions 20x24 Garage Features Door OpenerAttachedGarage Faces Front Garage Size 3 Car Garage YN Yes Lot Size Dimensions 64x120x93x121 Pool YN No Road Frontage Feet 64 Road Frontage Type Paved Roof Material Asphalt Waterfront YN No

Interior Features

Basement Type Unfinished Basement YN Yes Baths Total 2.10 Cooling Central AirENERGY STAR® Qualified A/C Equipment Fireplace YN No Heating Forced Air Heating Fuel Natural Gas Interior Features Smoke AlarmCable AvailableCarbon Monoxide Alarm(s)Egress Window(s)ENERGY STAR® Qualified Exhaust Fan(s)ENERGY STAR® Qualified Window(s)Entrance FoyerHumidifierProgrammable Thermostat Kitchen Appliances Vented Exhaust FanENERGY STAR® qualified dishwasherFree-Standing Gas RangeMicrowaveRange HoodStainless Steel Appliance(s) Laundry Facilities YN Yes Room Count 10 Rooms Bedroom - Primary (First/Entry Level) Bath - Full (First/Entry Level) Bath - Primary (First/Entry Level) Bedroom (First/Entry Level) Bath - Lav (First/Entry Level) Kitchen (First/Entry Level) Living Room (First/Entry Level) Breakfast Nook/Room (First/Entry Level) Laundry Area/Room (First/Entry Level) Four Season Room (First/Entry Level) Sq Ft Combined 1889 Sq Ft Total Basement 1770 Water Heater Fuel Electric

Property Features

Association Fee 296 Association Fee Frequency Monthly Association Fee Includes Snow RemovalInternetMaintenance Grounds Association Fee YN Yes Construction Features New Construction Down Payment Resource YN Yes Existing Lease YN No Homestead YN No Land Contract YN No Listing Financing CashConventional Ownership Status Short Sale - NoPrivate Owned Possession At Close Postal City Macomb Protection Period 30 Settlement Township Sewer Sewer (Sewer-Sanitary) Short Sale No Tax Amount Summer 0.0000 Title Standard (Private) Total Tax 0.0000 Transaction Type Sale Unparsed Address 50745 Crusader Drive Warranty Yes Water Source Public (Municipal)

Realcomp IDX logo IDX provided courtesy of Realcomp II Ltd., via PH Relocation Services LLC: (248) 254-7900 and Realcomp, ©2026 Realcomp II Ltd. Shareholders.


IDX provided courtesy of Realcomp II Ltd. via Berkshire Hathaway HomeServices Snyder & Company, Realtors® and Realcomp II Ltd.. © 2026 Realcomp II Ltd. Shareholders. Real estate listings held by brokerages other than Berkshire Hathaway HomeServices Snyder & Company, Realtors® are marked with the Realcomp-approved IDX logo and are provided through IDX through Realcomp II Ltd. IDX information is provided exclusively for the consumers' personal, non-commercial use and may not be used for any purpose other than to identify prospective properties consumers may be interested in purchasing. Any use of search facilities of data on the site, other than by a consumer looking to purchase real estate, is prohibited. The accuracy of all information, regardless of source, is not guaranteed or warranted. All information should be independently verified. Data last updated: 2026-10-12T23:58:37.137.
 
https://bt-photos.global.ssl.fastly.net/michigan/orig_boomver_1_667396499-2.jpg https://bt-photos.global.ssl.fastly.net/michigan/orig_boomver_1_667396499-2.jpg https://bt-photos.global.ssl.fastly.net/michigan/orig_boomver_1_667396499-2.jpg
Logo
Berkshire Hathaway HomeServices Snyder & Company, Realtors®
2655 Plymouth Road
Ann Arbor MI, 48105
;