
Skip To Content

5029 Wishing Well Drive

Grand Blanc Twp, MI 48439
  • $265,000
  • STATUS: Accepting Backup Offers
  • ON SITE: 29 Days
  • MLS #: 20261074363
Under Contract
UPDATED: 100 min ago
$265,000
  • 4
    BEDS
  • 0.2
    ACRES
  • 2
    BATHS
  • 1
    1/2 BATHS
  • 1,876
    SQFT
  • $141
    $/SQFT
Neighborhood:
Type:
Single-Family Home
Built:
1968
County:
Lot Size Dimensions:
68X130

School Ratings & Info

School District:

Description

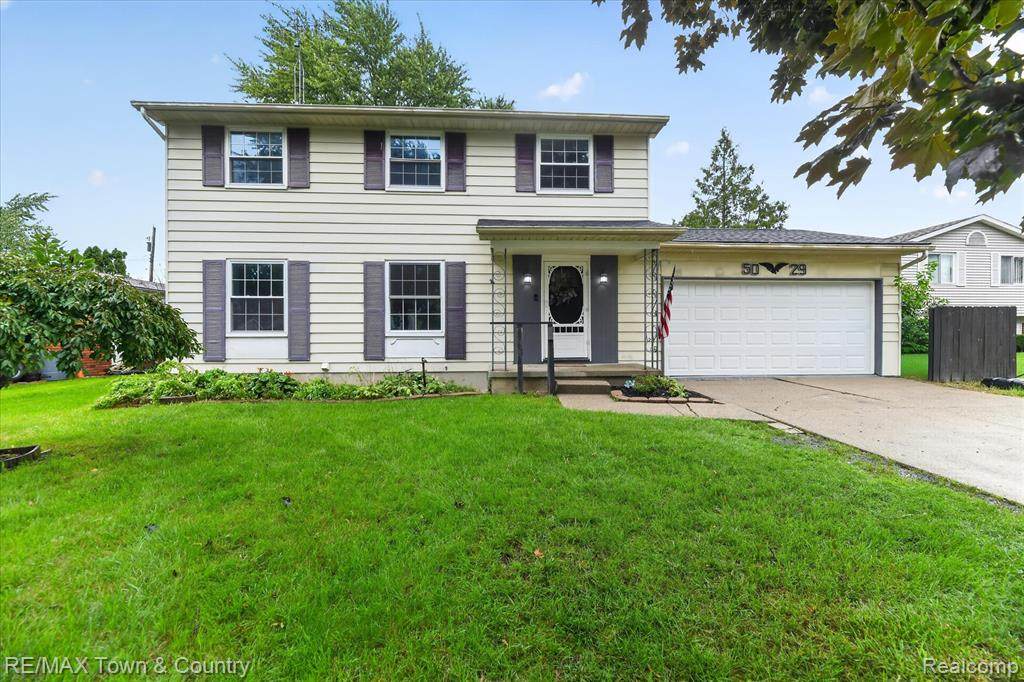
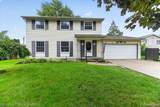
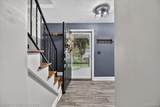
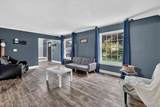
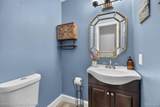
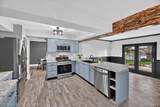
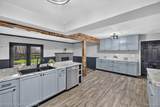
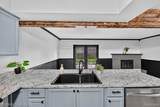
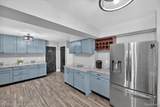
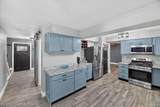
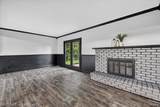
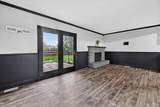
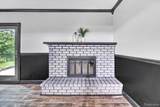
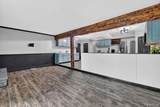
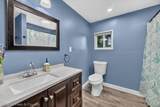
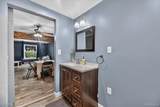
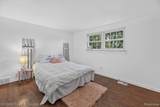
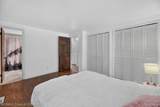
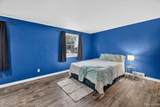
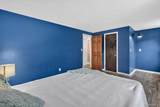
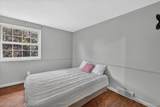
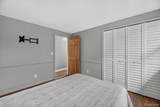
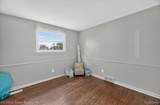
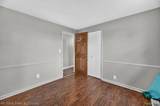
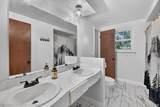
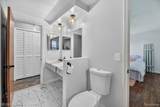
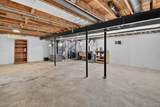
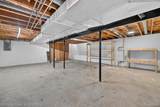
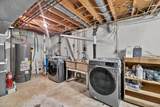
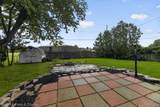
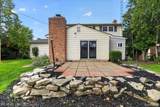
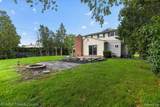
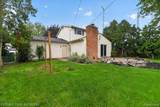
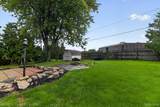
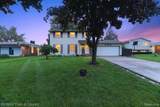
This home is ready for you! The BIG ticket items have been completed all within the last 5 years; Roof 2024, HVAC 2021, Electrical panel 2021, Hot Water Heater 2026, even the kitchen upgraded and Stainless steel appliances in 2021. First floor offers dual living spaces, formal dining room, extra large kitchen with upgraded cabinets and countertops. A full and a half bathroom are both located on the first floor. The back family room includes a fireplace and a walkout to the patio with enclosed, fenced yard. The second floor has all the bedrooms, two of them are extra large with spacious closets. Primary bedroom has direct door to the full bathroom. Full bathroom upstairs includes dual sinks, upgraded lighting, flooring and faucets. Full basement is ready for your final touches and includes additional storage shelves. Washer and Dryer are newer and stay with the home. Lots of extras with no fuss living with this Grand Blanc Schools beauty!

Monthly Payment Calculator


IDX provided courtesy of Realcomp II Ltd. via Berkshire Hathaway HomeServices Snyder & Company, Realtors® and Realcomp II Ltd.. © 2026 Realcomp II Ltd. Shareholders. Real estate listings held by brokerages other than Berkshire Hathaway HomeServices Snyder & Company, Realtors® are marked with the Realcomp-approved IDX logo and are provided through IDX through Realcomp II Ltd. IDX information is provided exclusively for the consumers' personal, non-commercial use and may not be used for any purpose other than to identify prospective properties consumers may be interested in purchasing. Any use of search facilities of data on the site, other than by a consumer looking to purchase real estate, is prohibited. The accuracy of all information, regardless of source, is not guaranteed or warranted. All information should be independently verified. Data last updated: 2026-10-16T13:02:40.79.
www.bhhssnyder.com/homes/181247741
Print Image

5029 Wishing Well Drive Grand Blanc Twp, MI 48439

  • Price: $265,000
  • Status: Accepting Backup Offers
  • On Site: 29 Days
  • Updated: 100 min ago
  • MLS #: 20261074363
4
Beds
2
Baths
1
½ Baths
0.2
Acres
1,876
SQFT
$141
$/SQFT
1968
Built
Neighborhood:
Wishing Well Estates
County:
Genesee
Area:
Grand Blanc Twp
School District:
GRAND BLANC
Property Description
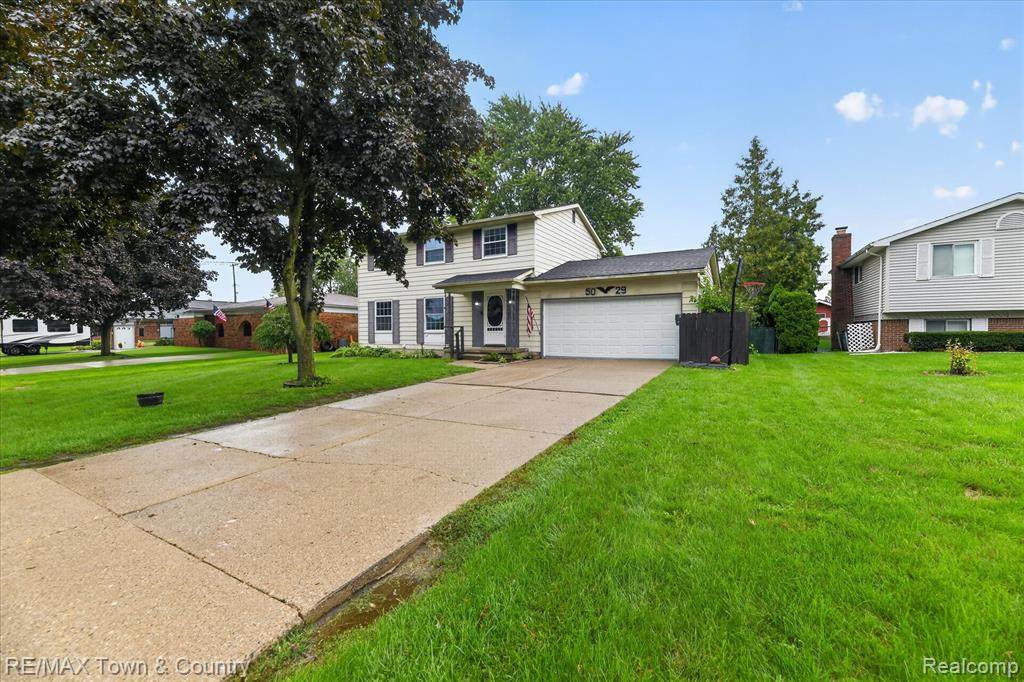
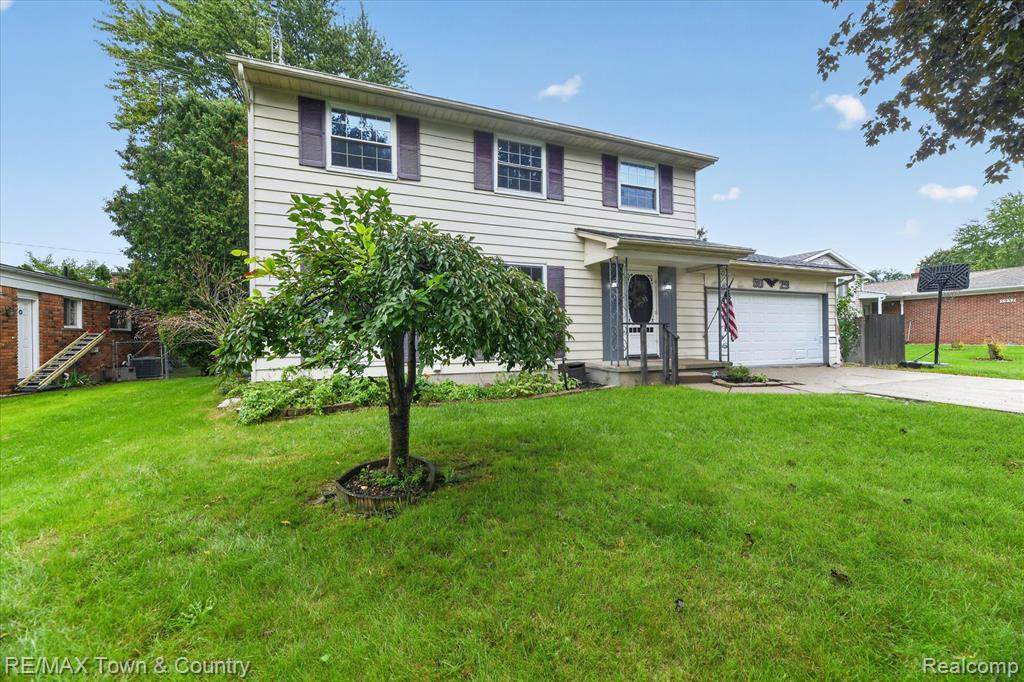
This home is ready for you! The BIG ticket items have been completed all within the last 5 years; Roof 2024, HVAC 2021, Electrical panel 2021, Hot Water Heater 2026, even the kitchen upgraded and Stainless steel appliances in 2021. First floor offers dual living spaces, formal dining room, extra large kitchen with upgraded cabinets and countertops. A full and a half bathroom are both located on the first floor. The back family room includes a fireplace and a walkout to the patio with enclosed, fenced yard. The second floor has all the bedrooms, two of them are extra large with spacious closets. Primary bedroom has direct door to the full bathroom. Full bathroom upstairs includes dual sinks, upgraded lighting, flooring and faucets. Full basement is ready for your final touches and includes additional storage shelves. Washer and Dryer are newer and stay with the home. Lots of extras with no fuss living with this Grand Blanc Schools beauty!
Exterior Features

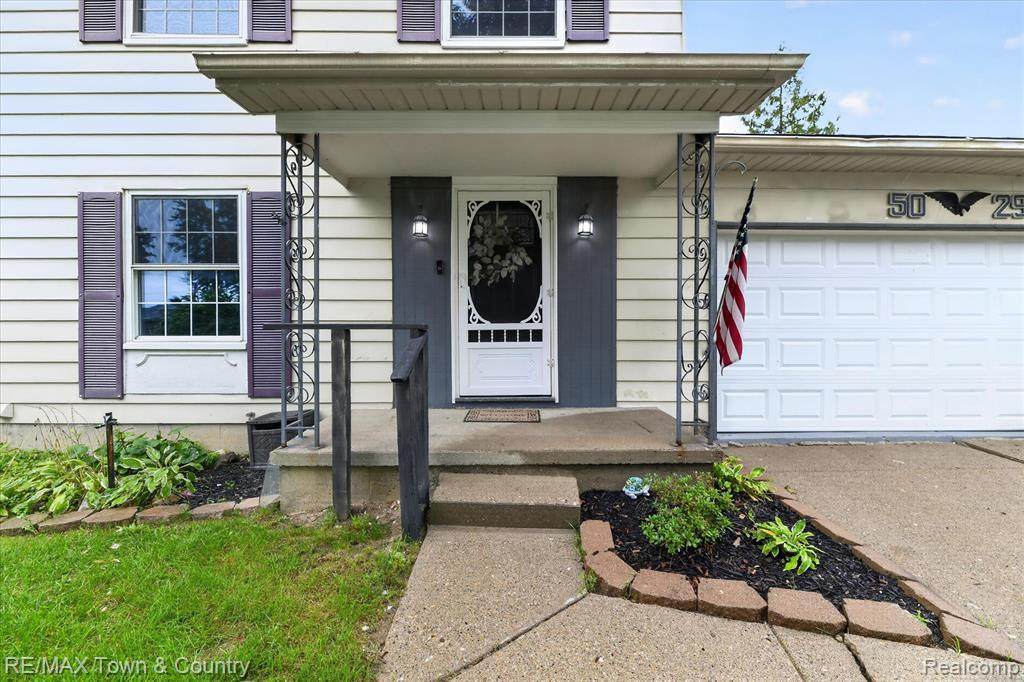
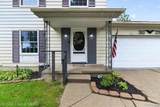
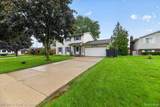
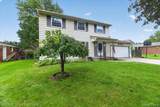
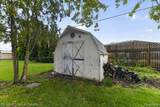
Architecture Level 2 Story Architecture Style Colonial Buildings List Shed Construction Materials Aluminum Entry Location Ground Level w/Steps Exterior Features Fenced Fencing Fenced Foundation Details Basement Foundation Materials Poured Garage Features Direct AccessAttachedGarage Faces Front Garage Size 2 Car Garage YN Yes Lot Size Dimensions 68X130 Pool YN No Porch Type PatioPorch Road Frontage Feet 68 Road Frontage Type Paved Roof Material Asphalt Side Of Street E Waterfront YN No

Interior Features

Basement Type Unfinished Basement YN Yes Baths Total 2.10 Cooling Ceiling Fan(s)Central Air Fireplace Locations Family Room Fireplace YN Yes Heating Forced Air Heating Fuel Natural Gas Kitchen Appliances DishwasherDryerFree-Standing Gas RangeFree-Standing RefrigeratorMicrowaveWasher Room Count 11 Rooms Bedroom - Primary (Second Level) Bedroom (Second Level) Bedroom (Second Level) Bedroom (Second Level) Dining Room (First/Entry Level) Kitchen (First/Entry Level) Family Room (First/Entry Level) Living Room (First/Entry Level) Bath - Full (First/Entry Level) Bath - Full (Second Level) Bath - Lav (First/Entry Level) Sq Ft Combined 1876 Sq Ft Total Basement 768 Water Heater Fuel Natural Gas

Property Features

Assessment road repaved TBD Association Fee YN No Down Payment Resource YN Yes Exclusions YN Yes Existing Lease YN No Homestead YN Yes Land Contract YN No Listing Financing CashConventionalFHAVA Ownership Status Short Sale - NoPrivate Owned Possession At Close Postal City Grand Blanc Protection Period 12 months Settlement Township Sewer Sewer (Sewer-Sanitary) Short Sale No Tax Amount Summer 1367.0000 Tax Amount Winter 1852.0000 Title Standard (Private) Total Tax 3219.0000 Transaction Type Sale Unparsed Address 5029 Wishing Well Drive Warranty No Water Source Public (Municipal) Year Remodeled 2020

Realcomp IDX logo IDX provided courtesy of Realcomp II Ltd., via RE/MAX Town & Country: (810) 659-6300 and Realcomp, ©2026 Realcomp II Ltd. Shareholders.


IDX provided courtesy of Realcomp II Ltd. via Berkshire Hathaway HomeServices Snyder & Company, Realtors® and Realcomp II Ltd.. © 2026 Realcomp II Ltd. Shareholders. Real estate listings held by brokerages other than Berkshire Hathaway HomeServices Snyder & Company, Realtors® are marked with the Realcomp-approved IDX logo and are provided through IDX through Realcomp II Ltd. IDX information is provided exclusively for the consumers' personal, non-commercial use and may not be used for any purpose other than to identify prospective properties consumers may be interested in purchasing. Any use of search facilities of data on the site, other than by a consumer looking to purchase real estate, is prohibited. The accuracy of all information, regardless of source, is not guaranteed or warranted. All information should be independently verified. Data last updated: 2026-10-16T13:02:40.79.
 
https://bt-photos.global.ssl.fastly.net/michigan/orig_boomver_2_671164636-2.jpg https://bt-photos.global.ssl.fastly.net/michigan/orig_boomver_2_671164636-2.jpg https://bt-photos.global.ssl.fastly.net/michigan/orig_boomver_2_671164636-2.jpg
Logo
Berkshire Hathaway HomeServices Snyder & Company, Realtors®
2655 Plymouth Road
Ann Arbor MI, 48105
;