Skip To Content

50002 Jackson Lane

Canton, MI 48188
  • $484,900
  • STATUS: Active
  • ON SITE: 61 Days
  • MLS #: 26042146
Price Reduced
UPDATED: 79 min ago
$484,900
  • 3
    BEDS
  • 0.16
    ACRES
  • 2
    BATHS
  • 1
    1/2 BATHS
  • 1,740
    SQFT
  • $279
    $/SQFT
Neighborhood:
Type:
Single-Family Home
Built:
2008
County:

School Ratings & Info

School District:

Description

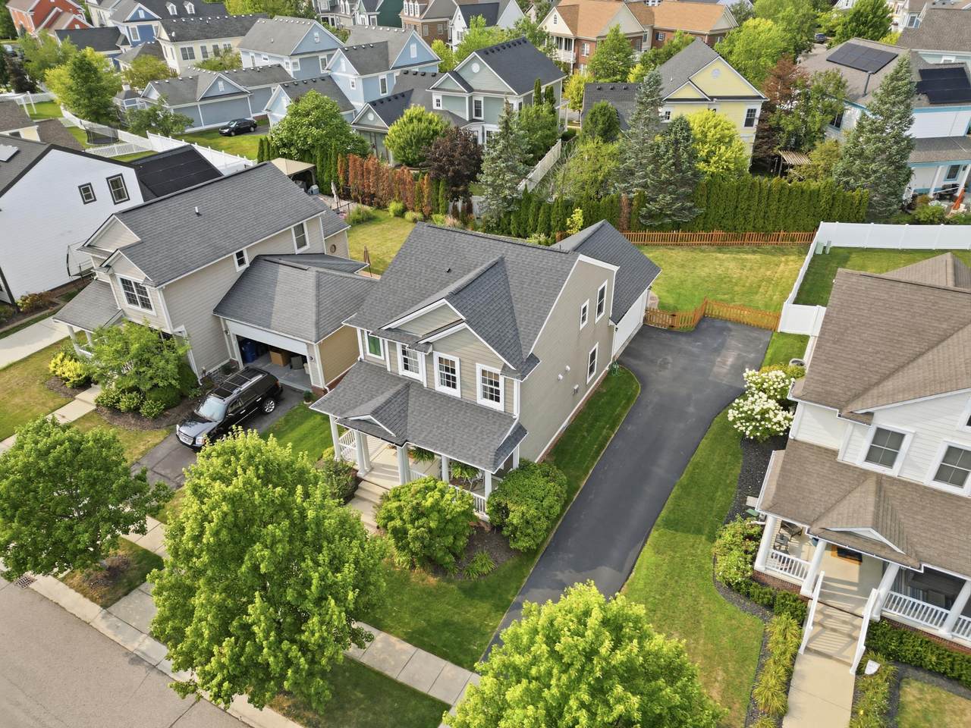
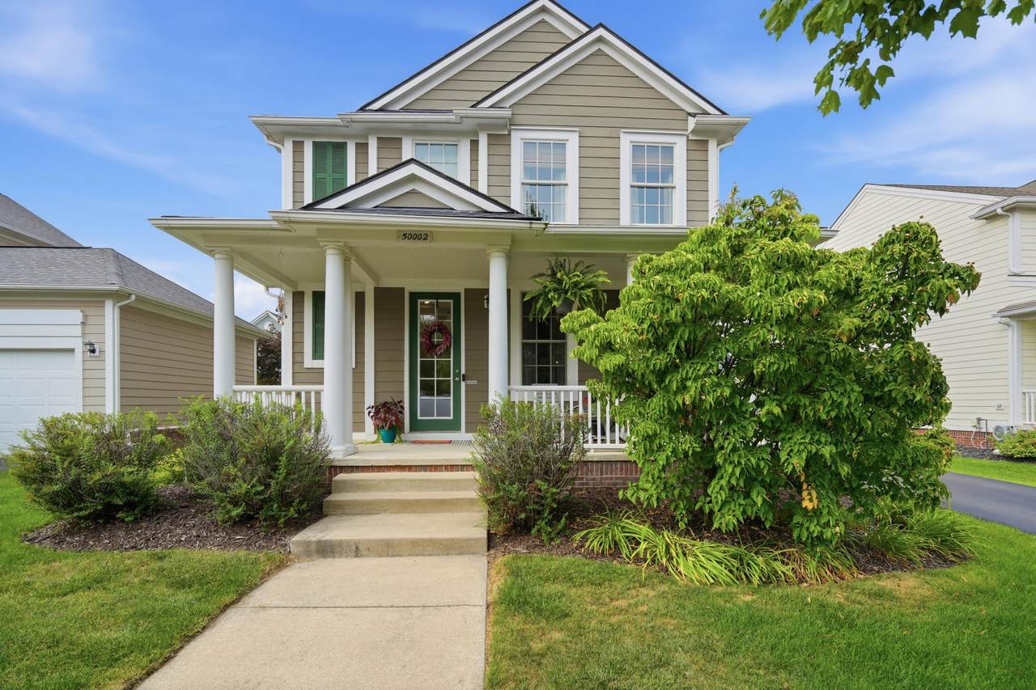
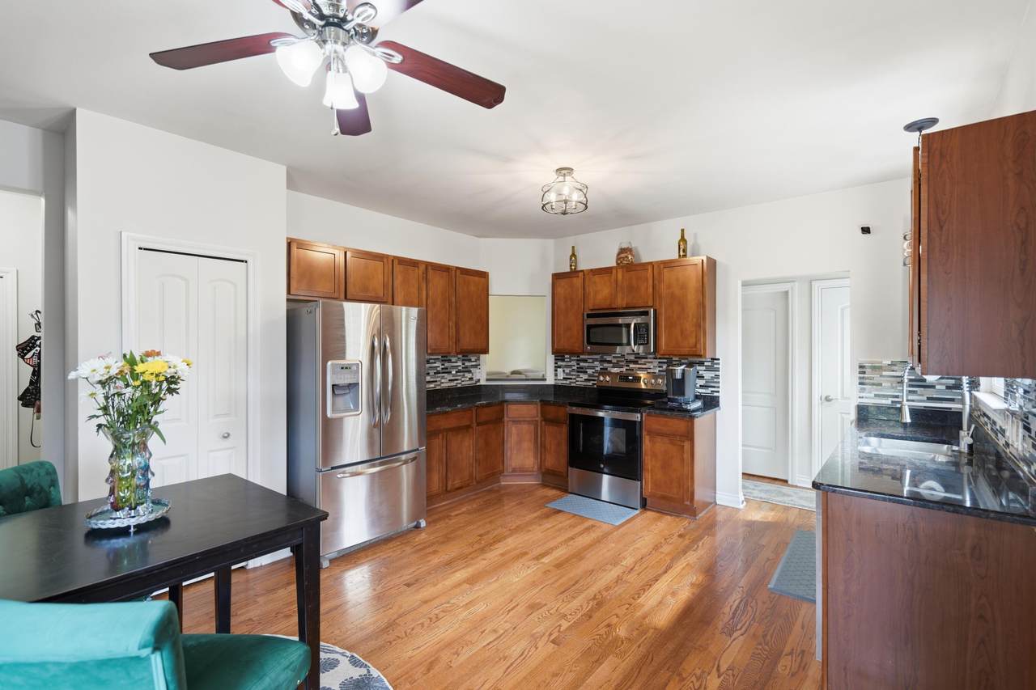
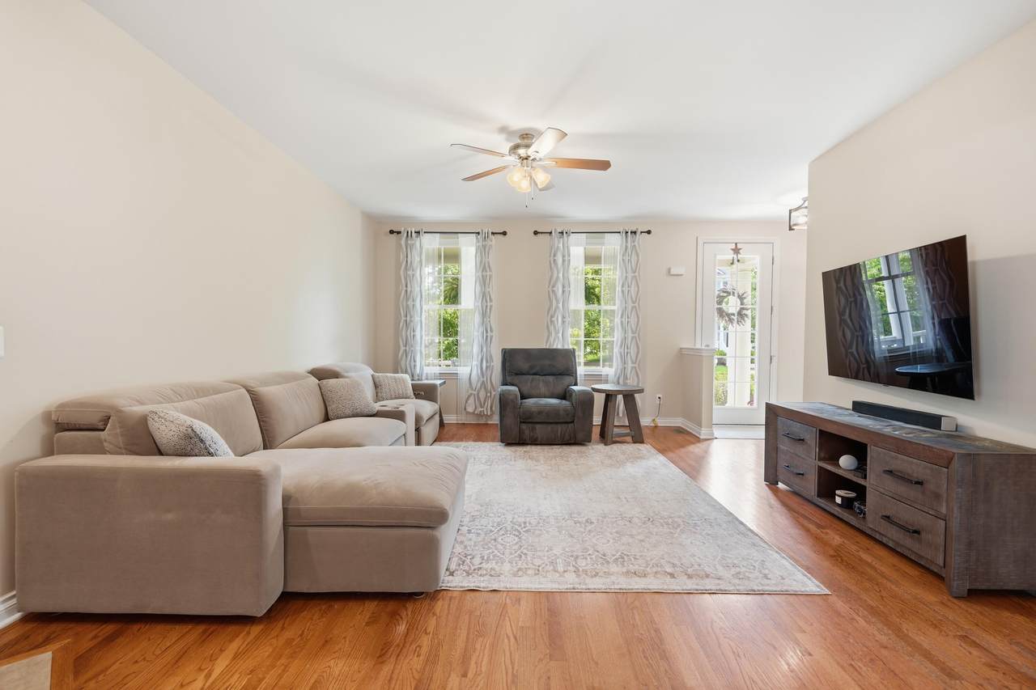
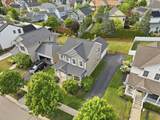
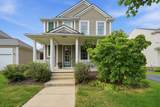
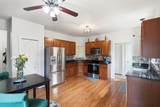
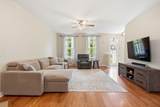
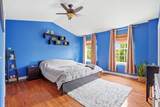
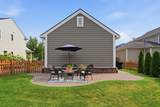
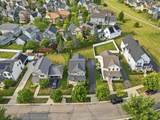
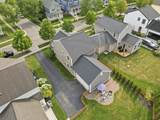
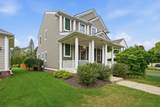
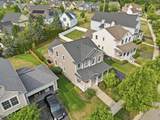
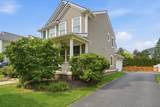
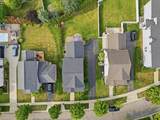
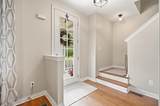
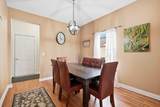
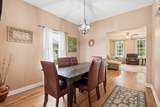
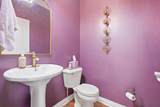
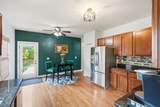
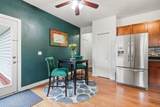
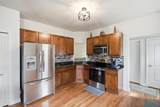
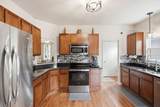
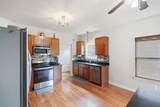
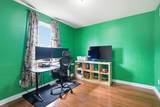
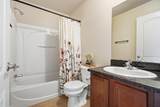
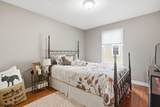
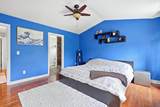
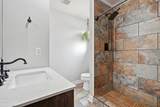
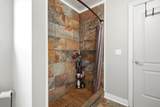
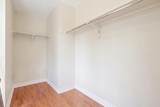
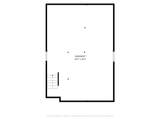
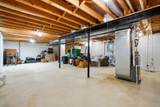
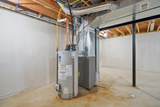
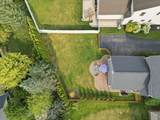
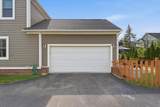
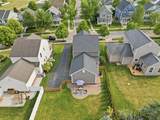
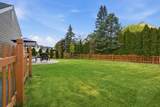
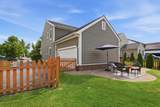
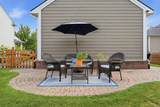
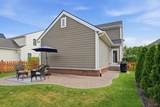
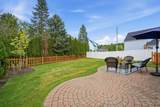
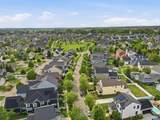
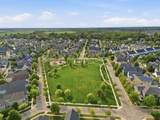
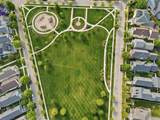
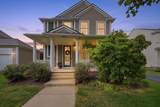
*OPEN House SUNDAY 10/11/26 12-2pm.* Hampton-style colonial offering 1,740 sq. ft. plus 908 sq. ft. of unfinished basement. Features include 3 bedrooms, 2.5 baths, 9' ceilings, and a side-entry 2-car attached garage. Relax on the covered front porch or entertain in the *LARGE, semi-private backyard with paver patio, natural landscaping, and fencing. Hardwood floors throughout the first and second levels. Cozy living room with gas fireplace, formal dining room, and spacious kitchen with pantry, breakfast nook, door to patio, and all appliances included, featuring a (2026) range and dishwasher. The primary suite offers a vaulted ceiling, walk-in closet, and *remodeled (2023) private bath. Convenient second-floor laundry with (2022) washer and dryer. Recent updates include interior/exterior paint (2026), *water heater (2026), *roof and driveway (2023). Enjoy Cherry Hill Village's tree-lined streets, pocket parks, shopping, dining, entertainment, farmers market, and more. Welcome Home!

Monthly Payment Calculator


© 2026 MichRIC, LLC. All rights reserved. Information deemed reliable but not guaranteed. Updated: 2026-10-13T10:34:25.547.
www.bhhssnyder.com/homes/180068415
Print Image

50002 Jackson Lane Canton, MI 48188

  • Price: $484,900
  • Status: Active
  • On Site: 61 Days
  • Updated: 79 min ago
  • MLS #: 26042146
3
Beds
2
Baths
1
½ Baths
0.16
Acres
1,740
SQFT
$279
$/SQFT
2008
Built
Neighborhood:
Canton Twp
County:
Wayne
School District:
Plymouth-Canton
Property Description
*OPEN House SUNDAY 10/11/26 12-2pm.* Hampton-style colonial offering 1,740 sq. ft. plus 908 sq. ft. of unfinished basement. Features include 3 bedrooms, 2.5 baths, 9' ceilings, and a side-entry 2-car attached garage. Relax on the covered front porch or entertain in the *LARGE, semi-private backyard with paver patio, natural landscaping, and fencing. Hardwood floors throughout the first and second levels. Cozy living room with gas fireplace, formal dining room, and spacious kitchen with pantry, breakfast nook, door to patio, and all appliances included, featuring a (2026) range and dishwasher. The primary suite offers a vaulted ceiling, walk-in closet, and *remodeled (2023) private bath. Convenient second-floor laundry with (2022) washer and dryer. Recent updates include interior/exterior paint (2026), *water heater (2026), *roof and driveway (2023). Enjoy Cherry Hill Village's tree-lined streets, pocket parks, shopping, dining, entertainment, farmers market, and more. Welcome Home!
Exterior Features

Architectural Style Colonial Attached Garage YN Yes Construction Materials Other Driveway Paved YN Yes Fence YN Yes Garage YN Yes Lot Features LevelSidewalkSite Condo Other Structures [] Pool Features [] Road Surface Type [] Roof Shingle Underground Sprinkler YN Yes Waterfront Features [] Waterfront YN No Window Features ScreensWindow Treatments

Interior Features

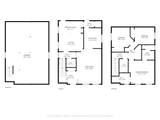
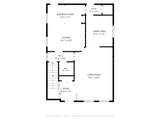
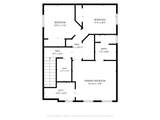
Appliances DishwasherDisposalDryerMicrowaveOvenRefrigeratorWasher Basement Full Basement YN Yes Cooling Central Air Cooling YN Yes Fireplace Features Gas LogLiving Room Fireplace YN Yes Heating Forced Air Heating YN Yes Interior Features Garage Door OpenerPantry Main Floor Bedrooms 0 Pantry YN Yes Rooms Living Room (Main Level) Dining Room (Main Level) Kitchen (Main Level) Dining Area (Main Level) Bathroom 3 (Main Level) Primary Bedroom (Upper Level) Primary Bathroom (Upper Level) Bedroom 2 (Upper Level) Bedroom 3 (Upper Level) Bathroom 2 (Upper Level) Laundry (Upper Level)

Property Features

Accessibility Features [] Association Amenities Detached UnitPets AllowedPlaygroundRestaurant/BarTrail(s)Other Association Fee 80 Association Fee Frequency Monthly Association Fee Includes OtherSnow Removal Association YN Yes Auction Or For Sale For Sale Cross Street S. Cherry Hill & W. Denton Listing Terms CashVA LoanConventional New Construction YN No Property Sub Type Single Family Residence Sewer Public Tax Annual Amount 6401 Tax Year 2026 Utilities Natural Gas ConnectedCable ConnectedHigh-Speed Internet Water Source Public

Listing provided courtesy of Becky Johnson of RE/MAX Classic: 734-459-1010. © 2026 MichRIC, LLC. All rights reserved. Information deemed reliable but not guaranteed.


© 2026 MichRIC, LLC. All rights reserved. Information deemed reliable but not guaranteed. Updated: 2026-10-13T10:34:25.547.
 
https://bt-photos.global.ssl.fastly.net/swmich/1280_boomver_2_26042146-2.jpg https://bt-photos.global.ssl.fastly.net/swmich/1280_boomver_2_26042146-2.jpg https://bt-photos.global.ssl.fastly.net/swmich/1280_boomver_2_26042146-2.jpg
Logo
Berkshire Hathaway HomeServices Snyder & Company, Realtors®
2655 Plymouth Road
Ann Arbor MI, 48105
;