
Description
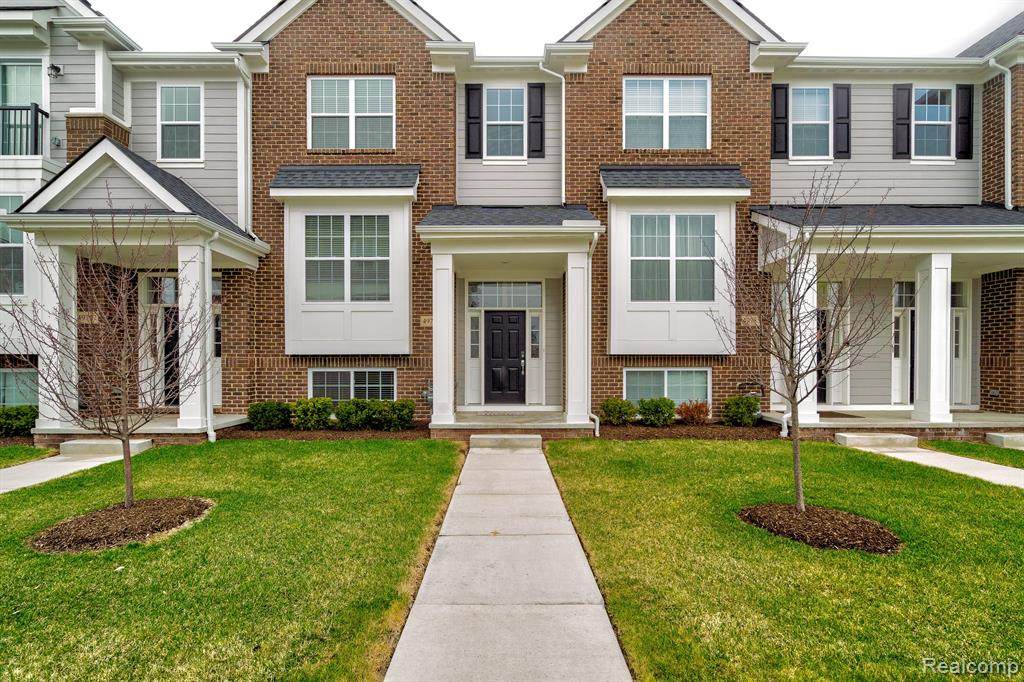
** Open HOUSE Canceled*** Freshly Painted & Move-In Ready! Welcome home to this stunning 2023-built tri-level townhome located in the desirable Towns at Cherry Hill. Situated on a premium lot directly facing open green space with no front neighbors, this home offers maximum privacy and abundant natural light throughout! Step inside to a spacious, open-concept main floor seamlessly connecting the great room, dining area, and gourmet kitchen—perfect for everyday living and entertaining. The kitchen features high-end cabinetry, generous counter space, a large island with a breakfast bar, and a convenient pantry. Enjoy outdoor relaxation on your private balcony right off the dining space. Upstairs, the luxurious owner’s suite includes a spacious walk-in closet and a private en-suite bath with a double vanity and separate shower. The secondary bedroom is generously sized, complemented by a versatile flex room/loft area—ideal for a dedicated home office, library, or secondary living zone. Additional features include 2.5 baths, convenient upper-level laundry, and an attached 2-car rear-load garage. Located in the highly acclaimed Plymouth-Canton Community Schools district and just minutes from uptown Canton shopping, dining, and parks! BATVAI. All data & measurements are approximate.
-
2BEDS
-
N/AACRES
-
2BATHS
-
11/2 BATHS
-
1,938SQFT
-
$201$/SQFT
Description
** Open HOUSE Canceled*** Freshly Painted & Move-In Ready! Welcome home to this stunning 2023-built tri-level townhome located in the desirable Towns at Cherry Hill. Situated on a premium lot directly facing open green space with no front neighbors, this home offers maximum privacy and abundant natural light throughout! Step inside to a spacious, open-concept main floor seamlessly connecting the great room, dining area, and gourmet kitchen—perfect for everyday living and entertaining. The kitchen features high-end cabinetry, generous counter space, a large island with a breakfast bar, and a convenient pantry. Enjoy outdoor relaxation on your private balcony right off the dining space. Upstairs, the luxurious owner’s suite includes a spacious walk-in closet and a private en-suite bath with a double vanity and separate shower. The secondary bedroom is generously sized, complemented by a versatile flex room/loft area—ideal for a dedicated home office, library, or secondary living zone. Additional features include 2.5 baths, convenient upper-level laundry, and an attached 2-car rear-load garage. Located in the highly acclaimed Plymouth-Canton Community Schools district and just minutes from uptown Canton shopping, dining, and parks! BATVAI. All data & measurements are approximate.
IDX provided courtesy of Realcomp II Ltd. via Berkshire Hathaway HomeServices Snyder & Company, Realtors® and Realcomp II Ltd.. © 2026 Realcomp II Ltd. Shareholders. Real estate listings held by brokerages other than Berkshire Hathaway HomeServices Snyder & Company, Realtors® are marked with the Realcomp-approved IDX logo and are provided through IDX through Realcomp II Ltd. IDX information is provided exclusively for the consumers' personal, non-commercial use and may not be used for any purpose other than to identify prospective properties consumers may be interested in purchasing. Any use of search facilities of data on the site, other than by a consumer looking to purchase real estate, is prohibited. The accuracy of all information, regardless of source, is not guaranteed or warranted. All information should be independently verified. Data last updated: 2026-10-16T16:05:28.893.
 IDX provided courtesy of Realcomp II Ltd., via Community Choice Realty Associates, LLC: (734) 992-5515 and Realcomp, ©2026 Realcomp II Ltd. Shareholders.