









Description
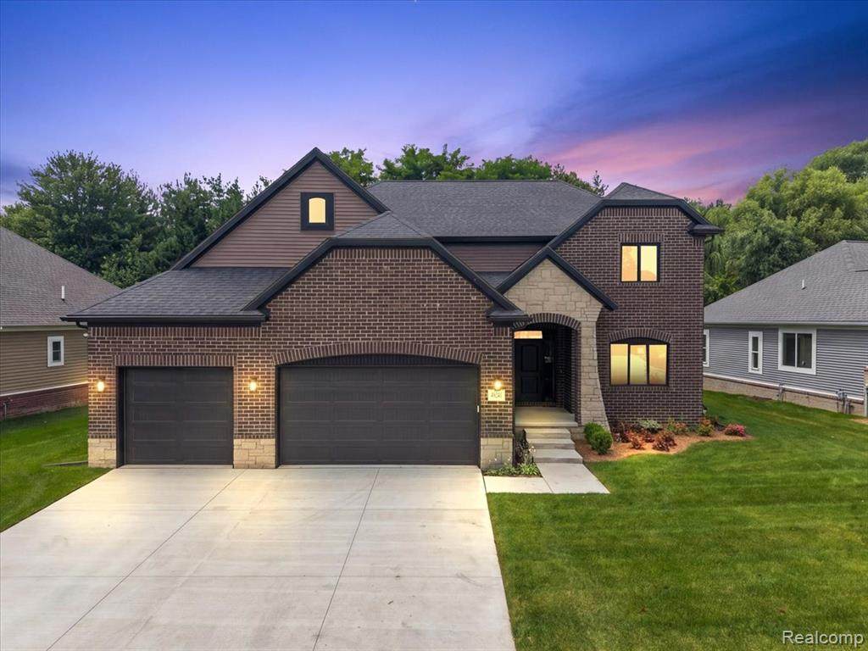
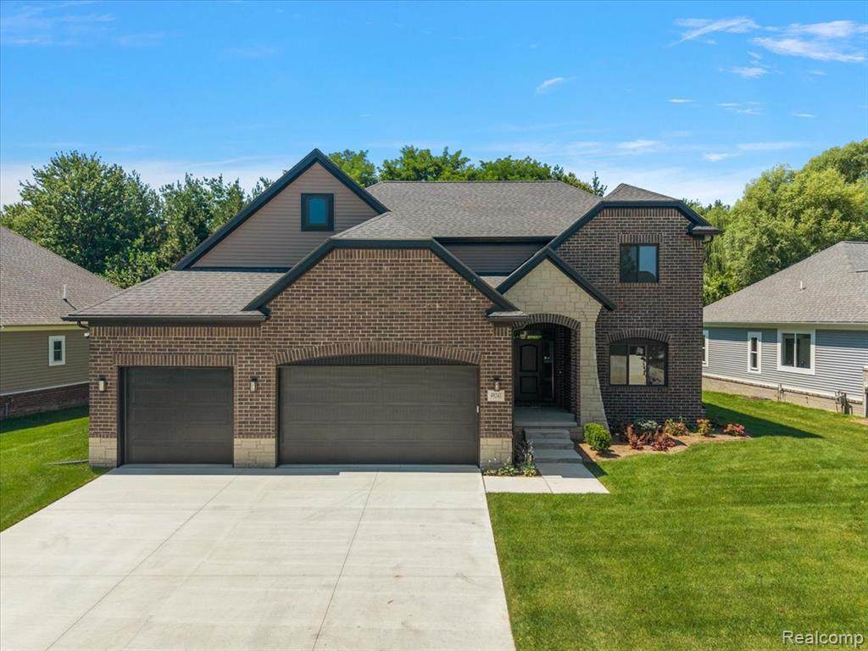
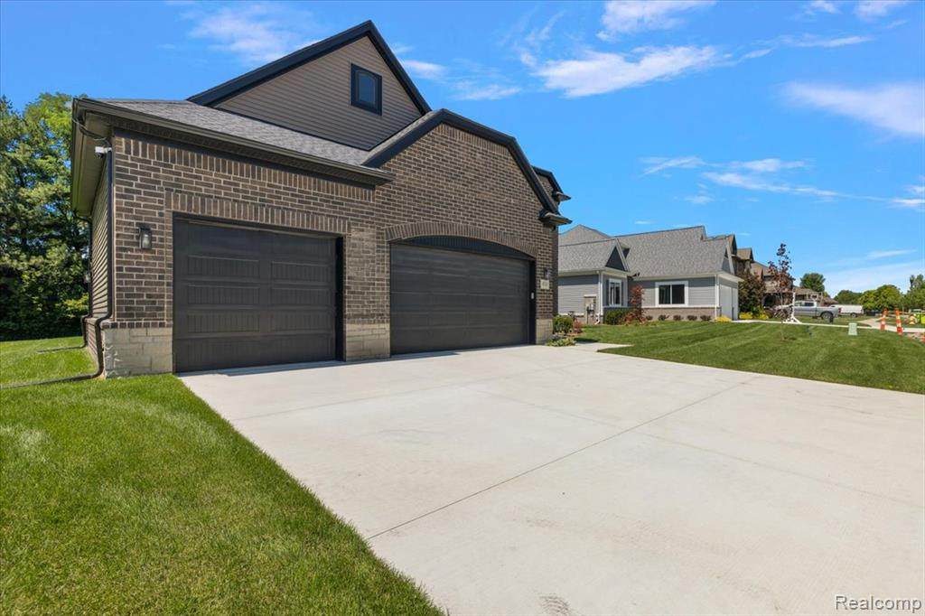
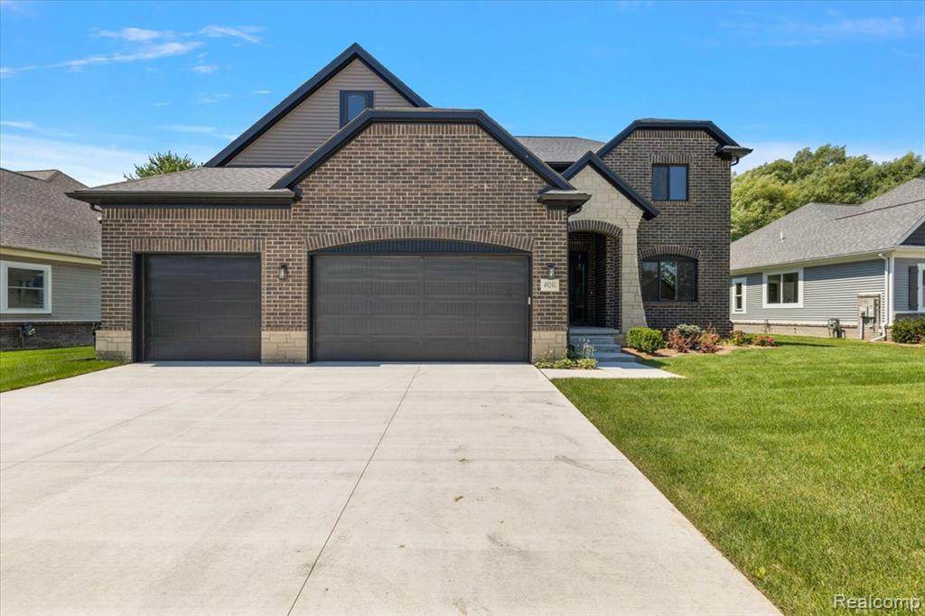
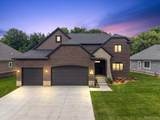
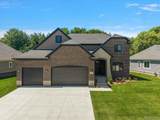
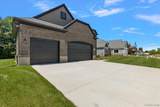
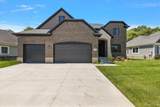
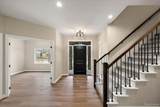
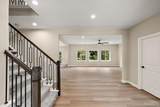
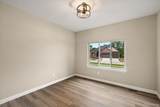
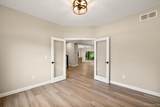
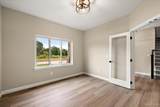
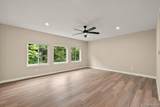
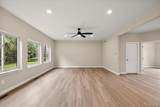
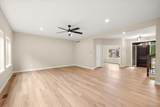
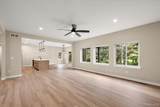
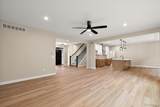
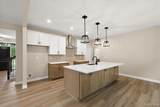
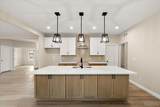
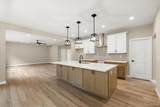
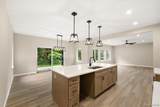
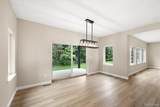
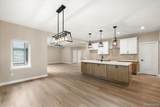
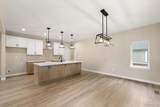
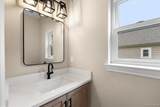
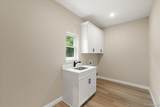
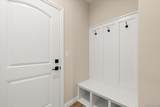
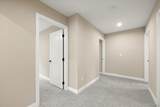
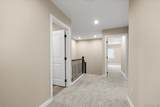
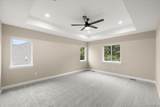
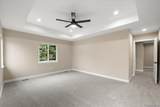
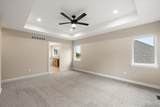
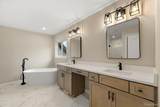
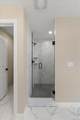
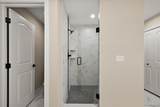
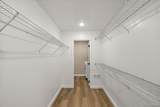
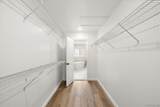
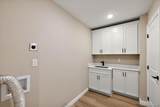
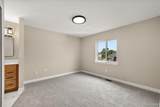
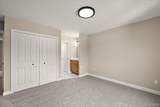
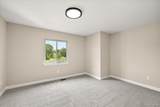
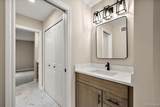
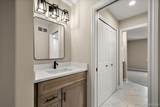
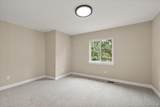
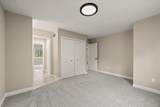
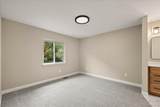
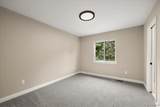
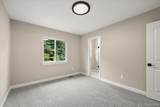
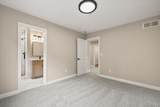
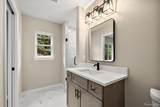
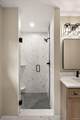
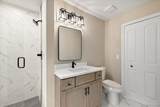
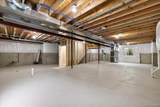
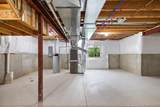
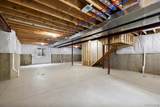
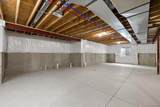
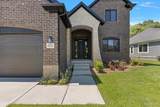
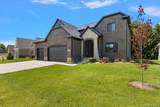
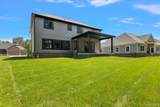
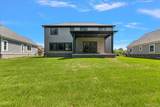
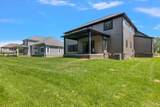
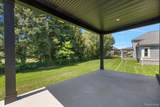
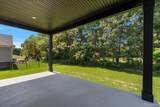
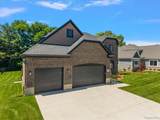
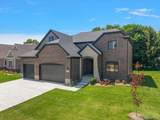
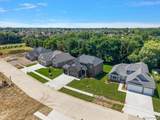
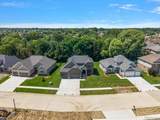
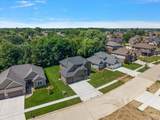
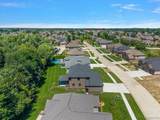
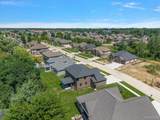
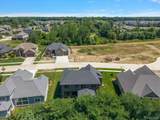
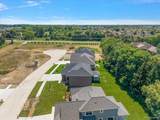
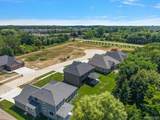
Brand-New Construction with Exceptional Space, Style & Function! Welcome to 49241 London Bridge Drive, a stunning new-construction Colonial offering 2,773 square feet of thoughtfully designed living space in a desirable Macomb Township location. From the moment you arrive, the impressive brick and stone exterior, covered front entry and 3-car attached garage set the tone for what awaits inside. The open-concept main level is designed for both everyday living and effortless entertaining, featuring a spacious great room, generous kitchen with abundant cabinetry and workspace, and an adjoining dining area that creates a seamless flow throughout the heart of the home. A private first-floor study provides the perfect space for a home office, library or flex room. The first-floor laundry adds everyday convenience, while a second-floor laundry room offers an additional level of functionality. Upstairs, the luxurious primary suite features a spacious bedroom and private bath, complemented by three additional generously sized bedrooms and beautifully appointed full baths. Enjoy your morning coffee or evening gatherings on the covered rear patio overlooking the spacious 70' x 133' lot. The full 1,194-square-foot basement offers an incredible opportunity for future finished living space, recreation, storage or a home gym. Additional highlights include 9-foot ceilings, new construction peace of mind, central air, natural gas, public utilities and a 3-car garage. Located within the Chippewa Valley School District and close to shopping, dining, parks and major commuter routes. This is the opportunity to own a brand-new home with the space, versatility and modern design today's buyers are looking for—schedule your private tour today!
-
4BEDS
-
0.21ACRES
-
3BATHS
-
11/2 BATHS
-
2,773SQFT
-
$238$/SQFT
Description
Brand-New Construction with Exceptional Space, Style & Function! Welcome to 49241 London Bridge Drive, a stunning new-construction Colonial offering 2,773 square feet of thoughtfully designed living space in a desirable Macomb Township location. From the moment you arrive, the impressive brick and stone exterior, covered front entry and 3-car attached garage set the tone for what awaits inside. The open-concept main level is designed for both everyday living and effortless entertaining, featuring a spacious great room, generous kitchen with abundant cabinetry and workspace, and an adjoining dining area that creates a seamless flow throughout the heart of the home. A private first-floor study provides the perfect space for a home office, library or flex room. The first-floor laundry adds everyday convenience, while a second-floor laundry room offers an additional level of functionality. Upstairs, the luxurious primary suite features a spacious bedroom and private bath, complemented by three additional generously sized bedrooms and beautifully appointed full baths. Enjoy your morning coffee or evening gatherings on the covered rear patio overlooking the spacious 70' x 133' lot. The full 1,194-square-foot basement offers an incredible opportunity for future finished living space, recreation, storage or a home gym. Additional highlights include 9-foot ceilings, new construction peace of mind, central air, natural gas, public utilities and a 3-car garage. Located within the Chippewa Valley School District and close to shopping, dining, parks and major commuter routes. This is the opportunity to own a brand-new home with the space, versatility and modern design today's buyers are looking for—schedule your private tour today!
IDX provided courtesy of Realcomp II Ltd. via Berkshire Hathaway HomeServices Snyder & Company, Realtors® and Realcomp II Ltd.. © 2026 Realcomp II Ltd. Shareholders. Real estate listings held by brokerages other than Berkshire Hathaway HomeServices Snyder & Company, Realtors® are marked with the Realcomp-approved IDX logo and are provided through IDX through Realcomp II Ltd. IDX information is provided exclusively for the consumers' personal, non-commercial use and may not be used for any purpose other than to identify prospective properties consumers may be interested in purchasing. Any use of search facilities of data on the site, other than by a consumer looking to purchase real estate, is prohibited. The accuracy of all information, regardless of source, is not guaranteed or warranted. All information should be independently verified. Data last updated: 2026-10-09T05:29:45.737.
 IDX provided courtesy of Realcomp II Ltd., via Berkshire Hathaway HomeServices Kee Realty Washin: (586) 566-2200 and Realcomp, ©2026 Realcomp II Ltd. Shareholders.