






Description
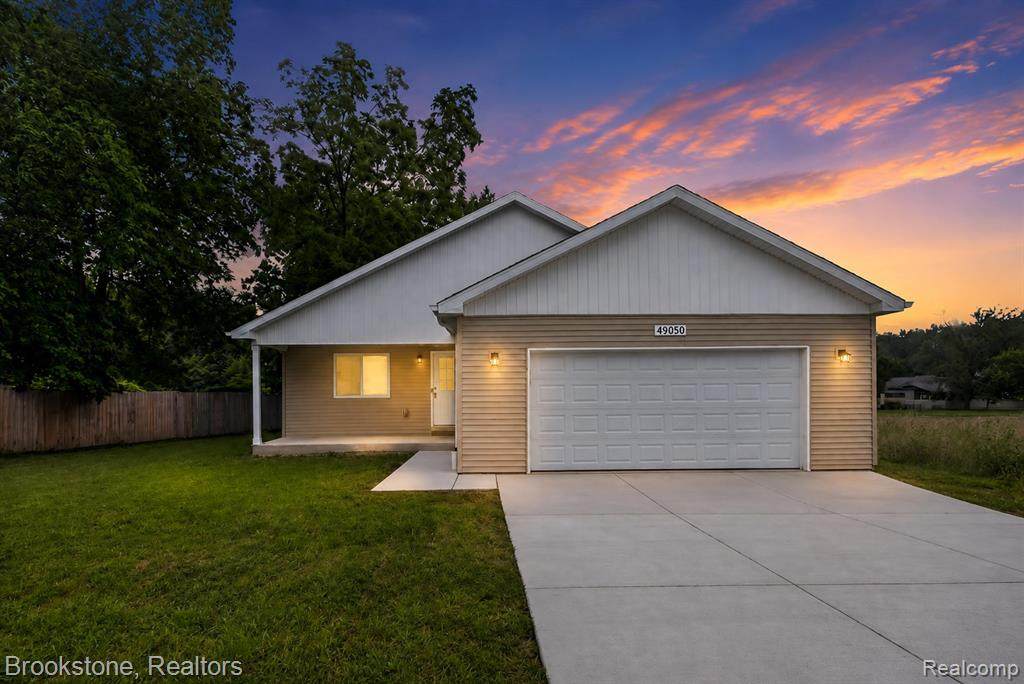
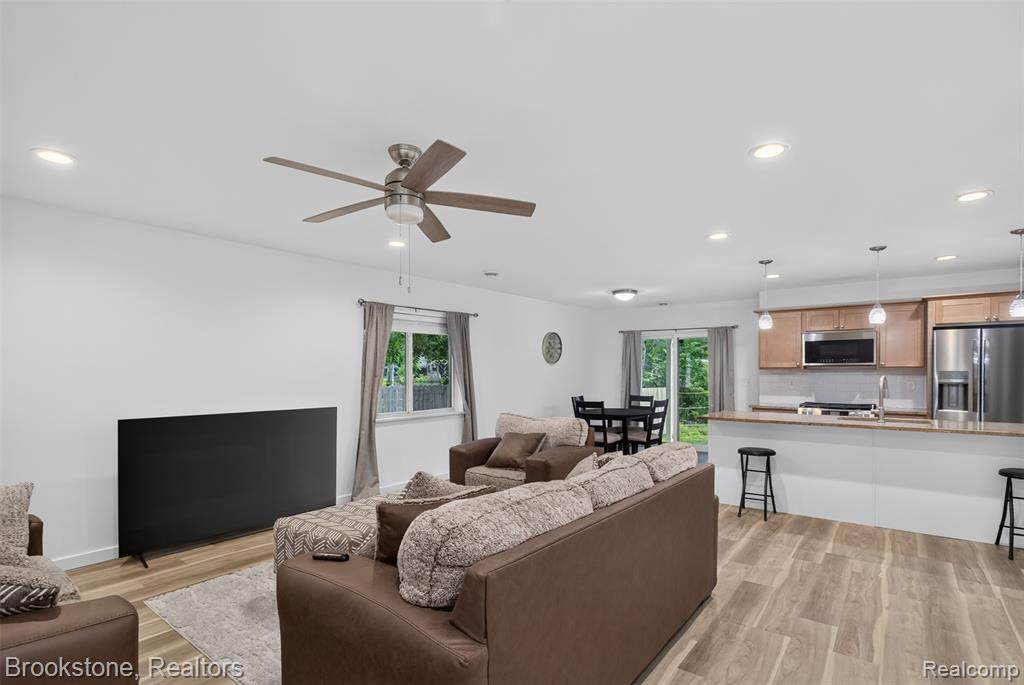
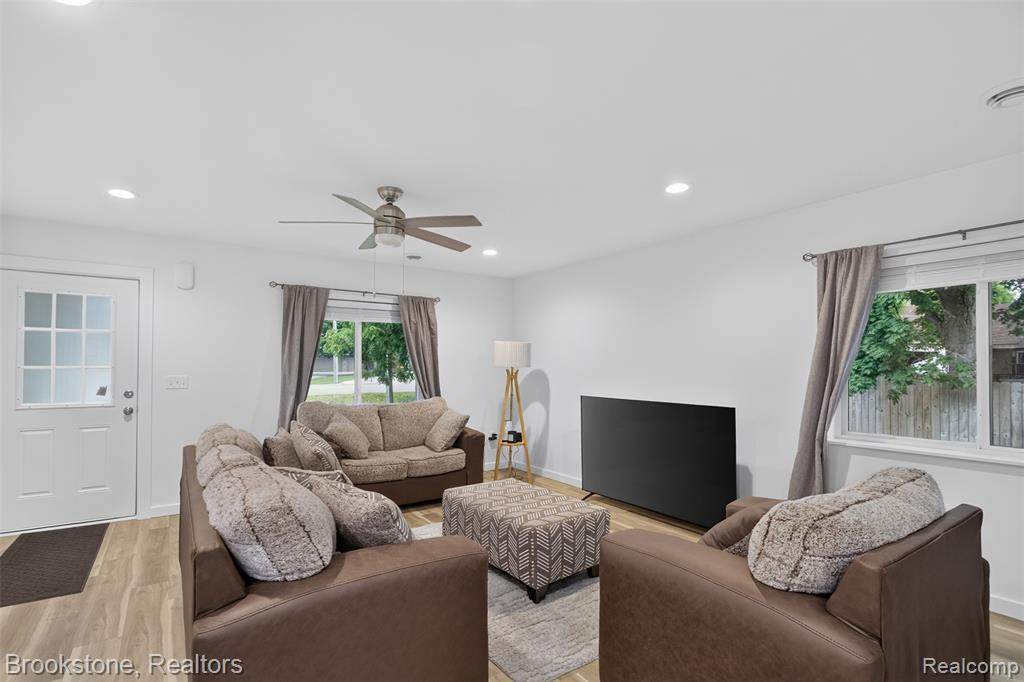
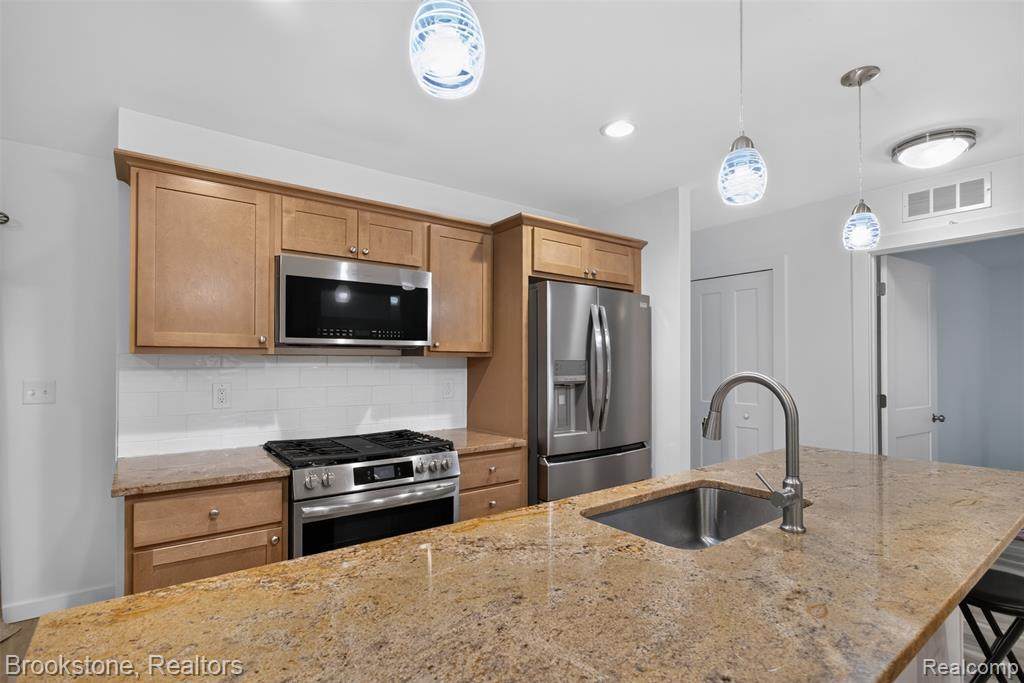
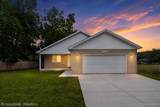
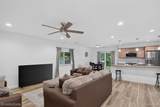
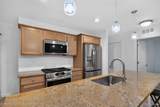
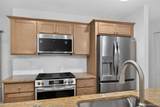
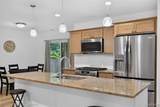
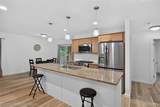
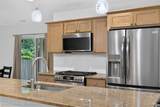
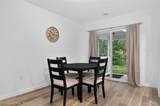
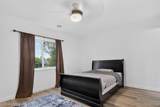
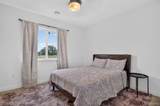
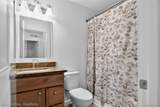
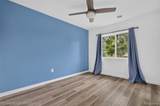
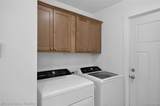
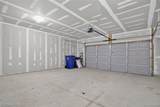
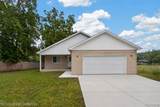
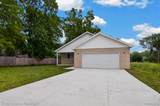
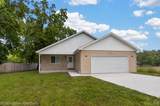
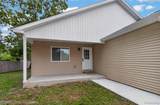
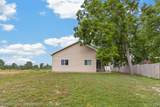
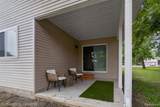
Welcome to 49050 Fuller Road in Chesterfield Township! Better than new construction without the wait! Built in 2025, this nearly-new 1,300 sq. ft. ranch offers modern finishes, an open-concept layout, and a spacious .41-acre lot. Featuring 3 bedrooms, 2 full baths, and an oversized attached 2-car garage, this home is truly move-in ready. The bright and inviting interior showcases stunning luxury vinyl plank flooring throughout and an open layout designed for comfortable everyday living and entertaining. The modern kitchen features stainless steel appliances, granite countertops, and ample cabinet space, with a convenient covered patio just off the kitchen is perfect for relaxing or hosting guests. The private owner's suite offers its own full bath and generous closet space, while two additional bedrooms provide flexibility for family, guests, or a home office. Outside, enjoy the rare combination of a large .41-acre lot and newer construction in a quiet neighborhood setting. Conveniently located just minutes from I-94, Hall Road, shopping, dining, and everyday amenities, this home offers the perfect blend of peaceful surroundings and easy access to everything Chesterfield Township has to offer. Why wait for new construction when you can move right into a home that's already complete? Schedule your showing today!
-
3BEDS
-
0.41ACRES
-
2BATHS
-
01/2 BATHS
-
1,300SQFT
-
$250$/SQFT
Description
Welcome to 49050 Fuller Road in Chesterfield Township! Better than new construction without the wait! Built in 2025, this nearly-new 1,300 sq. ft. ranch offers modern finishes, an open-concept layout, and a spacious .41-acre lot. Featuring 3 bedrooms, 2 full baths, and an oversized attached 2-car garage, this home is truly move-in ready. The bright and inviting interior showcases stunning luxury vinyl plank flooring throughout and an open layout designed for comfortable everyday living and entertaining. The modern kitchen features stainless steel appliances, granite countertops, and ample cabinet space, with a convenient covered patio just off the kitchen is perfect for relaxing or hosting guests. The private owner's suite offers its own full bath and generous closet space, while two additional bedrooms provide flexibility for family, guests, or a home office. Outside, enjoy the rare combination of a large .41-acre lot and newer construction in a quiet neighborhood setting. Conveniently located just minutes from I-94, Hall Road, shopping, dining, and everyday amenities, this home offers the perfect blend of peaceful surroundings and easy access to everything Chesterfield Township has to offer. Why wait for new construction when you can move right into a home that's already complete? Schedule your showing today!
IDX provided courtesy of Realcomp II Ltd. via Berkshire Hathaway HomeServices Snyder & Company, Realtors® and Realcomp II Ltd.. © 2026 Realcomp II Ltd. Shareholders. Real estate listings held by brokerages other than Berkshire Hathaway HomeServices Snyder & Company, Realtors® are marked with the Realcomp-approved IDX logo and are provided through IDX through Realcomp II Ltd. IDX information is provided exclusively for the consumers' personal, non-commercial use and may not be used for any purpose other than to identify prospective properties consumers may be interested in purchasing. Any use of search facilities of data on the site, other than by a consumer looking to purchase real estate, is prohibited. The accuracy of all information, regardless of source, is not guaranteed or warranted. All information should be independently verified. Data last updated: 2026-10-16T14:04:21.907.
 IDX provided courtesy of Realcomp II Ltd., via Brookstone, Realtors LLC: (248) 963-0505 and Realcomp, ©2026 Realcomp II Ltd. Shareholders.