


Description
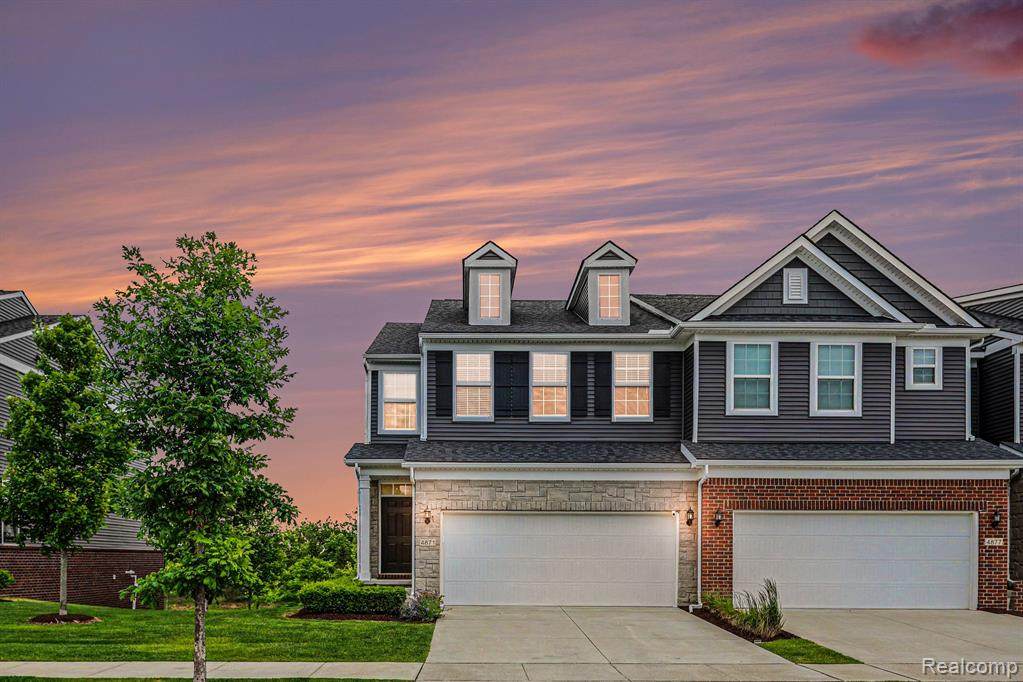
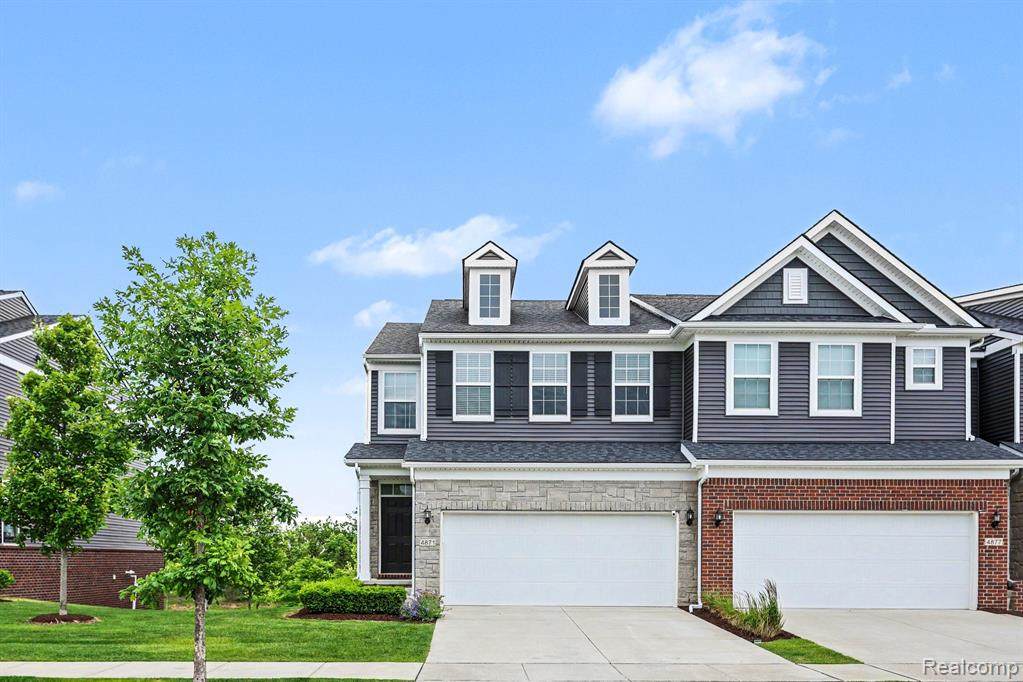
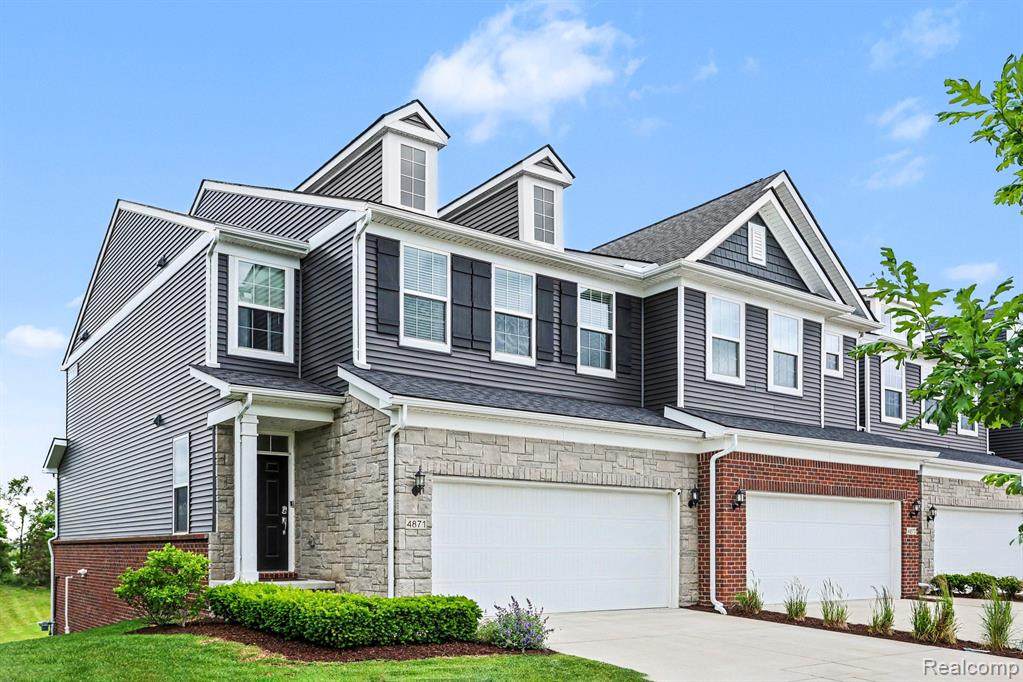
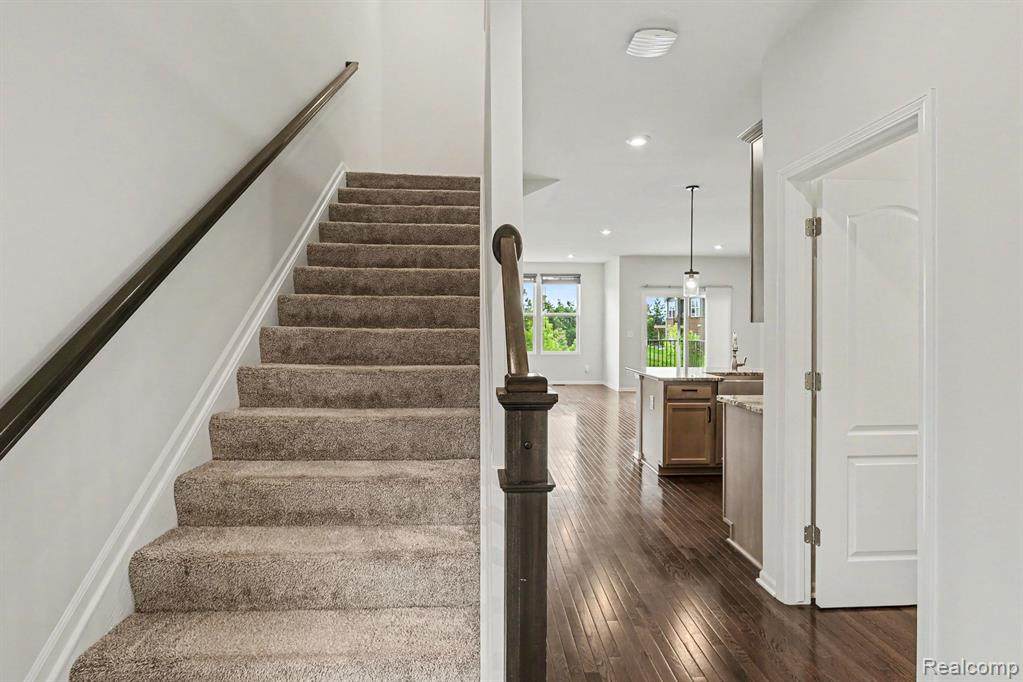
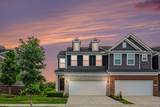
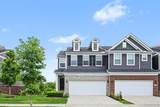
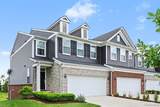
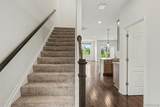
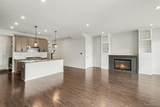
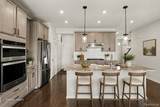
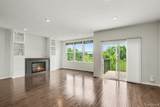
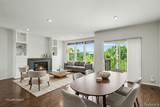
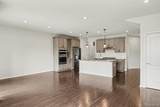
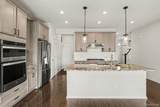
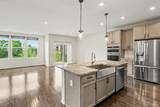
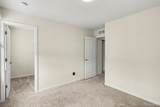
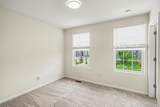
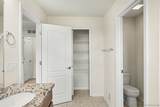
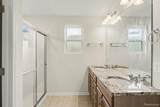
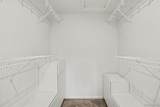
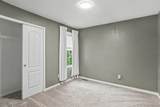
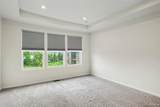
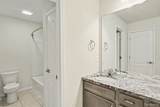
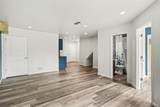
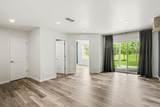
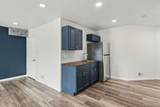
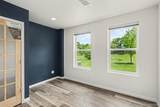
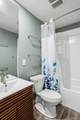
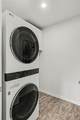
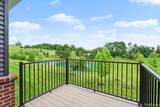
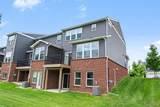
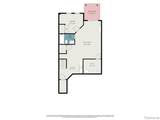
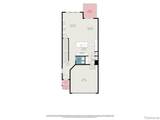
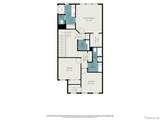
SELLERS REDUCED TO SELL! These condos sold in the $470's, but Sellers don't have the time to wait! This is your opportunity to buy with built-in equity! Finished walk-out basement, with 3300 sq. ft of living space! This 4 bed/3.5 bath offers the perfect blend of comfort, convenience, and style. Ideally situated near premier shopping, popular restaurants, and major expressways, this home makes commuting and everyday living effortless. Step inside to discover a spacious, open-concept floor plan filled with natural light and modern finishes. The well-appointed kitchen flows seamlessly into the living and dining areas, and outside deck, creating an ideal space for entertaining and family gatherings. Upstairs, you'll find generously sized bedrooms, including a relaxing primary suite with a private bath and custom closet. Located within a highly sought-after Blue Ribbon school district, this home offers exceptional educational opportunities. The finished walk-out basement provides incredible versatility, featuring a large living area, kitchenette, private bedroom w/full-sized windows, full bathroom, and a walk-out sliding door to a patio, perfect for guests, in-laws, a home office, or extended living arrangements. Enjoy low-maintenance condo living without sacrificing space. With 4 bedrooms, 3.5 baths, and multiple living areas, this home has room for everyone. Added features include: smoke and pet free home, custom window treatments on upper levels, custom fireplace and entertainment center, custom drop zone w/shoe mail and open storage solutions, water filtration system, plumbed basement refrigerator, multiple finished storage rooms in basement, storage solutions in the garage. The home is perfect for the fussiest buyer, and for someone who doesn't want to spend time maintaining outdoor spaces!
-
4BEDS
-
N/AACRES
-
3BATHS
-
11/2 BATHS
-
1,916SQFT
-
$209$/SQFT
Description
SELLERS REDUCED TO SELL! These condos sold in the $470's, but Sellers don't have the time to wait! This is your opportunity to buy with built-in equity! Finished walk-out basement, with 3300 sq. ft of living space! This 4 bed/3.5 bath offers the perfect blend of comfort, convenience, and style. Ideally situated near premier shopping, popular restaurants, and major expressways, this home makes commuting and everyday living effortless. Step inside to discover a spacious, open-concept floor plan filled with natural light and modern finishes. The well-appointed kitchen flows seamlessly into the living and dining areas, and outside deck, creating an ideal space for entertaining and family gatherings. Upstairs, you'll find generously sized bedrooms, including a relaxing primary suite with a private bath and custom closet. Located within a highly sought-after Blue Ribbon school district, this home offers exceptional educational opportunities. The finished walk-out basement provides incredible versatility, featuring a large living area, kitchenette, private bedroom w/full-sized windows, full bathroom, and a walk-out sliding door to a patio, perfect for guests, in-laws, a home office, or extended living arrangements. Enjoy low-maintenance condo living without sacrificing space. With 4 bedrooms, 3.5 baths, and multiple living areas, this home has room for everyone. Added features include: smoke and pet free home, custom window treatments on upper levels, custom fireplace and entertainment center, custom drop zone w/shoe mail and open storage solutions, water filtration system, plumbed basement refrigerator, multiple finished storage rooms in basement, storage solutions in the garage. The home is perfect for the fussiest buyer, and for someone who doesn't want to spend time maintaining outdoor spaces!
IDX provided courtesy of Realcomp II Ltd. via Berkshire Hathaway HomeServices Snyder & Company, Realtors® and Realcomp II Ltd.. © 2026 Realcomp II Ltd. Shareholders. Real estate listings held by brokerages other than Berkshire Hathaway HomeServices Snyder & Company, Realtors® are marked with the Realcomp-approved IDX logo and are provided through IDX through Realcomp II Ltd. IDX information is provided exclusively for the consumers' personal, non-commercial use and may not be used for any purpose other than to identify prospective properties consumers may be interested in purchasing. Any use of search facilities of data on the site, other than by a consumer looking to purchase real estate, is prohibited. The accuracy of all information, regardless of source, is not guaranteed or warranted. All information should be independently verified. Data last updated: 2026-10-16T16:05:28.893.
 IDX provided courtesy of Realcomp II Ltd., via Bertram Realty LLC: (248) 705-9802 and Realcomp, ©2026 Realcomp II Ltd. Shareholders.