






Skip To Content

4805 E Shore Drive NE

COLDSPRINGS TWP, MI 49646
  • $1,350,000
  • STATUS: Accepting Backup Offers
  • ON SITE: 34 Days
  • MLS #: 20261069725
Under Contract
$1,350,000
  • 5
    BEDS
  • 0.3
    ACRES
  • 2
    BATHS
  • 1
    1/2 BATHS
  • 4,715
    SQFT
  • $286
    $/SQFT
Neighborhood:
Type:
Single-Family Home
Built:
2010
County:
Lot Size Dimensions:
67x207x 67x62x364

School Ratings & Info

School District:

Description

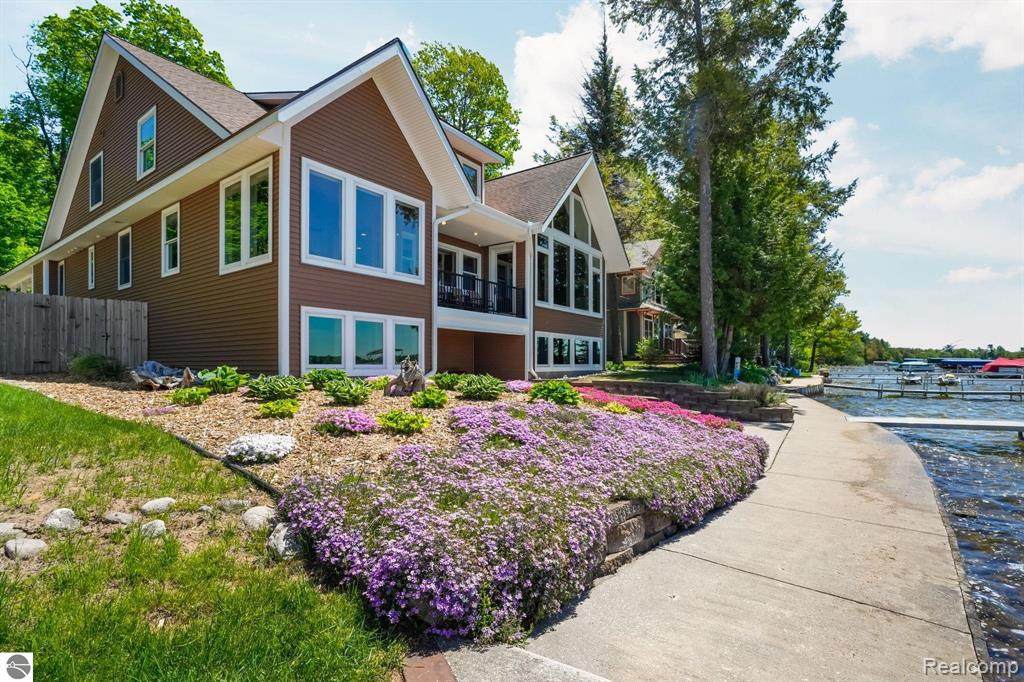
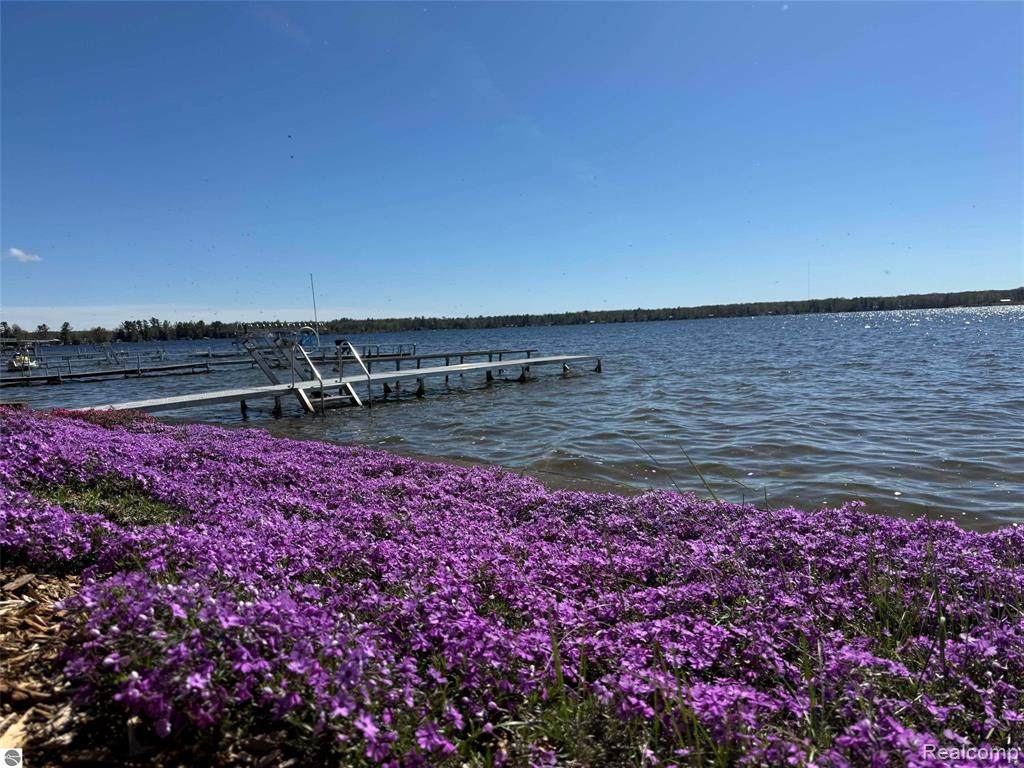
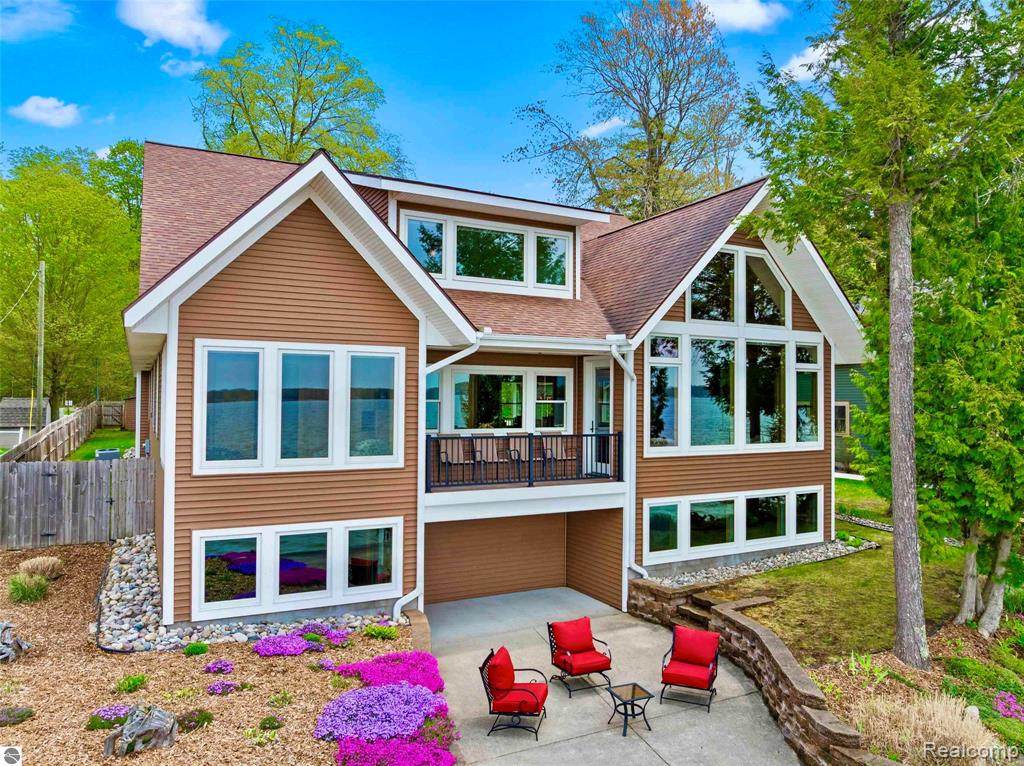
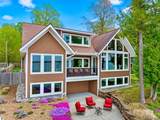
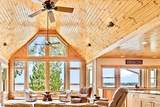
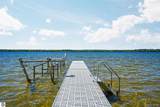
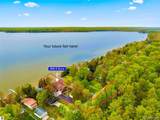
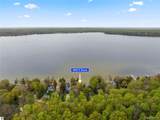
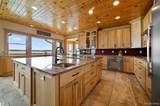
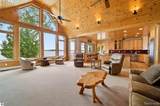
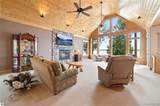
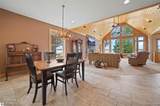
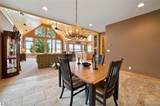
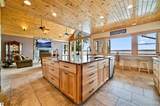
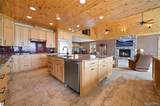
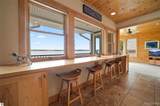
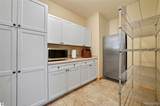
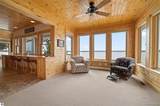
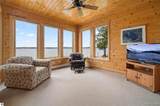
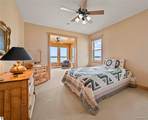
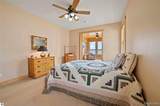
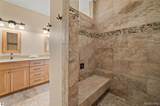
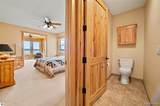
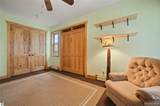
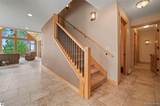
Gather Big! Live Easy! Sunsets daily are yours! Tucked away on a sprawling, multi-parcel footprint with 67 feet of direct, private frontage, this custom-built 2010 masterpiece delivers unparalleled scale, craftsmanship, and privacy. The kitchen island has its own zip code it is so expansive! Boasting 5 sprawling bedrooms, 3 upscale bathrooms, and a massive 4-car garage setup. Inside, the home unfolds with soaring cathedral ceilings and massive walls of glass that frame panoramic water views. The open-concept gourmet kitchen flows seamlessly into majestic living spaces, complete with premium finishes designed to handle large gatherings effortlessly. Step outside onto the expansive lakeside deck to catch unmatched sunset views over all-sports Manistee Lake—renowned for exceptional boating, jet skiing, and pristine fishing. Easy access up i75 or from Grand Rapids on 131. Located a short, scenic drive from Traverse City, golf courses, and premier ski trails, you get the absolute best of private luxury, vast acreage, and pure Up North recreation. Your private lakeside compound awaits.

Monthly Payment Calculator


IDX provided courtesy of Realcomp II Ltd. via Berkshire Hathaway HomeServices Snyder & Company, Realtors® and Realcomp II Ltd.. © 2026 Realcomp II Ltd. Shareholders. Real estate listings held by brokerages other than Berkshire Hathaway HomeServices Snyder & Company, Realtors® are marked with the Realcomp-approved IDX logo and are provided through IDX through Realcomp II Ltd. IDX information is provided exclusively for the consumers' personal, non-commercial use and may not be used for any purpose other than to identify prospective properties consumers may be interested in purchasing. Any use of search facilities of data on the site, other than by a consumer looking to purchase real estate, is prohibited. The accuracy of all information, regardless of source, is not guaranteed or warranted. All information should be independently verified. Data last updated: 2026-10-07T05:02:15.527.
www.bhhssnyder.com/homes/180799968
Print Image

4805 E Shore Drive NE COLDSPRINGS TWP, MI 49646

  • Price: $1,350,000
  • Status: Accepting Backup Offers
  • On Site: 34 Days
  • MLS #: 20261069725
5
Beds
2
Baths
1
½ Baths
0.3
Acres
4,715
SQFT
$286
$/SQFT
2010
Built
Neighborhood:
Birch Terrace
County:
Kalkaska
Area:
Cold Springs Twp
School District:
KALKASKA
Property Description
Gather Big! Live Easy! Sunsets daily are yours! Tucked away on a sprawling, multi-parcel footprint with 67 feet of direct, private frontage, this custom-built 2010 masterpiece delivers unparalleled scale, craftsmanship, and privacy. The kitchen island has its own zip code it is so expansive! Boasting 5 sprawling bedrooms, 3 upscale bathrooms, and a massive 4-car garage setup. Inside, the home unfolds with soaring cathedral ceilings and massive walls of glass that frame panoramic water views. The open-concept gourmet kitchen flows seamlessly into majestic living spaces, complete with premium finishes designed to handle large gatherings effortlessly. Step outside onto the expansive lakeside deck to catch unmatched sunset views over all-sports Manistee Lake—renowned for exceptional boating, jet skiing, and pristine fishing. Easy access up i75 or from Grand Rapids on 131. Located a short, scenic drive from Traverse City, golf courses, and premier ski trails, you get the absolute best of private luxury, vast acreage, and pure Up North recreation. Your private lakeside compound awaits.
Exterior Features

Architecture Level 2 Story Architecture Style Traditional Buildings List Second Garage Construction Materials Vinyl Entry Location Ground Level w/Steps Foundation Details Basement Foundation Materials Poured Garage Features AttachedDetached Garage Size 4 Car Garage YN Yes Lot Size Dimensions 67x207x 67x62x364 Pool YN No Porch Type BalconyPorch - CoveredDeckPatioPorchPatio - CoveredCovered Road Frontage Feet 67 Road Frontage Type Paved Roof Material Asphalt Water Frontage Feet 67.00 Waterfront Description Direct Water FrontageLake FrontPrivate Water FrontageWater Front Waterfront Features All Sports Lake Waterfront Name Manistee Lake Waterfront YN Yes

Interior Features

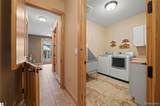
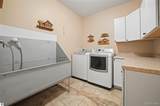
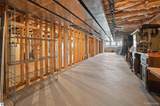
Basement Type UnfinishedWalk-Out Access Basement YN Yes Baths Total 2.10 Cooling Central Air Fireplace Fuel Gas Fireplace Locations Great Room Fireplace YN Yes Heating Hot Water Heating Fuel Natural Gas Kitchen Appliances DishwasherDryerFree-Standing Gas OvenFree-Standing RefrigeratorMicrowaveWasher Laundry Facilities YN Yes Room Count 14 Rooms Living Room (First/Entry Level) Dining Room (First/Entry Level) Kitchen (First/Entry Level) Family Room (First/Entry Level) Bedroom (First/Entry Level) Bedroom (Second Level) Bedroom (Second Level) Bedroom (Second Level) Laundry Area/Room (First/Entry Level) Other (First/Entry Level) Bath - Full (First/Entry Level) Bath - Full (Second Level) Bath - Lav (Second Level) Bedroom (Second Level) Sq Ft Combined 4715 Sq Ft Total Basement 100

Property Features

Association Fee YN No Down Payment Resource YN No Exclusions YN No Existing Lease YN No Homestead YN Yes Land Contract YN No Listing Financing CashConventional Ownership Status Short Sale - NoPrivate Owned Possession Negotiable Postal City Kalkaska Protection Period 08/14/2026 Settlement City Sewer Septic Tank (Existing) Short Sale No Tax Amount Summer 3234.0000 Tax Amount Winter 2105.0000 Title Standard (Private) Total Tax 5339.0000 Transaction Type Sale Unparsed Address 4805 E Shore Drive NE Warranty No Water Source Well (Existing)

Realcomp IDX logo IDX provided courtesy of Realcomp II Ltd., via Lake Homes Realty, LLC: (866) 525-3466 and Realcomp, ©2026 Realcomp II Ltd. Shareholders.


IDX provided courtesy of Realcomp II Ltd. via Berkshire Hathaway HomeServices Snyder & Company, Realtors® and Realcomp II Ltd.. © 2026 Realcomp II Ltd. Shareholders. Real estate listings held by brokerages other than Berkshire Hathaway HomeServices Snyder & Company, Realtors® are marked with the Realcomp-approved IDX logo and are provided through IDX through Realcomp II Ltd. IDX information is provided exclusively for the consumers' personal, non-commercial use and may not be used for any purpose other than to identify prospective properties consumers may be interested in purchasing. Any use of search facilities of data on the site, other than by a consumer looking to purchase real estate, is prohibited. The accuracy of all information, regardless of source, is not guaranteed or warranted. All information should be independently verified. Data last updated: 2026-10-07T05:02:15.527.
 
https://bt-photos.global.ssl.fastly.net/michigan/orig_boomver_1_668621742-2.jpg https://bt-photos.global.ssl.fastly.net/michigan/orig_boomver_1_668621742-2.jpg https://bt-photos.global.ssl.fastly.net/michigan/orig_boomver_1_668621742-2.jpg
Logo
Berkshire Hathaway HomeServices Snyder & Company, Realtors®
2655 Plymouth Road
Ann Arbor MI, 48105
;