Skip To Content

4747 Marshall Avenue SE

Kentwood, MI 49508
  • $287,900
  • STATUS: Active
  • ON SITE: 30 Days
  • MLS #: 26048030
Price Reduced
UPDATED: 78 min ago
$287,900
  • 3
    BEDS
  • 0.28
    ACRES
  • 1
    BATHS
  • 1
    1/2 BATHS
  • 1,612
    SQFT
  • $179
    $/SQFT
Neighborhood:
Type:
Single-Family Home
Built:
1963
County:

School Ratings & Info

School District:

Description

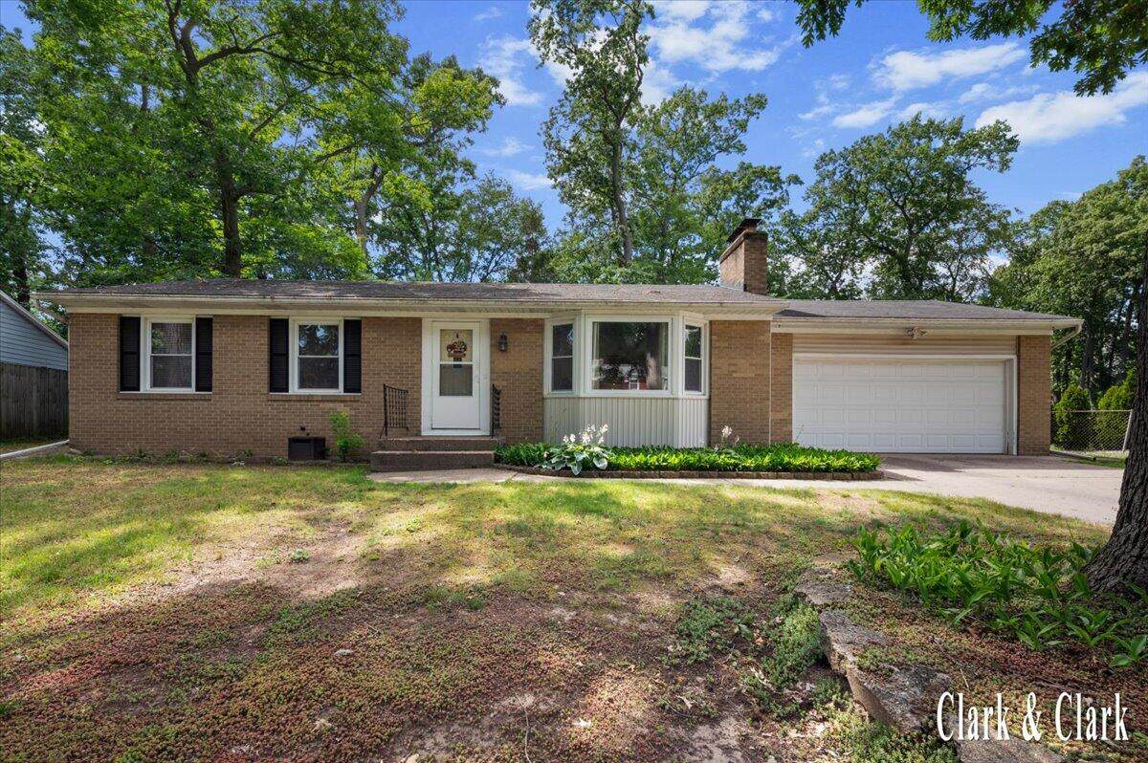
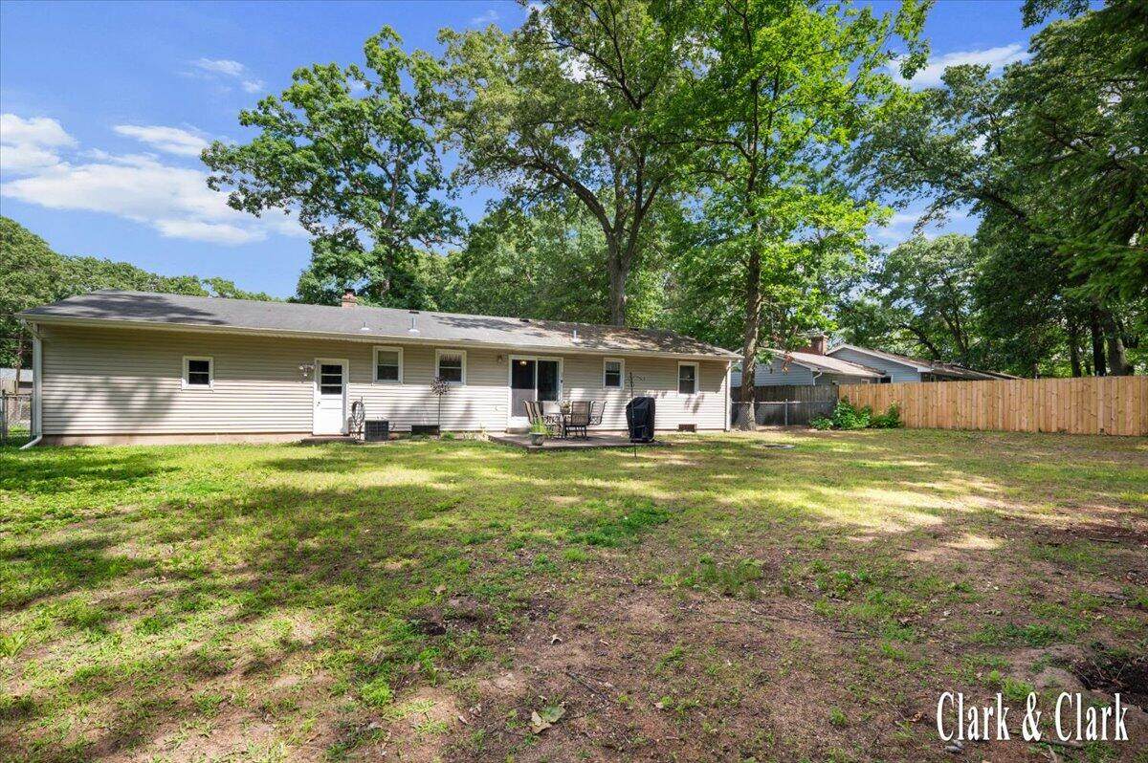
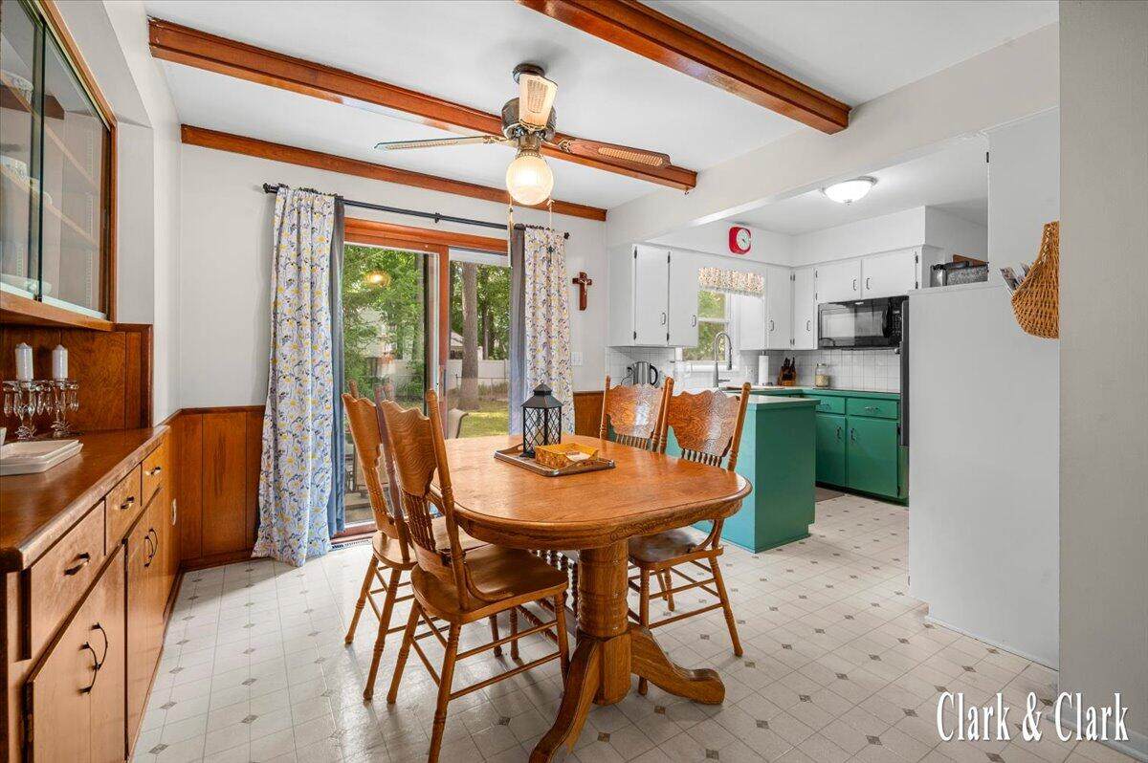
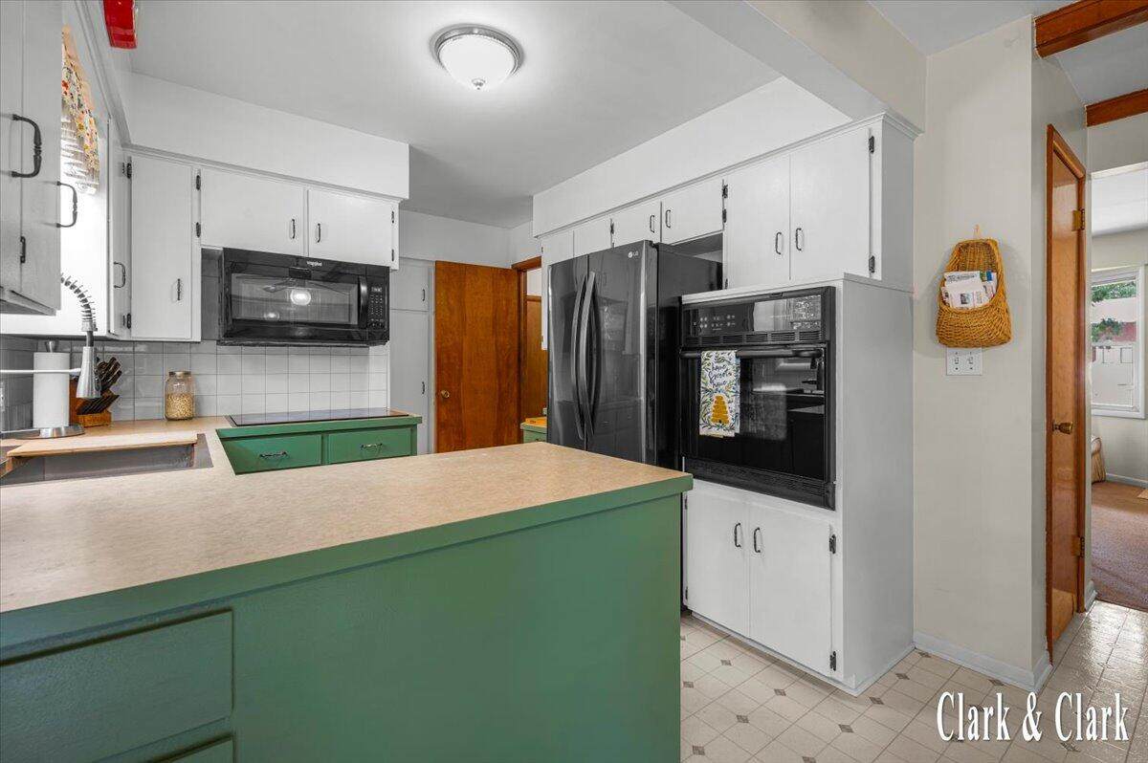
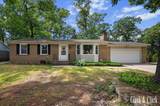
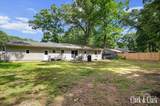
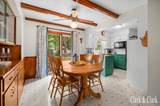
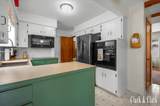
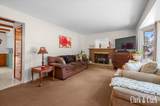
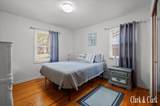
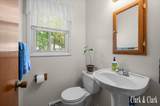
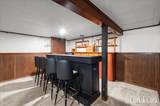
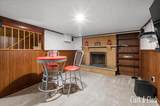
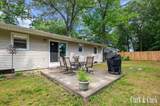
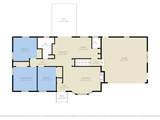
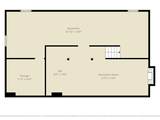
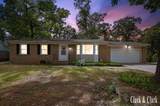
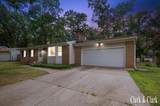
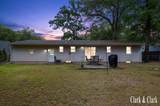
Welcome to 4747 Marshall. This meticulously maintained 3-bedroom, 1.5-bath brick ranch in Kentwood -- 1,669 sq ft of thoughtfully designed living space loaded with character and smart upgrades. Nestled in a quiet, peaceful neighborhood, this turnkey home offers the perfect blend of comfort and community. The main level impresses with great built-ins, a built-in oven, brand-new cooktop, new refrigerator, new dishwasher, a huge basin sink, and a large pantry closet. Downstairs, the basement offers a functioning fireplace, a bar with pull-out cutting board, and smart home-ready lighting throughout. Step outside to a great backyard retreat -- fully fenced and ready for entertaining, pets, or play. Utilities are refreshingly low -- gas averages just $60/mo. Move-in ready and turnkey. Schedule your showing today!

Monthly Payment Calculator


© 2026 MichRIC, LLC. All rights reserved. Information deemed reliable but not guaranteed. Updated: 2026-10-11T06:34:10.077.
www.bhhssnyder.com/homes/181046476
Print Image

4747 Marshall Avenue SE Kentwood, MI 49508

  • Price: $287,900
  • Status: Active
  • On Site: 30 Days
  • Updated: 78 min ago
  • MLS #: 26048030
3
Beds
1
Baths
1
½ Baths
0.28
Acres
1,612
SQFT
$179
$/SQFT
1963
Built
Neighborhood:
City Of Kentwood
County:
Kent
School District:
Kentwood
Property Description
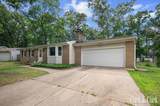
Welcome to 4747 Marshall. This meticulously maintained 3-bedroom, 1.5-bath brick ranch in Kentwood -- 1,669 sq ft of thoughtfully designed living space loaded with character and smart upgrades. Nestled in a quiet, peaceful neighborhood, this turnkey home offers the perfect blend of comfort and community. The main level impresses with great built-ins, a built-in oven, brand-new cooktop, new refrigerator, new dishwasher, a huge basin sink, and a large pantry closet. Downstairs, the basement offers a functioning fireplace, a bar with pull-out cutting board, and smart home-ready lighting throughout. Step outside to a great backyard retreat -- fully fenced and ready for entertaining, pets, or play. Utilities are refreshingly low -- gas averages just $60/mo. Move-in ready and turnkey. Schedule your showing today!
Exterior Features

Architectural Style Ranch Attached Garage YN Yes Construction Materials BrickVinyl Siding Driveway Paved YN Yes Garage YN Yes Lot Features LevelSidewalkWooded Other Structures [] Pool Features [] Road Surface Type Paved Roof Composition Waterfront Features [] Waterfront YN No Window Features ScreensReplacementBay/BowWindow Treatments

Interior Features

Appliances CooktopDishwasherDryerMicrowaveOvenRefrigeratorWasher Basement Full Basement YN Yes Cooling Central Air Cooling YN Yes Fireplace Features Family RoomRecreation Room Fireplace YN Yes Heating Forced Air Heating YN Yes Interior Features Ceiling Fan(s)BroadbandGarage Door OpenerPantry Main Floor Bedrooms 3 Pantry YN Yes

Property Features

Accessibility Features 36 Inch Entrance Door Association Amenities [] Association Fee Includes [] Auction Or For Sale For Sale Cross Street 48TH & EASTERN Listing Terms CashFHAVA LoanMSHDAConventional New Construction YN No Property Sub Type Single Family Residence Sewer Public Tax Annual Amount 3326 Tax Year 2025 Utilities Phone AvailableNatural Gas AvailableElectricity AvailableCable AvailablePhone ConnectedNatural Gas ConnectedCable ConnectedStorm Sewer Water Source Public Zoning RES

Listing provided courtesy of Alexandria Ritzenhein of Keller Williams GR East: 616-575-1800. © 2026 MichRIC, LLC. All rights reserved. Information deemed reliable but not guaranteed.


© 2026 MichRIC, LLC. All rights reserved. Information deemed reliable but not guaranteed. Updated: 2026-10-11T06:34:10.077.
 
https://bt-photos.global.ssl.fastly.net/swmich/orig_boomver_1_26048030-2.jpg https://bt-photos.global.ssl.fastly.net/swmich/orig_boomver_1_26048030-2.jpg https://bt-photos.global.ssl.fastly.net/swmich/orig_boomver_1_26048030-2.jpg
Logo
Berkshire Hathaway HomeServices Snyder & Company, Realtors®
2655 Plymouth Road
Ann Arbor MI, 48105
;