


Description
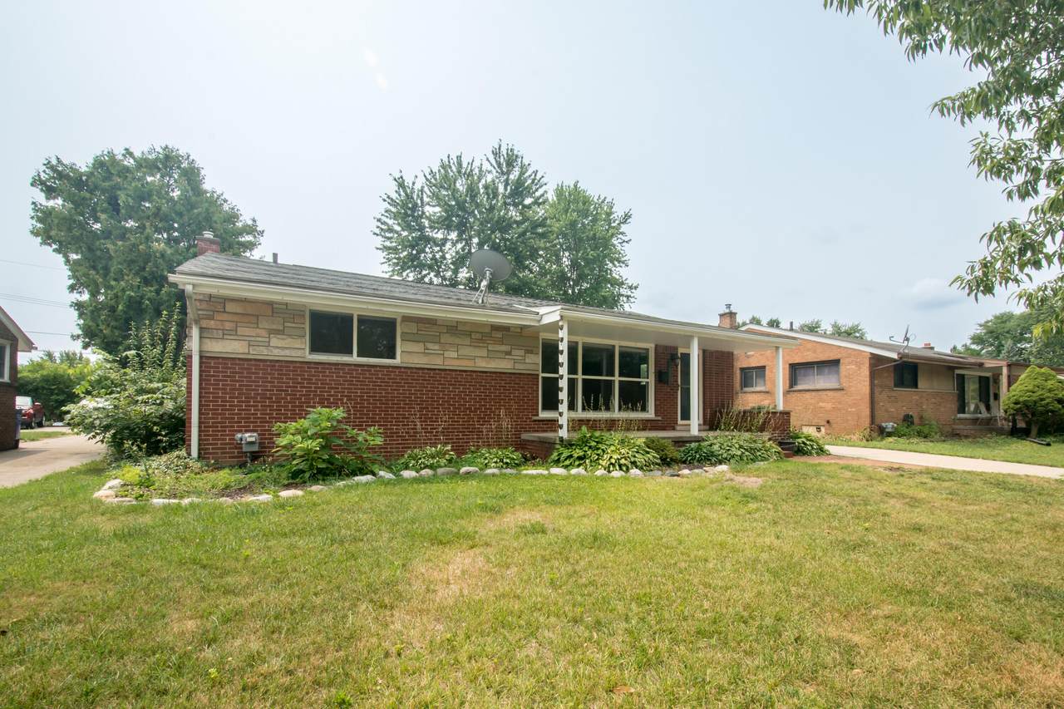
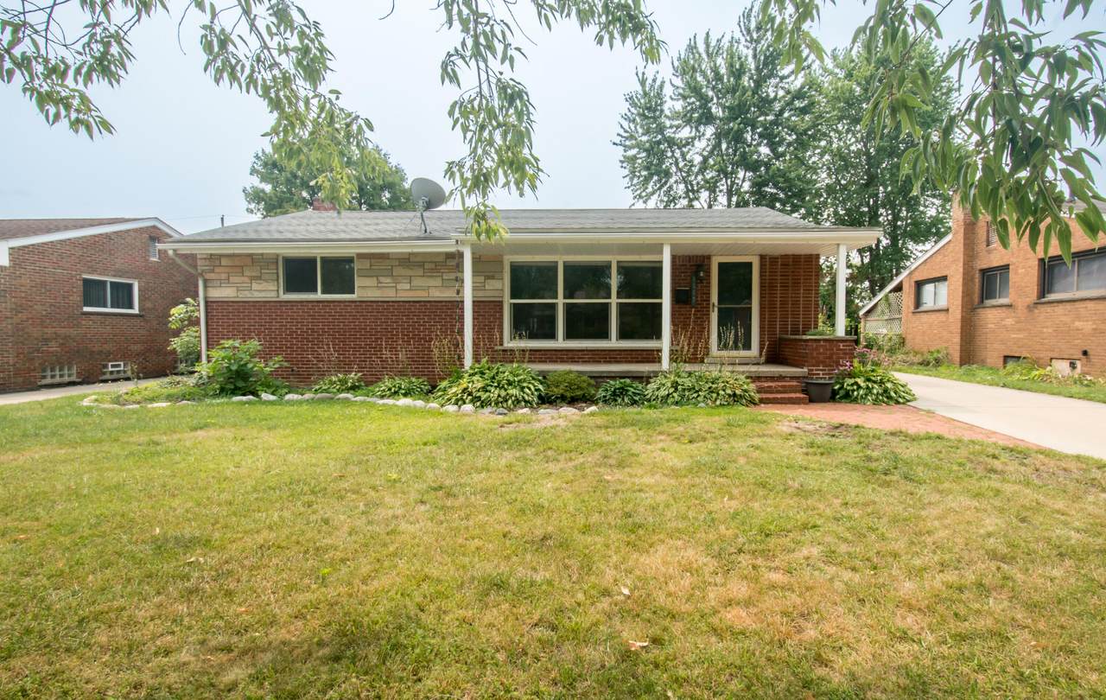
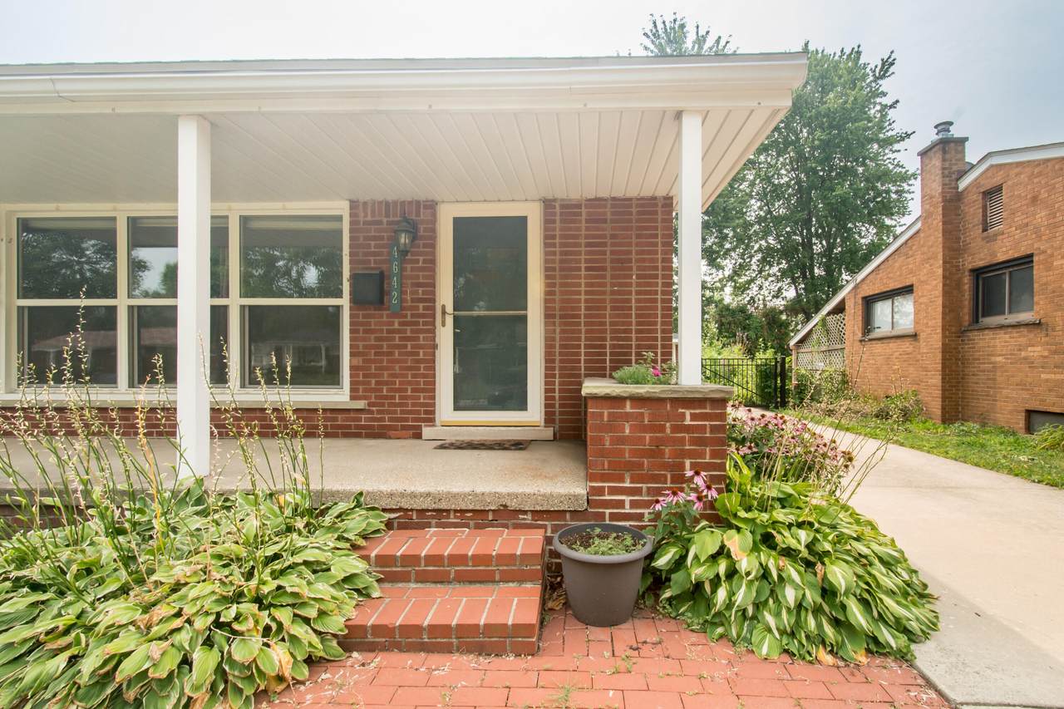
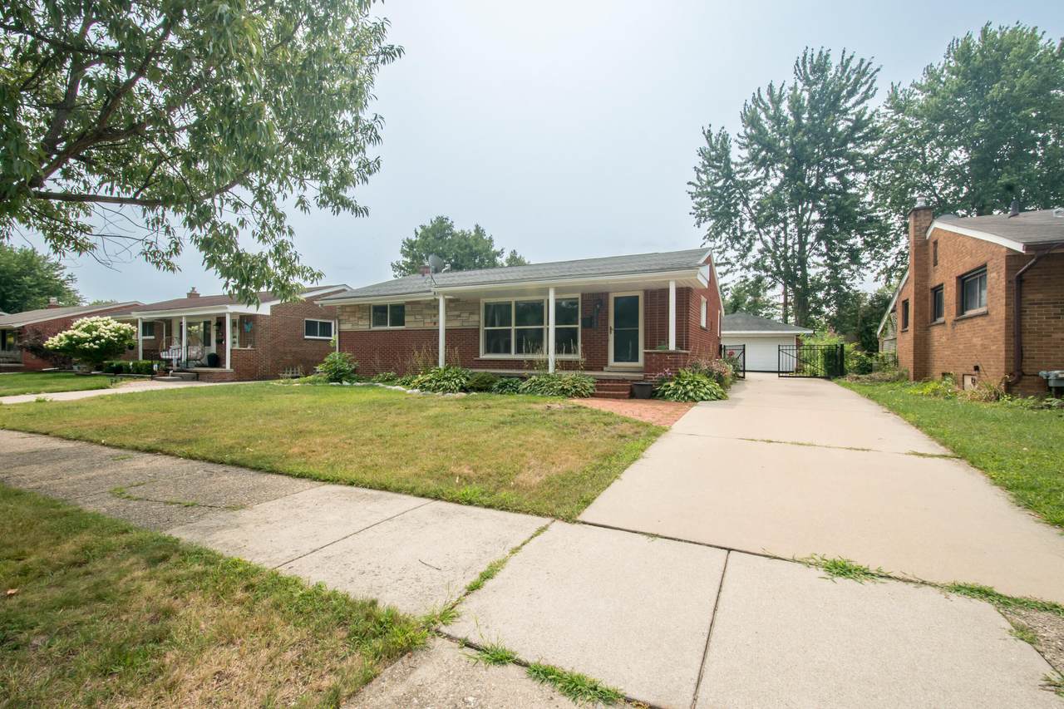
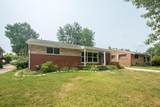
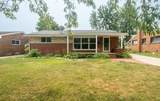
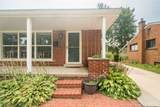
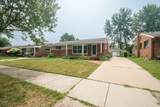
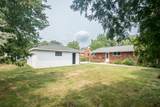
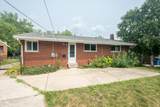
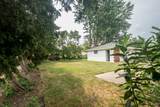
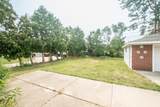
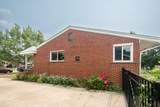
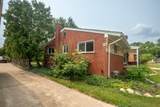
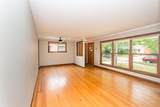
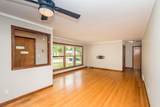
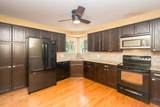
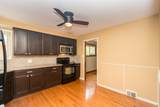
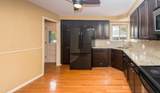
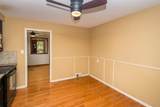
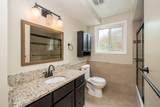
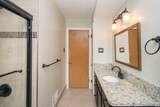
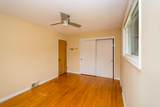
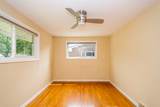
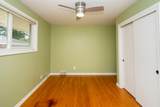
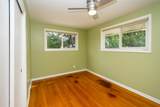
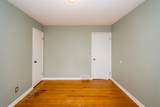
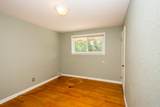
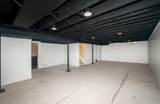
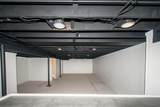
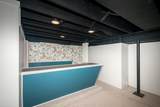
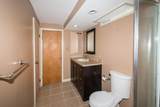
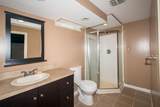
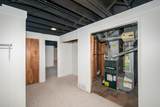
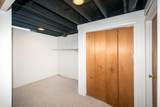
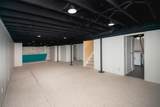
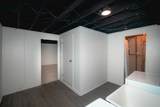
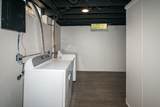
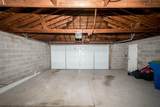
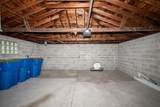
HOME BACK ON THE MARKET. BUYER BACKED OUT 3 DAYS BEFORE CLOSING! Welcome home to this updated, inviting ranch nestled on a peaceful, tree-lined street in the highly desirable St. Anne's Arden Park subdivision. From the moment you arrive, the long, covered front porch welcomes you to sit back and catch up with neighbors, while the fully fenced backyard with a private patio provides a cozy oasis for relaxing with a good book while kids and pets play safely. Inside, enjoy original hardwood floors that flow seamlessly through the living area, hallways, and all three spacious bedrooms. The heart of the home features an updated kitchen (2017) and two full baths, all complete with custom cabinetry, premium granite countertops, and newer appliances. Downstairs, the full finished basement offers a wonderful extension of your living space, perfect for movie nights or a home gym. Peace of mind comes standard here, as the home includes an oversized two-car garage with a durable concrete driveway replaced in 2017, a roof replaced in 2016. Perfectly situated just minutes from local schools, shopping, and the Warren Community Center, this move-in-ready gem is ready to welcome its next story.
-
3BEDS
-
0.17ACRES
-
2BATHS
-
01/2 BATHS
-
2,300SQFT
-
$109$/SQFT
Description
HOME BACK ON THE MARKET. BUYER BACKED OUT 3 DAYS BEFORE CLOSING! Welcome home to this updated, inviting ranch nestled on a peaceful, tree-lined street in the highly desirable St. Anne's Arden Park subdivision. From the moment you arrive, the long, covered front porch welcomes you to sit back and catch up with neighbors, while the fully fenced backyard with a private patio provides a cozy oasis for relaxing with a good book while kids and pets play safely. Inside, enjoy original hardwood floors that flow seamlessly through the living area, hallways, and all three spacious bedrooms. The heart of the home features an updated kitchen (2017) and two full baths, all complete with custom cabinetry, premium granite countertops, and newer appliances. Downstairs, the full finished basement offers a wonderful extension of your living space, perfect for movie nights or a home gym. Peace of mind comes standard here, as the home includes an oversized two-car garage with a durable concrete driveway replaced in 2017, a roof replaced in 2016. Perfectly situated just minutes from local schools, shopping, and the Warren Community Center, this move-in-ready gem is ready to welcome its next story.
© 2026 MichRIC, LLC. All rights reserved. Information deemed reliable but not guaranteed. Updated: 2026-10-09T06:34:02.34.