

Skip To Content

4525 Medler Drive , #8

Morley, MI 49336
  • $386,900
  • STATUS: Active
  • ON SITE: 65 Days
  • MLS #: 26041857
UPDATED: 77 min ago
$386,900
  • 3
    BEDS
  • 2.2
    ACRES
  • 2
    BATHS
  • 0
    1/2 BATHS
  • 2,163
    SQFT
  • $179
    $/SQFT
Neighborhood:
Type:
Single-Family Home
Built:
2025
County:

School Ratings & Info

School District:

Description

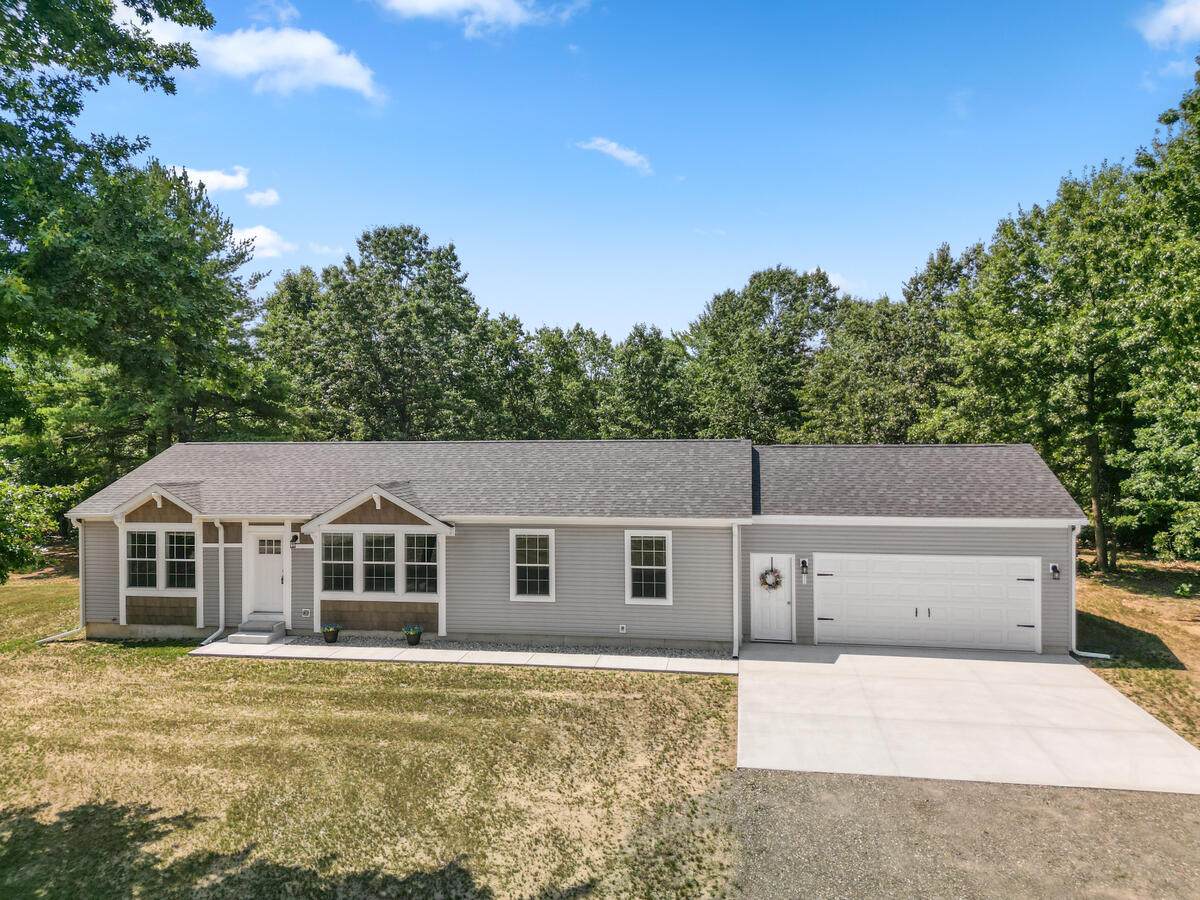
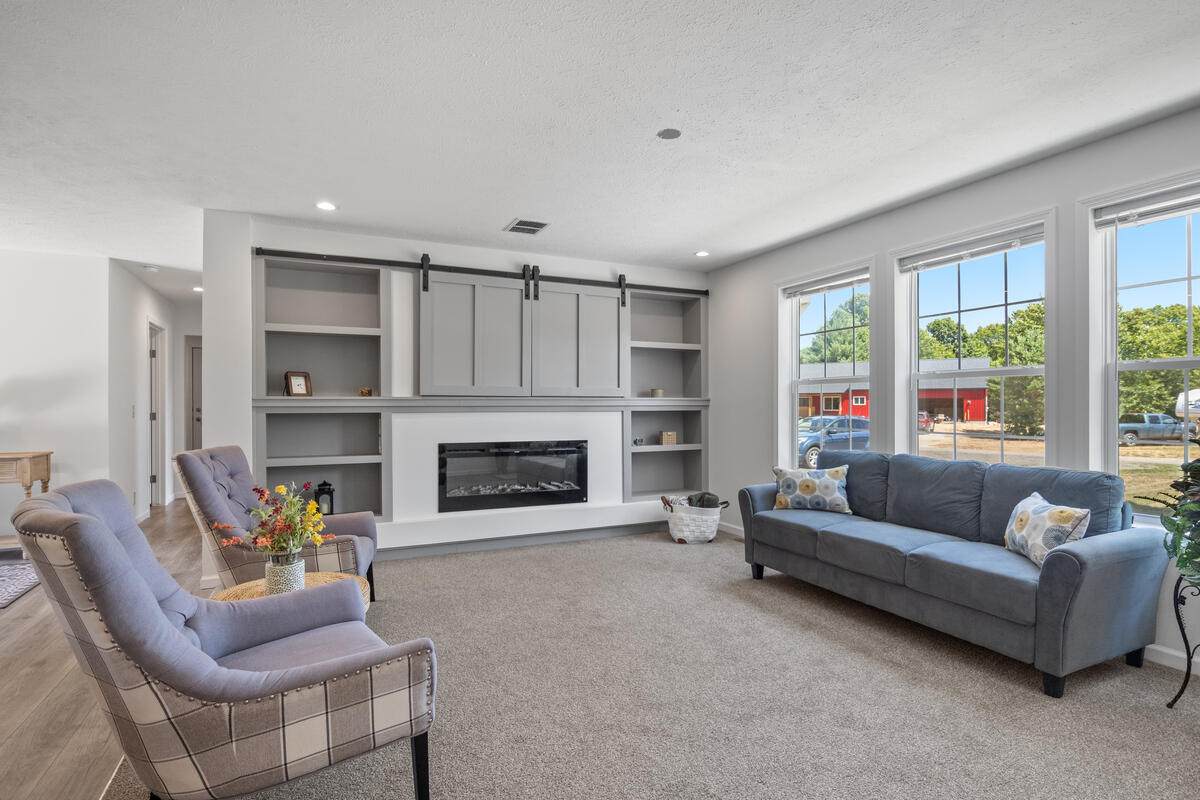
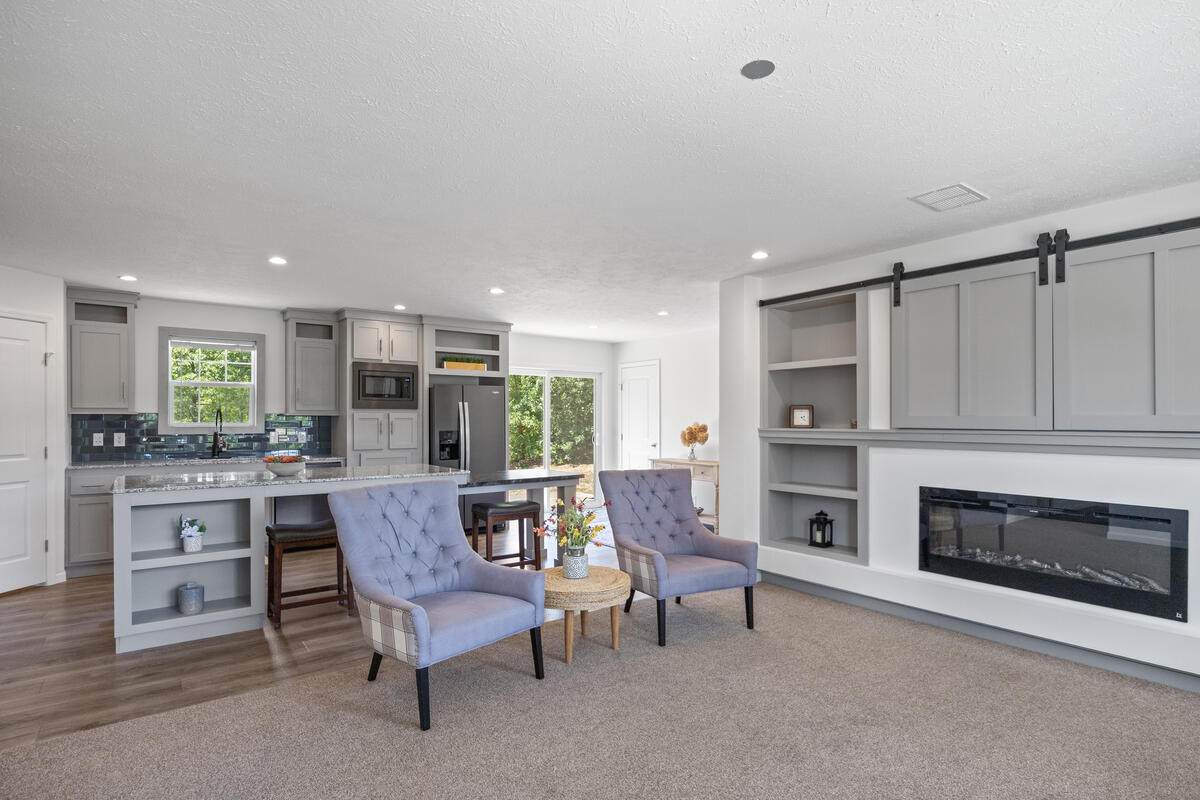
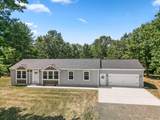
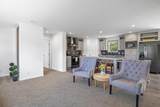
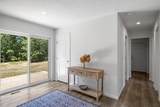
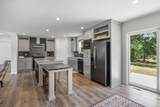
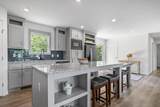
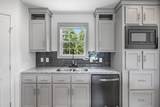
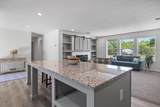
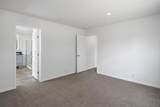
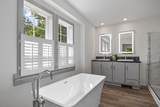
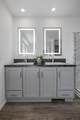
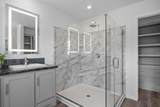
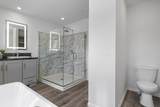
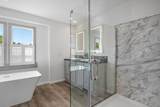
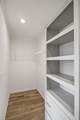
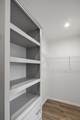
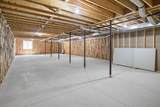
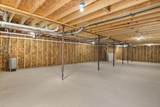
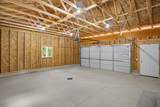
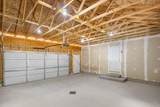
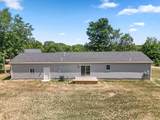
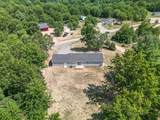
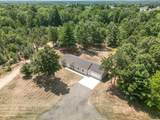
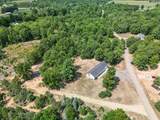
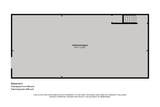
Set on 2.2 acres in Morley, this 1,512-square-foot single-family residence offers plenty of space, privacy, and potential. The home features two full bathrooms, including a spacious en-suite bathroom with a walk-in closet, quartz countertops, and a convenient walk-in pantry. An attached two-car garage adds additional convenience. The large basement provides excellent opportunity for additional living space, with an egress window offering the potential to finish a fourth bedroom. Enjoy the expansive property for outdoor activities, gardening, recreation, or simply the peace and privacy of a generous lot. Snow removal is provided for the private road only. With a functional layout and room to grow, this property offers an exciting opportunity to make it your own.

Monthly Payment Calculator


© 2026 MichRIC, LLC. All rights reserved. Information deemed reliable but not guaranteed. Updated: 2026-10-16T12:34:01.623.
www.bhhssnyder.com/homes/180028835
Print Image

4525 Medler Drive , #8 Morley, MI 49336

  • Price: $386,900
  • Status: Active
  • On Site: 65 Days
  • Updated: 77 min ago
  • MLS #: 26041857
3
Beds
2
Baths
0
½ Baths
2.2
Acres
2,163
SQFT
$179
$/SQFT
2025
Built
Neighborhood:
Deerfield Twp
County:
Mecosta
School District:
Morley Stanwood
Property Description
Set on 2.2 acres in Morley, this 1,512-square-foot single-family residence offers plenty of space, privacy, and potential. The home features two full bathrooms, including a spacious en-suite bathroom with a walk-in closet, quartz countertops, and a convenient walk-in pantry. An attached two-car garage adds additional convenience. The large basement provides excellent opportunity for additional living space, with an egress window offering the potential to finish a fourth bedroom. Enjoy the expansive property for outdoor activities, gardening, recreation, or simply the peace and privacy of a generous lot. Snow removal is provided for the private road only. With a functional layout and room to grow, this property offers an exciting opportunity to make it your own.
Exterior Features

Architectural Style Ranch Attached Garage YN Yes Construction Materials Vinyl Siding Garage YN Yes Lot Features LevelWooded Other Structures [] Pool Features [] Road Surface Type Paved Roof Composition Waterfront Features [] Waterfront YN No Window Features ScreensInsulated Windows

Interior Features

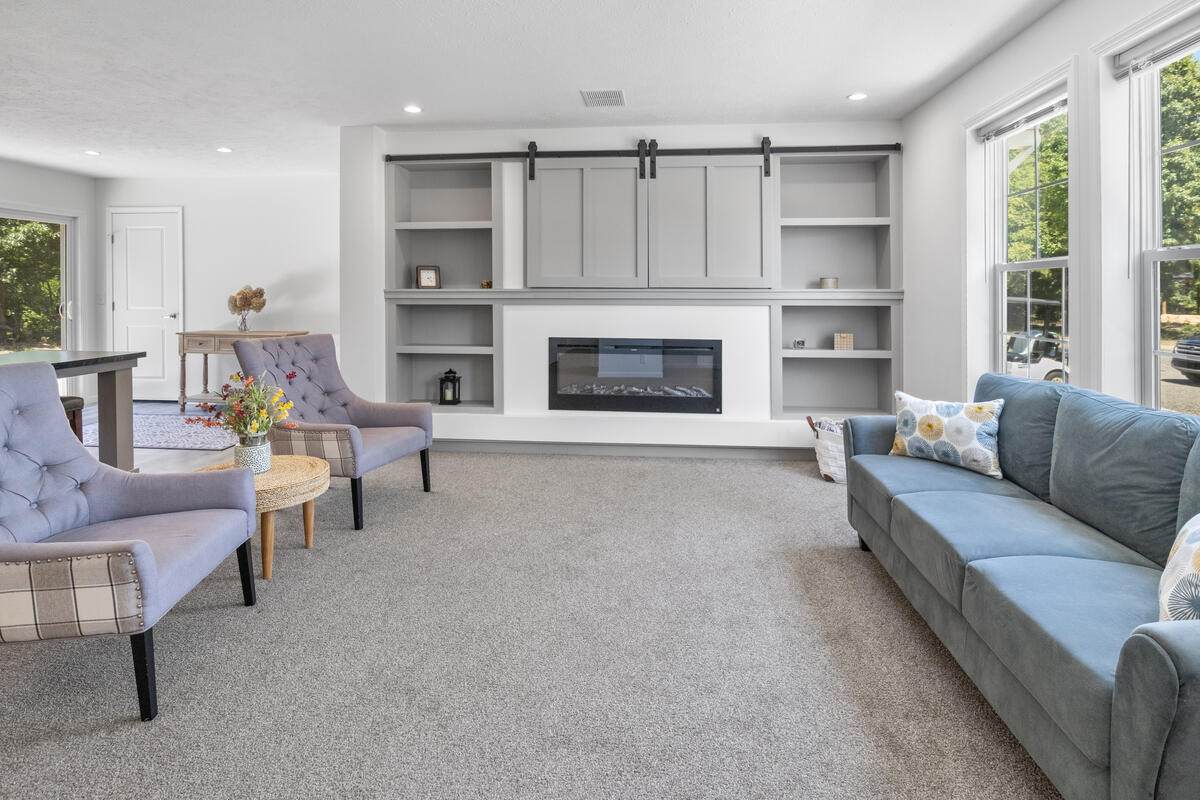
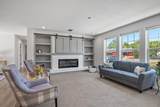
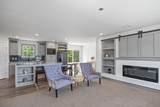
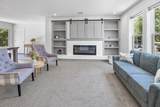
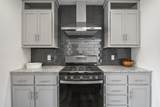
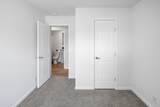
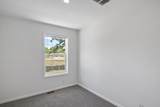
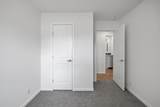
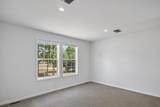
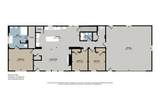
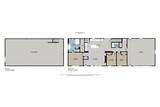
Appliances DishwasherDryerMicrowaveRangeRefrigeratorWasher Basement Full Basement YN Yes Cooling Central Air Cooling YN Yes Fireplace Features Family Room Fireplace YN Yes Heating Forced Air Heating YN Yes Interior Features BroadbandGarage Door Opener Main Floor Bedrooms 3 Rooms Bathroom 1 (Main Level) Primary Bedroom (Main Level) Kitchen (Main Level) Living Room (Main Level) Bathroom 2 (Main Level) Bedroom 2 (Main Level) Bedroom 3 (Main Level)

Property Features

Accessibility Features [] Association Amenities [] Association Fee 350 Association Fee Frequency Annually Association Fee Includes Snow Removal Association YN Yes Auction Or For Sale For Sale Cross Street Five Mile Road & Medler Drive Listing Terms CashConventional New Construction YN Yes Property Sub Type Single Family Residence Sewer [] Tax Annual Amount 879 Tax Year 2026 Utilities Electricity AvailableCable Available Water Source Well Zoning Residential

Listing provided courtesy of Jeffrey Glover of Keller Williams Professionals: 734-459-4700. © 2026 MichRIC, LLC. All rights reserved. Information deemed reliable but not guaranteed.


© 2026 MichRIC, LLC. All rights reserved. Information deemed reliable but not guaranteed. Updated: 2026-10-16T12:34:01.623.
 
https://bt-photos.global.ssl.fastly.net/swmich/orig_boomver_1_26041857-2.jpg https://bt-photos.global.ssl.fastly.net/swmich/orig_boomver_1_26041857-2.jpg https://bt-photos.global.ssl.fastly.net/swmich/orig_boomver_1_26041857-2.jpg
Logo
Berkshire Hathaway HomeServices Snyder & Company, Realtors®
2655 Plymouth Road
Ann Arbor MI, 48105
;