


Description
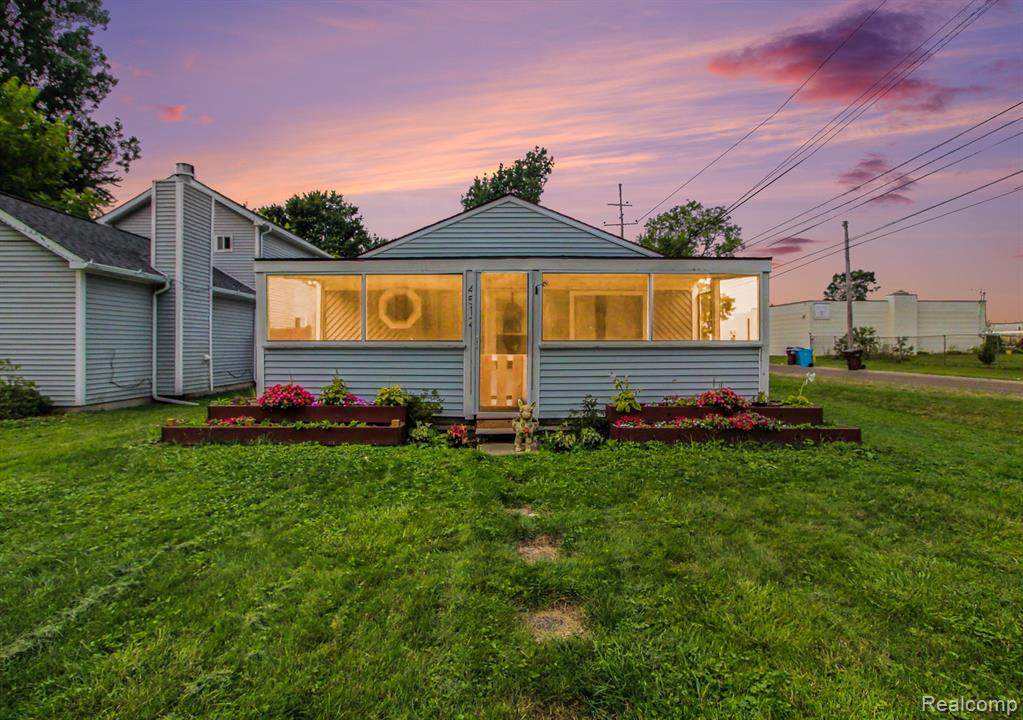
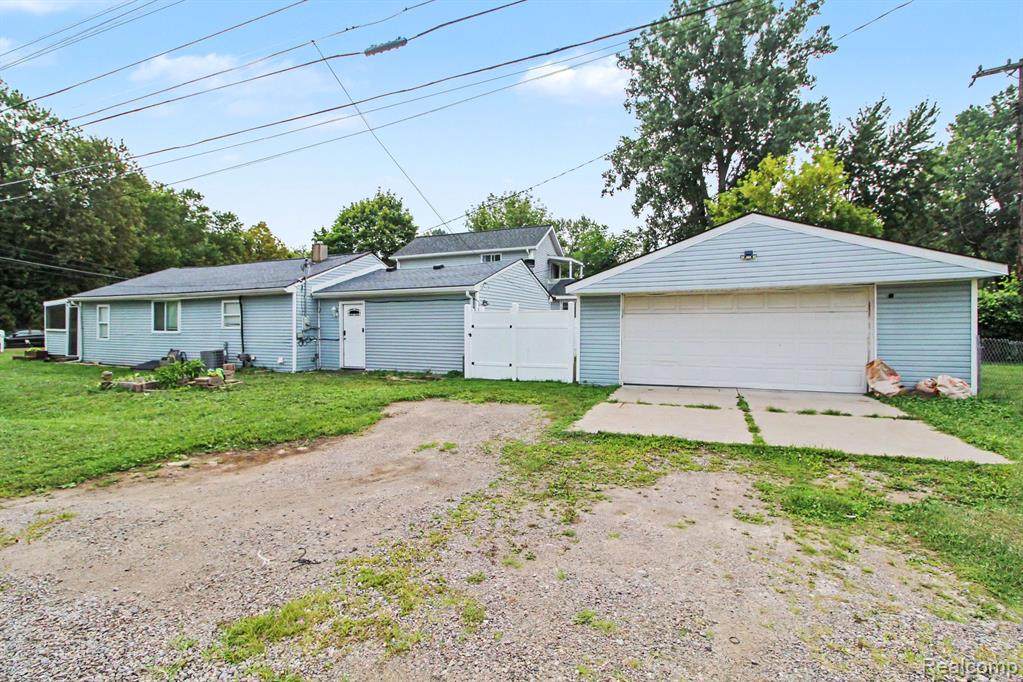
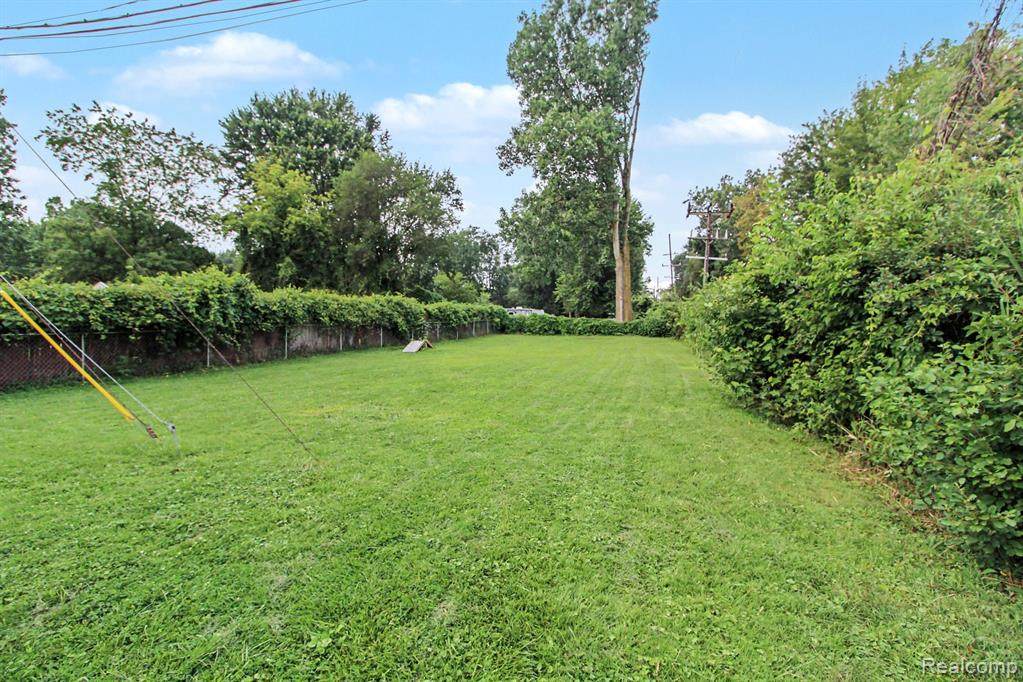
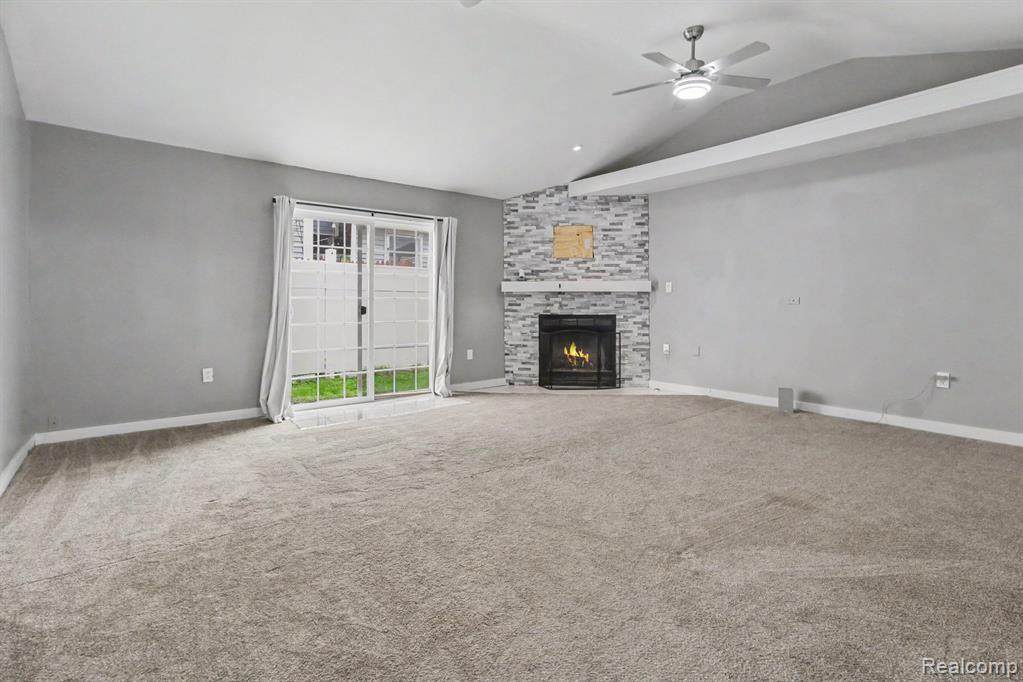
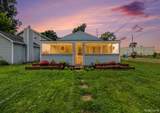
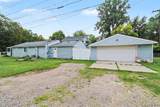
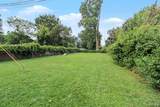
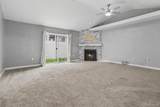
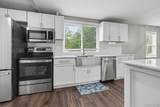
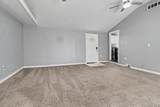
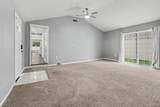
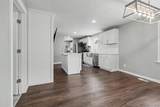
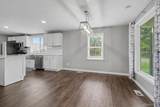
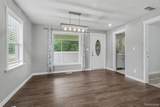
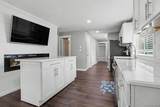
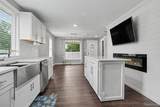
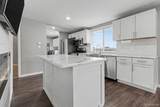
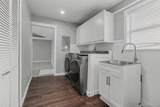
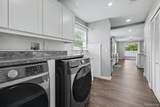
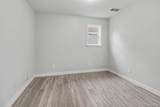
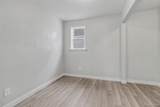
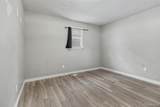
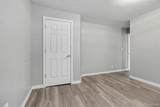
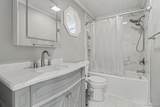
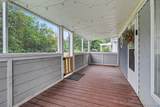
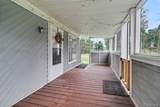
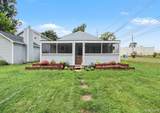
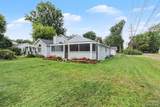
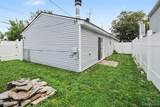
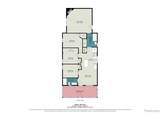
Welcome home to this beautifully updated 3-bedroom, 1-bath ranch nestled on a quiet street with a park conveniently located directly across the road. From the moment you arrive, the inviting enclosed front porch, colorful flowers, and thoughtfully maintained landscaping create wonderful curb appeal and a warm first impression. Step inside to a bright and welcoming interior featuring an open, flowing layout, new flooring throughout, and a spacious living room highlighted by a cozy fireplace and vaulted ceiling. A sliding glass door provides an abundance of natural light and offers easy access to the backyard, creating a seamless connection between indoor and outdoor living. The updated kitchen is sure to impress, featuring beautiful new cabinetry, a fireplace, a stylish tile backsplash, large farmhouse sink, stainless steel appliances, and a versatile movable island with convenient counter seating adding warmth and charm to the heart of the home. The open design makes entertaining and everyday living effortless while keeping the kitchen connected to the dining and living spaces. The primary bedroom offers a spacious walk-in closet, while two additional generous bedrooms provide plenty of room for family, guests, a home office, or hobbies. The updated bath and fresh flooring throughout add to the home's move-in-ready appeal. Major updates provide peace of mind, including a newer roof, updated plumbing and electrical, newer furnace and A/C, and more. Outside, enjoy a large fenced backyard with plenty of space for pets, play, gardening, entertaining, or simply relaxing. The detached 2-car garage offers excellent storage and parking space. Conveniently located near shopping, dining, parks, and everyday amenities. Close to I-275 and I-94 for an easy commute. This charming ranch combines thoughtful updates and comfortable living spaces, providing a wonderful opportunity to enjoy a move-in-ready home with so much to offer! Schedule your private showing today.
-
3BEDS
-
0.29ACRES
-
1BATHS
-
01/2 BATHS
-
1,428SQFT
-
$154$/SQFT
Description
Welcome home to this beautifully updated 3-bedroom, 1-bath ranch nestled on a quiet street with a park conveniently located directly across the road. From the moment you arrive, the inviting enclosed front porch, colorful flowers, and thoughtfully maintained landscaping create wonderful curb appeal and a warm first impression. Step inside to a bright and welcoming interior featuring an open, flowing layout, new flooring throughout, and a spacious living room highlighted by a cozy fireplace and vaulted ceiling. A sliding glass door provides an abundance of natural light and offers easy access to the backyard, creating a seamless connection between indoor and outdoor living. The updated kitchen is sure to impress, featuring beautiful new cabinetry, a fireplace, a stylish tile backsplash, large farmhouse sink, stainless steel appliances, and a versatile movable island with convenient counter seating adding warmth and charm to the heart of the home. The open design makes entertaining and everyday living effortless while keeping the kitchen connected to the dining and living spaces. The primary bedroom offers a spacious walk-in closet, while two additional generous bedrooms provide plenty of room for family, guests, a home office, or hobbies. The updated bath and fresh flooring throughout add to the home's move-in-ready appeal. Major updates provide peace of mind, including a newer roof, updated plumbing and electrical, newer furnace and A/C, and more. Outside, enjoy a large fenced backyard with plenty of space for pets, play, gardening, entertaining, or simply relaxing. The detached 2-car garage offers excellent storage and parking space. Conveniently located near shopping, dining, parks, and everyday amenities. Close to I-275 and I-94 for an easy commute. This charming ranch combines thoughtful updates and comfortable living spaces, providing a wonderful opportunity to enjoy a move-in-ready home with so much to offer! Schedule your private showing today.
IDX provided courtesy of Realcomp II Ltd. via Berkshire Hathaway HomeServices Snyder & Company, Realtors® and Realcomp II Ltd.. © 2026 Realcomp II Ltd. Shareholders. Real estate listings held by brokerages other than Berkshire Hathaway HomeServices Snyder & Company, Realtors® are marked with the Realcomp-approved IDX logo and are provided through IDX through Realcomp II Ltd. IDX information is provided exclusively for the consumers' personal, non-commercial use and may not be used for any purpose other than to identify prospective properties consumers may be interested in purchasing. Any use of search facilities of data on the site, other than by a consumer looking to purchase real estate, is prohibited. The accuracy of all information, regardless of source, is not guaranteed or warranted. All information should be independently verified. Data last updated: 2026-10-13T12:01:27.157.
 IDX provided courtesy of Realcomp II Ltd., via EXP Realty - Mark White & Associates: (269) 600-4397 and Realcomp, ©2026 Realcomp II Ltd. Shareholders.