


















Description
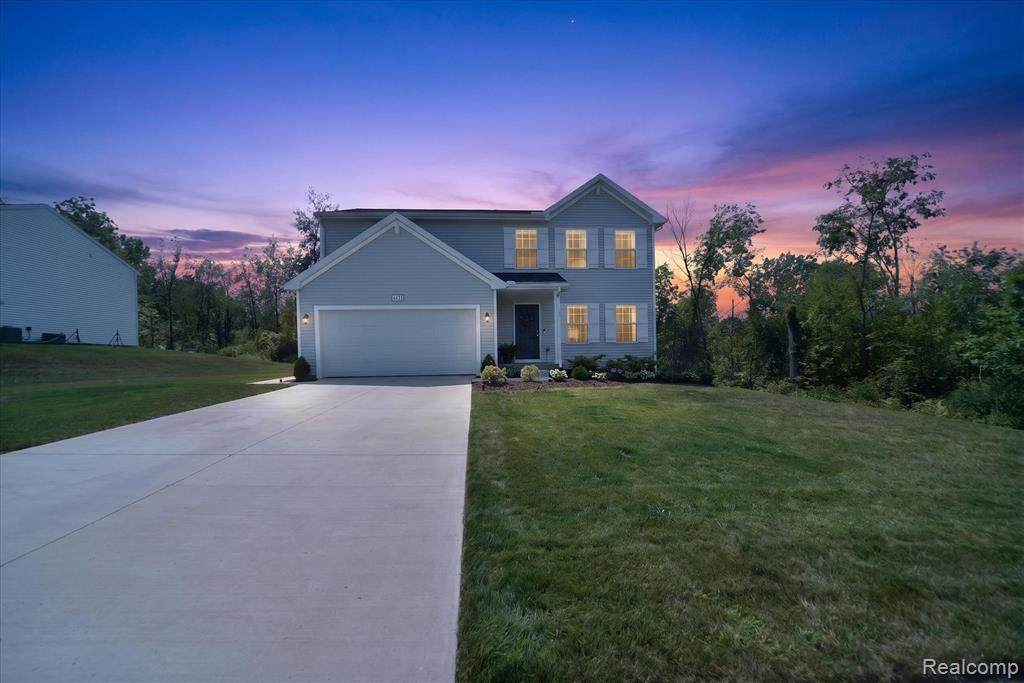
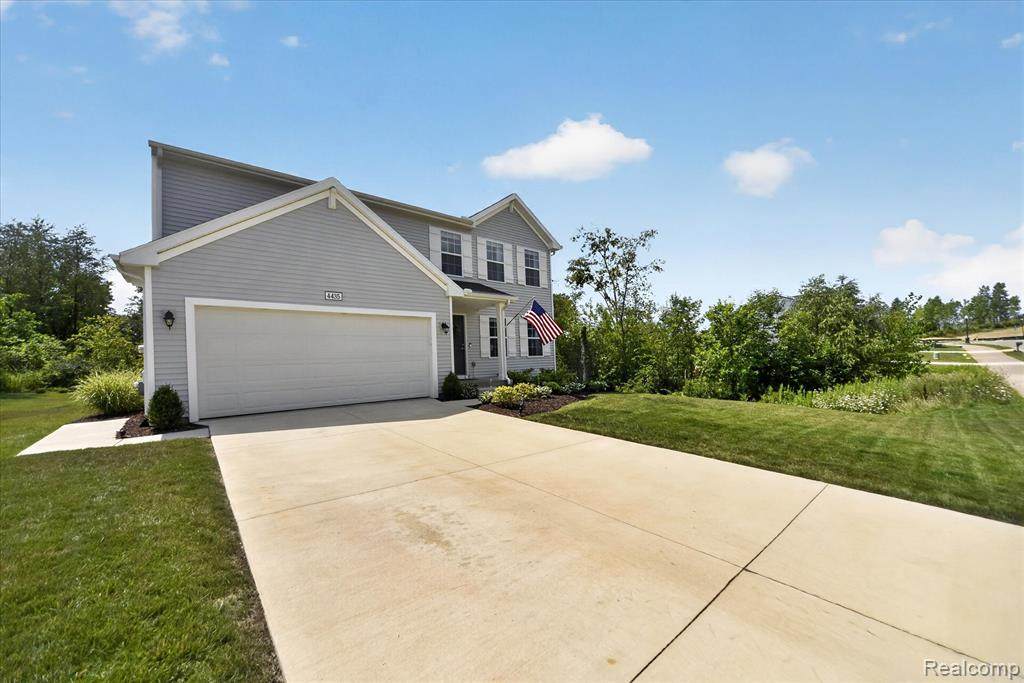
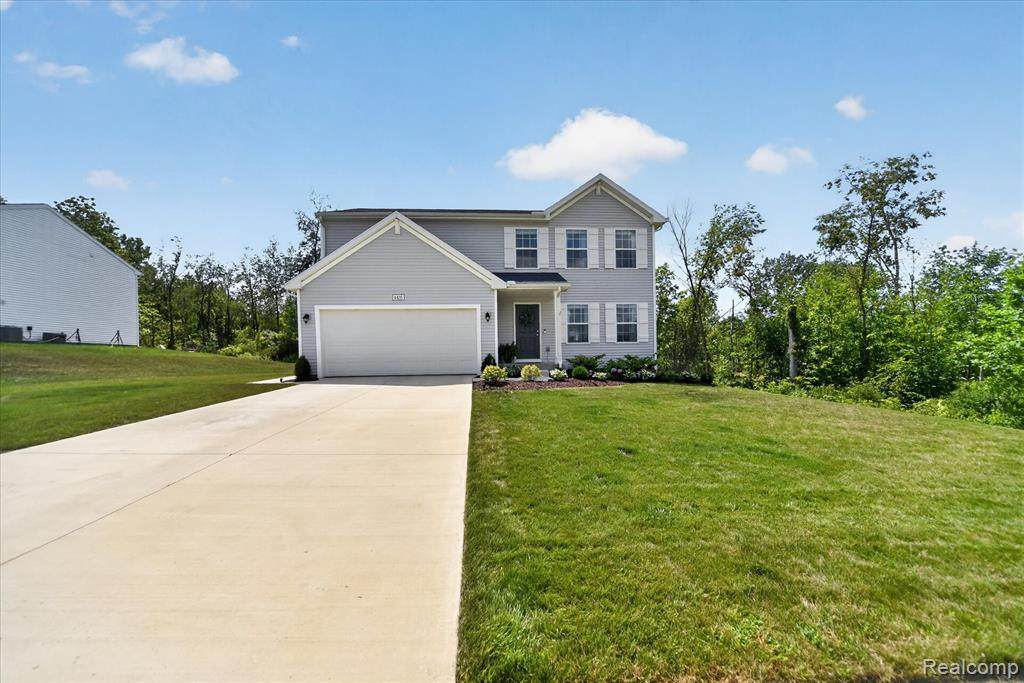
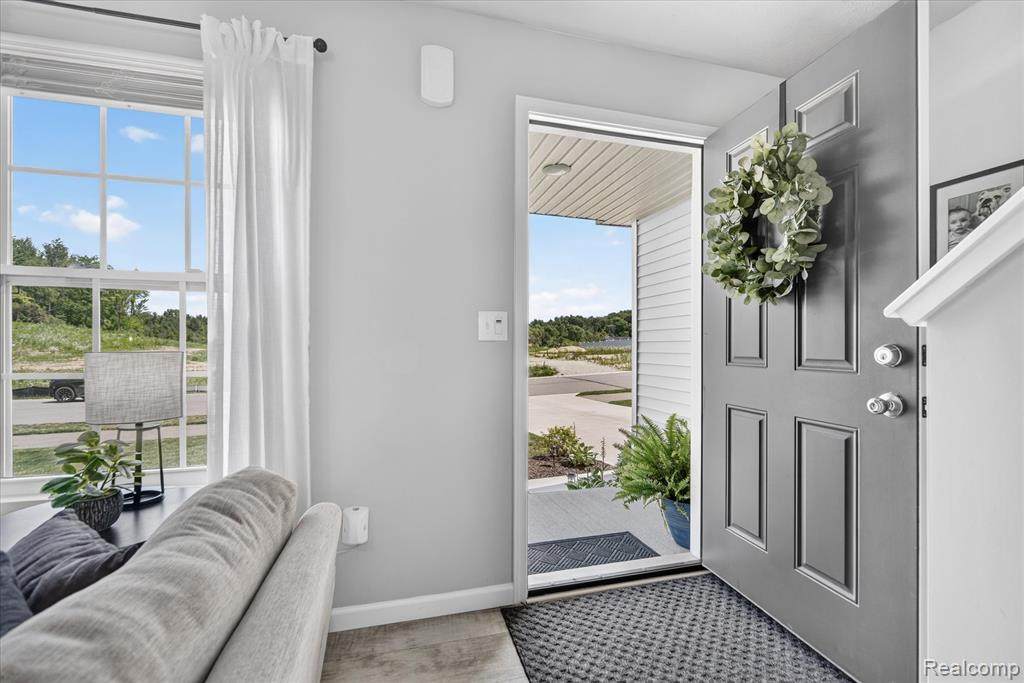
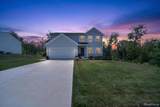
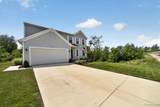
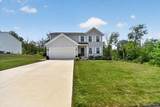
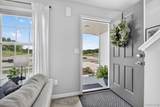
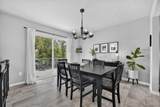
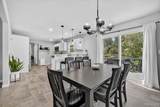
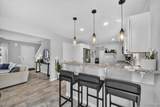
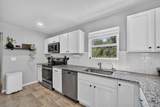
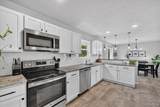
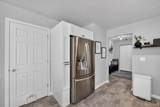
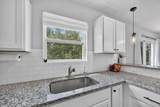
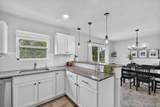
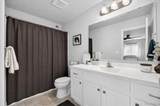
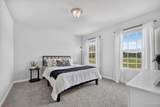
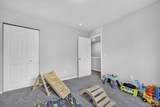
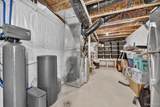
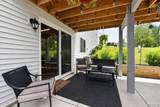
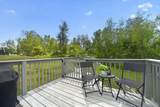
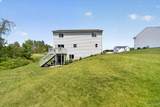
Welcome to this beautifully maintained 2024-built home in Potterville offering the best of newer construction with many of the finishing touches and upgrades already completed for you. Step inside to a bright, open layout featuring a beautiful white kitchen with granite countertops, ample cabinetry, and a spacious family room designed for everyday living and entertaining. The partially finished walk-out basement, completed in February 2026, provides additional flexible living space and opens directly to the patio and backyard. Outside, enjoy a large, beautifully landscaped yard with irrigation sprinklers already installed and plenty of room to relax, entertain, or play. With no home directly to the right, the backyard offers an open feel and added privacy. The neighborhood features sidewalks and a welcoming community setting. Numerous improvements have already been completed, including blinds, updated light fixtures, landscaping, irrigation, water softener, reverse osmosis system, refrigerator surround cabinetry, laundry room cabinetry, and the finished basement. The 2024 patio provides an ideal extension of the home's living space for outdoor entertaining. Located in Potterville, this home offers the convenience and peace of mind of newer construction while providing upgrades and improvements you would typically have to add over time. Move-in ready, beautifully finished, and ready for its next owners to enjoy.
-
4BEDS
-
0.26ACRES
-
2BATHS
-
11/2 BATHS
-
1,822SQFT
-
$195$/SQFT
Description
Welcome to this beautifully maintained 2024-built home in Potterville offering the best of newer construction with many of the finishing touches and upgrades already completed for you. Step inside to a bright, open layout featuring a beautiful white kitchen with granite countertops, ample cabinetry, and a spacious family room designed for everyday living and entertaining. The partially finished walk-out basement, completed in February 2026, provides additional flexible living space and opens directly to the patio and backyard. Outside, enjoy a large, beautifully landscaped yard with irrigation sprinklers already installed and plenty of room to relax, entertain, or play. With no home directly to the right, the backyard offers an open feel and added privacy. The neighborhood features sidewalks and a welcoming community setting. Numerous improvements have already been completed, including blinds, updated light fixtures, landscaping, irrigation, water softener, reverse osmosis system, refrigerator surround cabinetry, laundry room cabinetry, and the finished basement. The 2024 patio provides an ideal extension of the home's living space for outdoor entertaining. Located in Potterville, this home offers the convenience and peace of mind of newer construction while providing upgrades and improvements you would typically have to add over time. Move-in ready, beautifully finished, and ready for its next owners to enjoy.
IDX provided courtesy of Realcomp II Ltd. via Berkshire Hathaway HomeServices Snyder & Company, Realtors® and Realcomp II Ltd.. © 2026 Realcomp II Ltd. Shareholders. Real estate listings held by brokerages other than Berkshire Hathaway HomeServices Snyder & Company, Realtors® are marked with the Realcomp-approved IDX logo and are provided through IDX through Realcomp II Ltd. IDX information is provided exclusively for the consumers' personal, non-commercial use and may not be used for any purpose other than to identify prospective properties consumers may be interested in purchasing. Any use of search facilities of data on the site, other than by a consumer looking to purchase real estate, is prohibited. The accuracy of all information, regardless of source, is not guaranteed or warranted. All information should be independently verified. Data last updated: 2026-10-09T05:29:45.737.
 IDX provided courtesy of Realcomp II Ltd., via DOBI Real Estate: (248) 385-3350 and Realcomp, ©2026 Realcomp II Ltd. Shareholders.