


Description
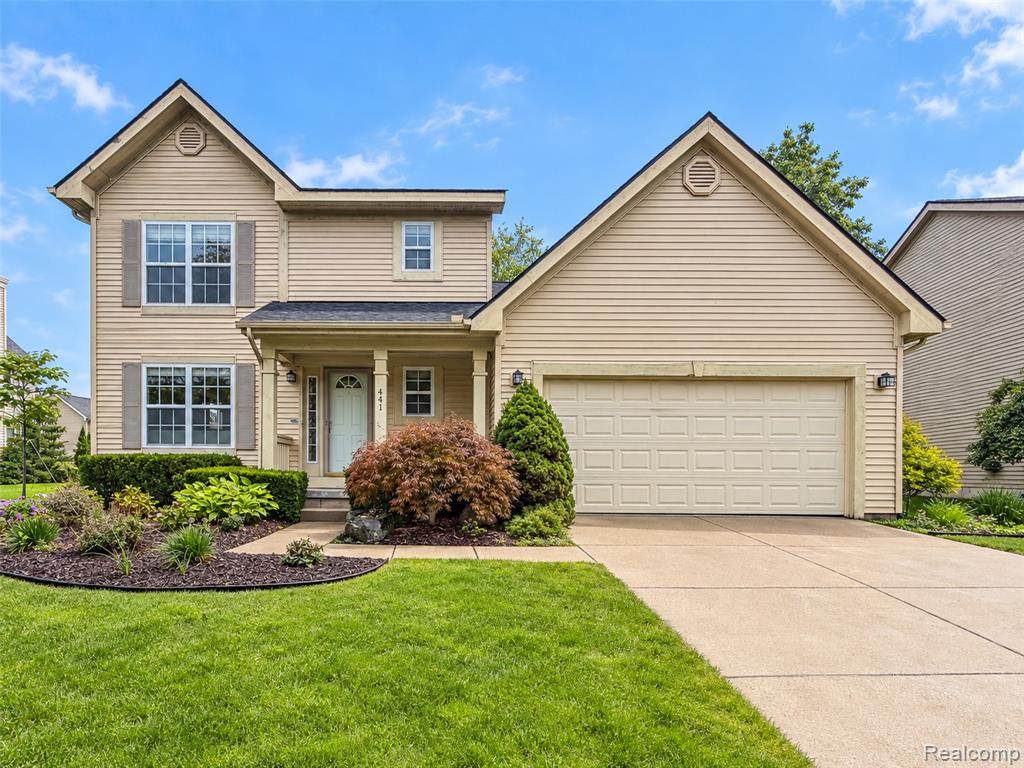
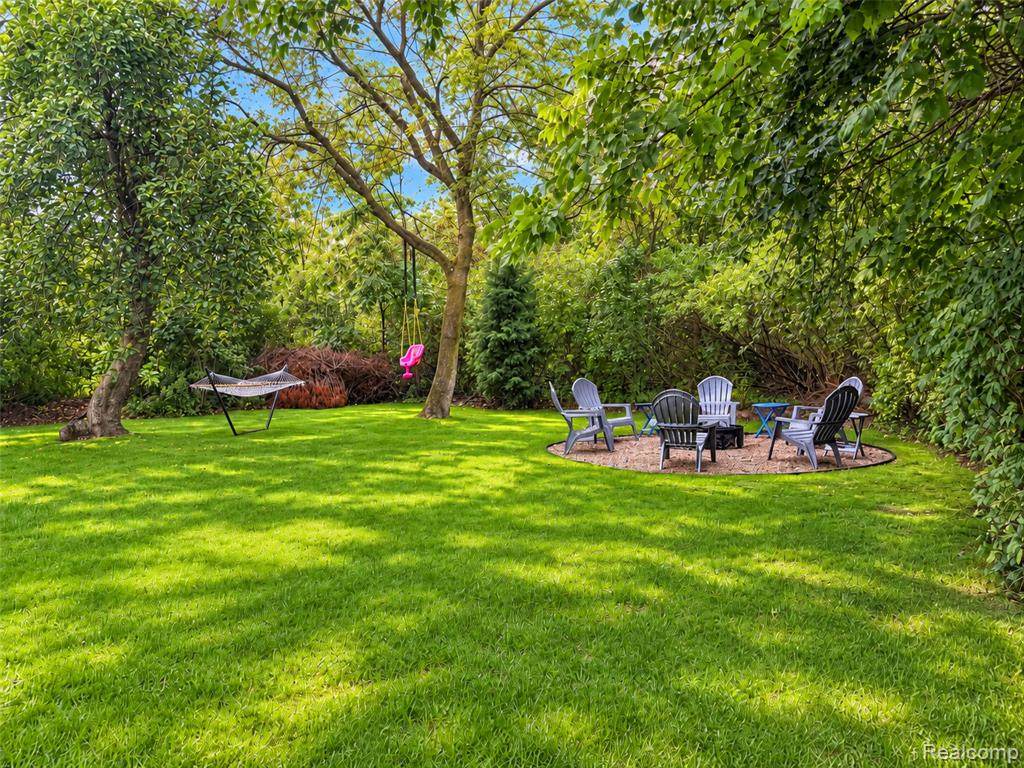
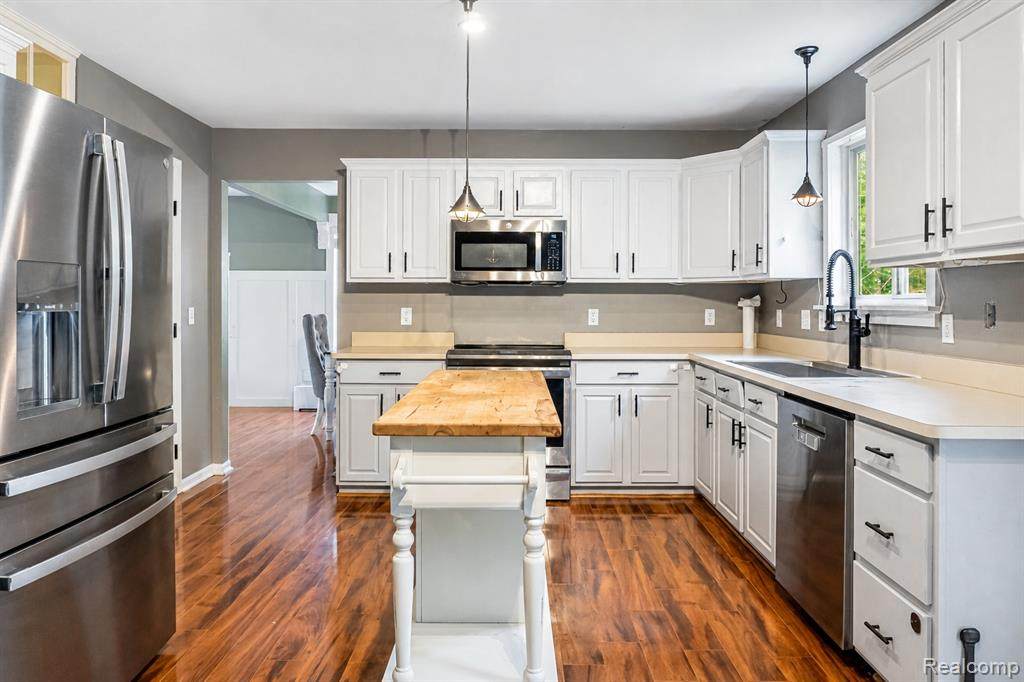
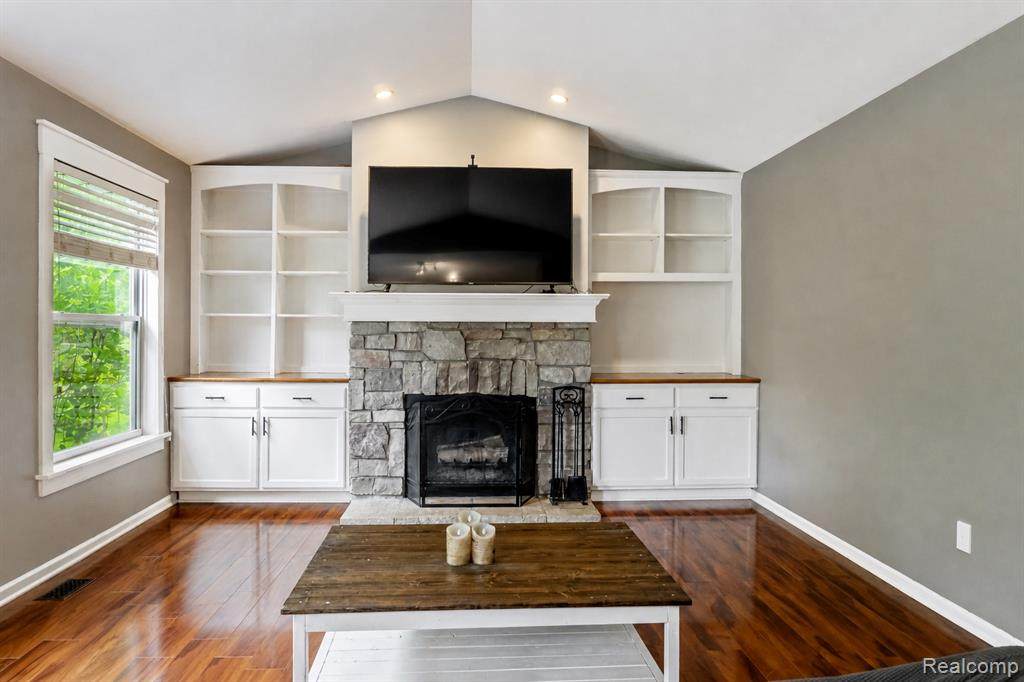
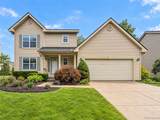
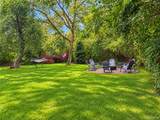
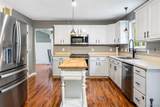
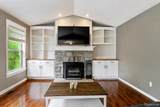
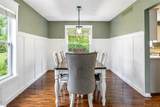
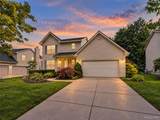
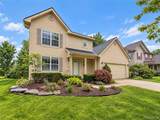
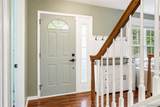
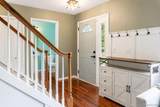
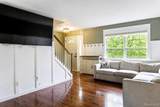
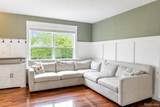
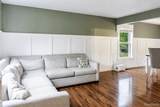
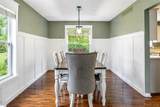
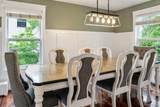
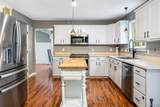
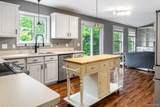
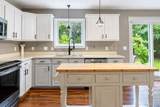
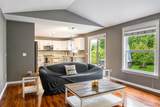
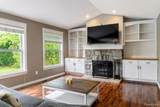
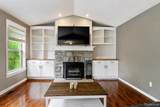
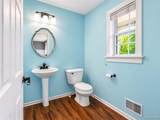
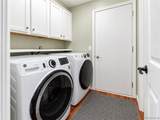
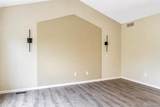
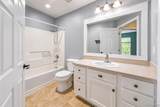
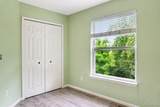
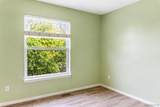
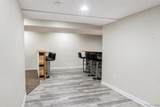
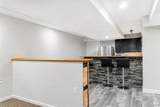
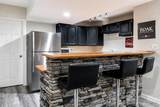
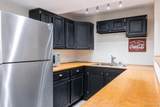
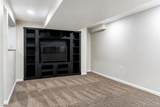
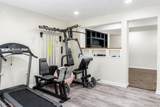
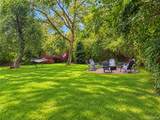
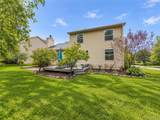
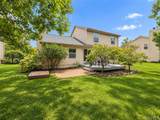
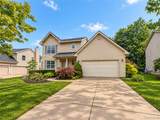
Set in the Ravines at Rolling Ridge, this beautifully appointed Colonial offers a rare combination of privacy, character and flexible living in a desirable Genoa Township setting with Howell Schools. A mature wooded backdrop creates a sense of separation and serenity, giving the home a more private feel than many neighborhood properties.Inside, the main level unfolds through warm, connected living and dining spaces with wood flooring and thoughtful architectural detail. The great room is anchored by a natural fireplace framed with built-ins, creating a polished focal point while maintaining an inviting atmosphere for everyday living.The kitchen offers generous cabinetry, ample workspace and a natural connection to the surrounding living areas, making the layout equally suited for quiet evenings or entertaining. Upstairs, the primary suite provides a private retreat with its own bath, complemented by two additional bedrooms and a second full bath.The finished lower level adds another dimension to the home, offering substantial space for recreation, entertaining or a more relaxed gathering area. Two bar spaces, including a wet bar, create a distinctive setting for hosting and set this home apart from more conventional floorplans.Outdoors, the deck and patio overlook the wooded rear setting the sellers valued most, offering a peaceful backdrop with added privacy. Recent improvements include a newer roof and appliances replaced within the last four years.With its wooded setting, layered living spaces and memorable entertaining areas, this home offers a level of warmth and versatility that is increasingly difficult to find.
-
3BEDS
-
0.2ACRES
-
2BATHS
-
11/2 BATHS
-
1,744SQFT
-
$215$/SQFT
Description
Set in the Ravines at Rolling Ridge, this beautifully appointed Colonial offers a rare combination of privacy, character and flexible living in a desirable Genoa Township setting with Howell Schools. A mature wooded backdrop creates a sense of separation and serenity, giving the home a more private feel than many neighborhood properties.Inside, the main level unfolds through warm, connected living and dining spaces with wood flooring and thoughtful architectural detail. The great room is anchored by a natural fireplace framed with built-ins, creating a polished focal point while maintaining an inviting atmosphere for everyday living.The kitchen offers generous cabinetry, ample workspace and a natural connection to the surrounding living areas, making the layout equally suited for quiet evenings or entertaining. Upstairs, the primary suite provides a private retreat with its own bath, complemented by two additional bedrooms and a second full bath.The finished lower level adds another dimension to the home, offering substantial space for recreation, entertaining or a more relaxed gathering area. Two bar spaces, including a wet bar, create a distinctive setting for hosting and set this home apart from more conventional floorplans.Outdoors, the deck and patio overlook the wooded rear setting the sellers valued most, offering a peaceful backdrop with added privacy. Recent improvements include a newer roof and appliances replaced within the last four years.With its wooded setting, layered living spaces and memorable entertaining areas, this home offers a level of warmth and versatility that is increasingly difficult to find.
IDX provided courtesy of Realcomp II Ltd. via Berkshire Hathaway HomeServices Snyder & Company, Realtors® and Realcomp II Ltd.. © 2026 Realcomp II Ltd. Shareholders. Real estate listings held by brokerages other than Berkshire Hathaway HomeServices Snyder & Company, Realtors® are marked with the Realcomp-approved IDX logo and are provided through IDX through Realcomp II Ltd. IDX information is provided exclusively for the consumers' personal, non-commercial use and may not be used for any purpose other than to identify prospective properties consumers may be interested in purchasing. Any use of search facilities of data on the site, other than by a consumer looking to purchase real estate, is prohibited. The accuracy of all information, regardless of source, is not guaranteed or warranted. All information should be independently verified. Data last updated: 2026-10-07T05:02:15.527.
 IDX provided courtesy of Realcomp II Ltd., via EXP Realty The Perna Team: (888) 501-7085 and Realcomp, ©2026 Realcomp II Ltd. Shareholders.