Skip To Content

43666 Deborah Drive

Sterling Heights, MI 48313
  • $289,900
  • STATUS: Active Under Contract
  • ON SITE: 32 Days
  • MLS #: 26048097
Under Contract
UPDATED: 181 min ago
$289,900
  • 3
    BEDS
  • 0.17
    ACRES
  • 2
    BATHS
  • 0
    1/2 BATHS
  • 1,488
    SQFT
  • $195
    $/SQFT
Neighborhood:
Type:
Single-Family Home
Built:
1959
County:

School Ratings & Info

School District:

Description

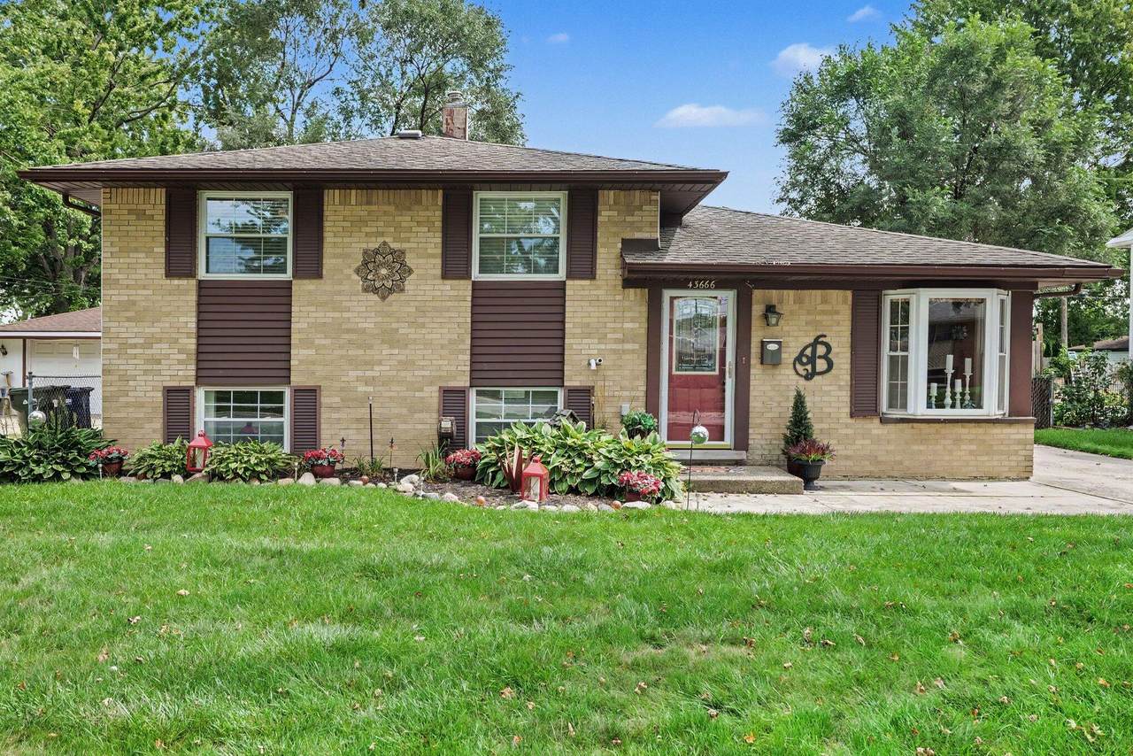
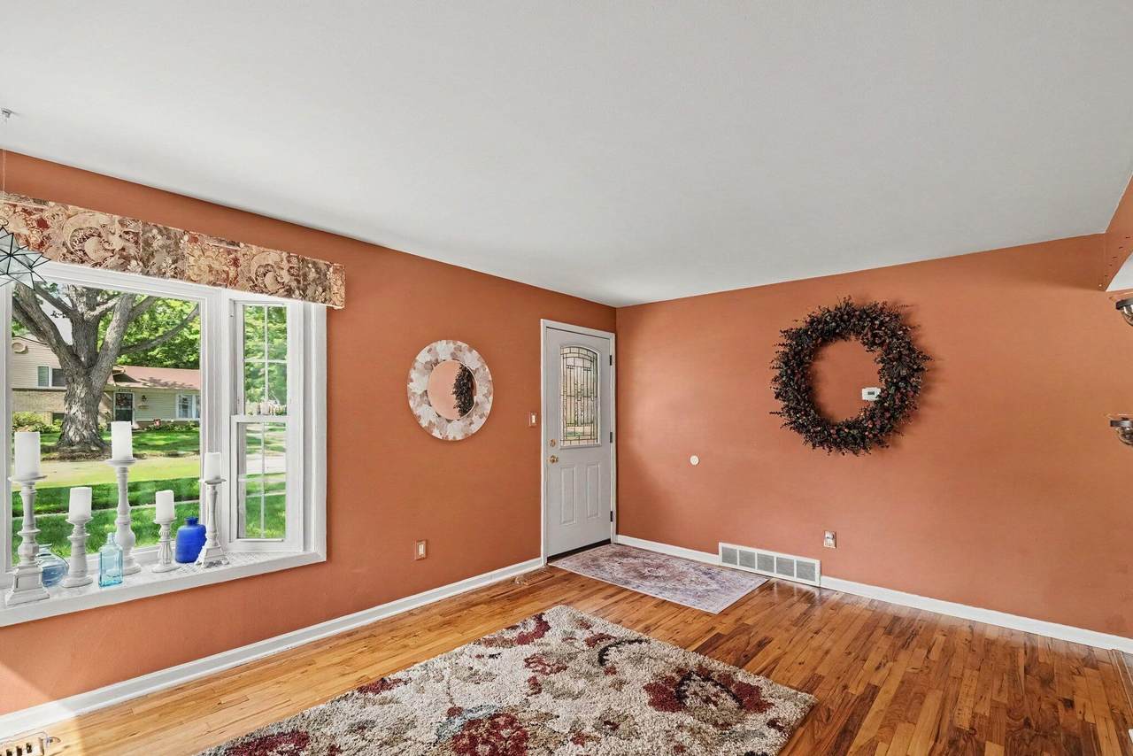
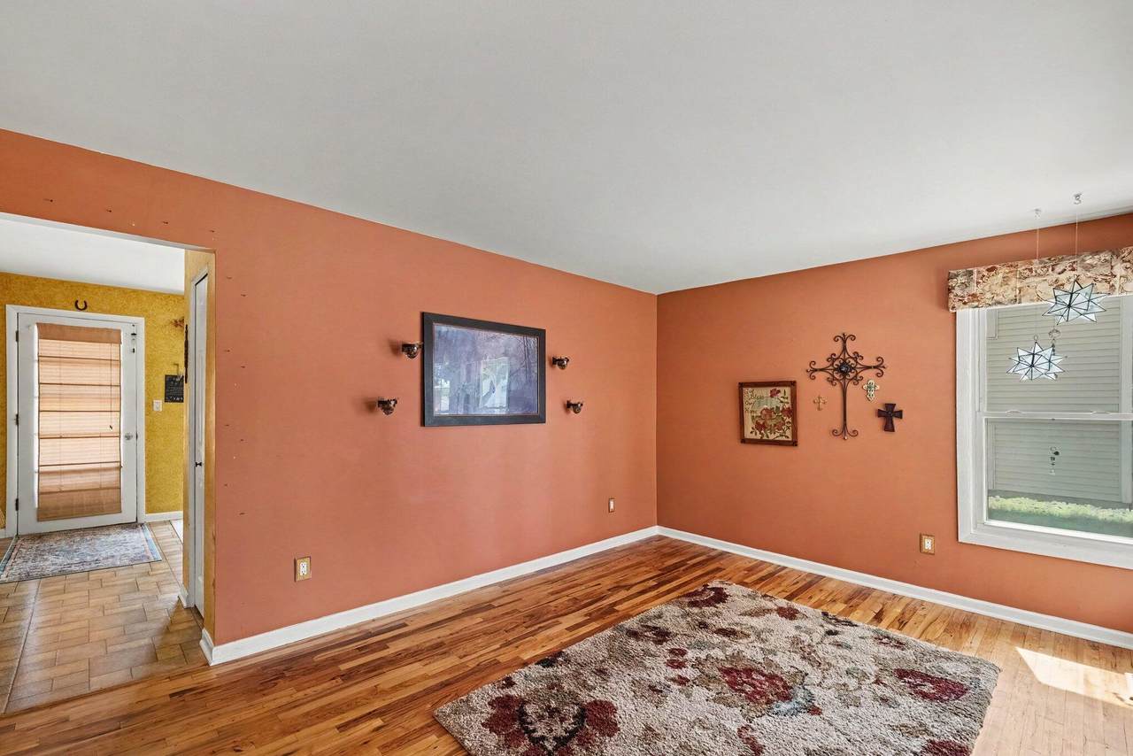
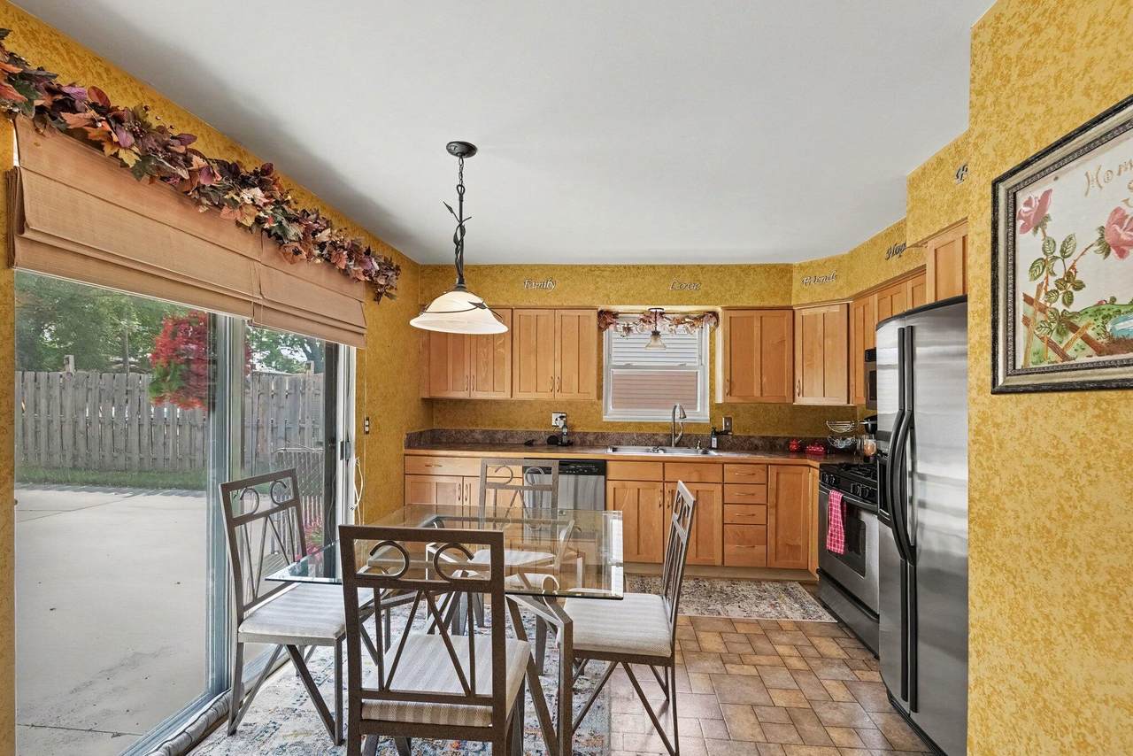
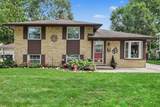
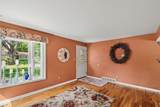
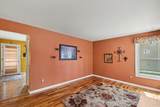
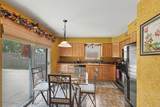
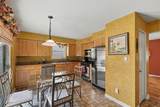
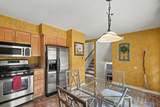
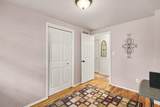
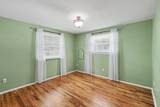
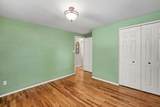
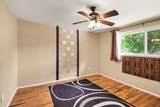
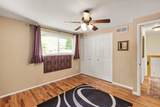
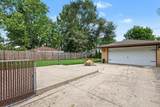
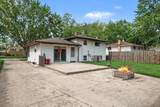
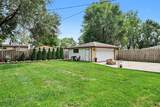
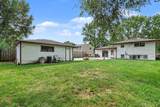
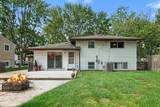
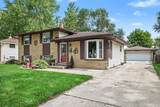
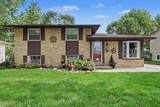
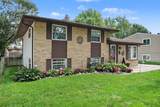
Welcome to 43666 Deborah in Sterling Heights, a charming 3-bedroom, 2-full-bath home ready to steal your heart! The welcoming kitchen features sleek stainless-steel appliances, while comfortable living spaces make it easy to relax and entertain. Many important updates have been completed within the last five years, including the furnace, central air conditioning, water heater, and sewer line offering added comfort and peace of mind. Outside, enjoy a fully fenced backyard and a detached 2-car garage with ample room for parking and storage. Conveniently located near shopping, dining, parks, and everyday essentials, this lovely home offers a wonderful blend of comfort, convenience, and thoughtful updates. Come take a look you may have just found the one! Buyer to verify all.

Monthly Payment Calculator


© 2026 MichRIC, LLC. All rights reserved. Information deemed reliable but not guaranteed. Updated: 2026-10-12T23:33:25.077.
www.bhhssnyder.com/homes/181052395
Print Image

43666 Deborah Drive Sterling Heights, MI 48313

  • Price: $289,900
  • Status: Active Under Contract
  • On Site: 32 Days
  • Updated: 181 min ago
  • MLS #: 26048097
3
Beds
2
Baths
0
½ Baths
0.17
Acres
1,488
SQFT
$195
$/SQFT
1959
Built
Neighborhood:
Sterling Heights City
County:
Macomb
School District:
Utica
Property Description
Welcome to 43666 Deborah in Sterling Heights, a charming 3-bedroom, 2-full-bath home ready to steal your heart! The welcoming kitchen features sleek stainless-steel appliances, while comfortable living spaces make it easy to relax and entertain. Many important updates have been completed within the last five years, including the furnace, central air conditioning, water heater, and sewer line offering added comfort and peace of mind. Outside, enjoy a fully fenced backyard and a detached 2-car garage with ample room for parking and storage. Conveniently located near shopping, dining, parks, and everyday essentials, this lovely home offers a wonderful blend of comfort, convenience, and thoughtful updates. Come take a look you may have just found the one! Buyer to verify all.
Exterior Features

Architectural Style [] Attached Garage YN No Construction Materials Aluminum SidingBrick Garage YN Yes Lot Features [] Other Structures [] Pool Features [] Road Surface Type Paved Roof Shingle Waterfront Features [] Waterfront YN No Window Features []

Interior Features

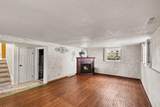
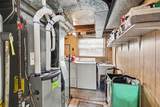
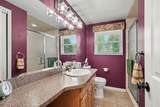
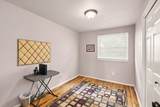
Appliances DishwasherDryerMicrowaveRangeRefrigeratorWasher Basement DaylightSlab Basement YN No Cooling Central Air Cooling YN Yes Fireplace Features Family RoomLiving Room Fireplace YN Yes Heating Forced Air Heating YN Yes Interior Features Ceiling Fan(s) Main Floor Bedrooms 0 Rooms Family Room (Lower Level) Bathroom 1 (Lower Level) Laundry (Lower Level) Bedroom 2 (Upper Level) Bedroom 3 (Upper Level) Bedroom 3 (Upper Level) Dining Room (Main Level) Kitchen (Main Level) Living Room (Main Level)

Property Features

Accessibility Features [] Association Amenities [] Association Fee Includes [] Auction Or For Sale For Sale Cross Street 19 Mile / Clinton River Rd. Listing Terms CashFHAVA LoanConventional New Construction YN No Property Sub Type Single Family Residence Sewer Public Tax Annual Amount 2537 Tax Year 2025 Utilities [] Water Source Public

Listing provided courtesy of Nina George of Berkshire Hathaway HomeService: 734-928-2888. © 2026 MichRIC, LLC. All rights reserved. Information deemed reliable but not guaranteed.


© 2026 MichRIC, LLC. All rights reserved. Information deemed reliable but not guaranteed. Updated: 2026-10-12T23:33:25.077.
 
https://bt-photos.global.ssl.fastly.net/swmich/1280_boomver_1_26048097-2.jpg https://bt-photos.global.ssl.fastly.net/swmich/1280_boomver_1_26048097-2.jpg https://bt-photos.global.ssl.fastly.net/swmich/1280_boomver_1_26048097-2.jpg
Logo
Berkshire Hathaway HomeServices Snyder & Company, Realtors®
2655 Plymouth Road
Ann Arbor MI, 48105
;