
Description
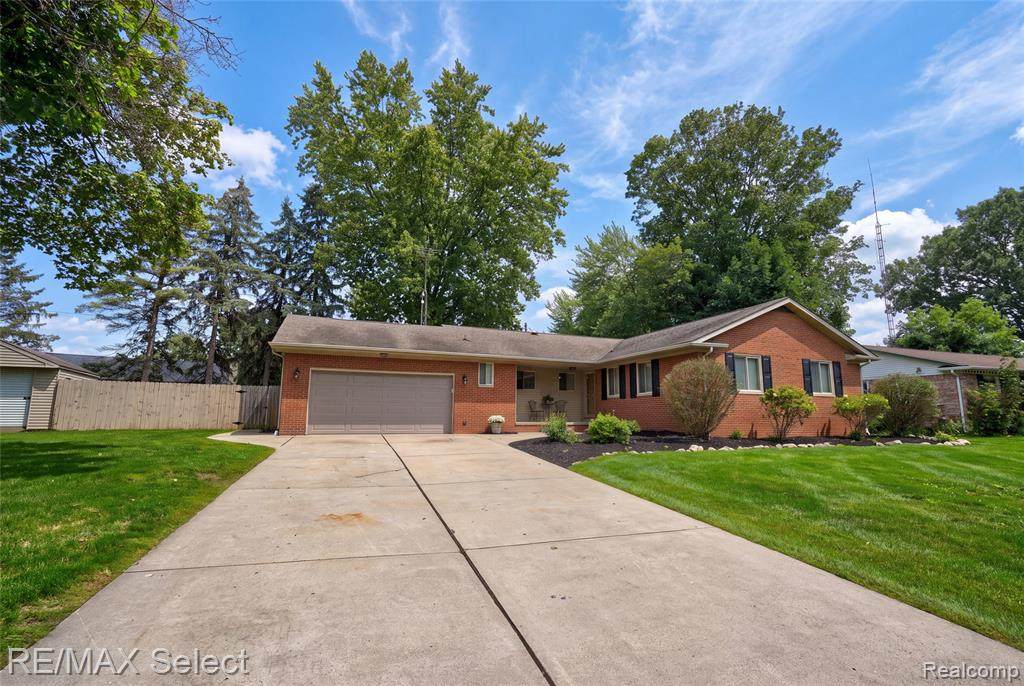
Welcome home to this beautiful, move-in-ready 3-bedroom, 1.5-bath ranch offering comfortable one-level living, inviting spaces, and numerous updates! Gorgeous hardwood flooring flows throughout the living room, dining room, eat-in kitchen, and all three bedrooms, adding warmth and character throughout the main level. The dining room features a charming wood-burning fireplace, perfect for cozy evenings and gatherings. The seller is also leaving a brand-new gas fireplace insert for the new owner, offering the option to convert the existing fireplace to gas. The kitchen features beautiful solid oak cabinetry, stainless steel appliances, and a convenient eat-in area. Both bathrooms have been updated with newer vanities and ceramic tile flooring. The spacious, open basement provides plenty of room for entertaining, recreation, hobbies, or additional storage. Step outside to the fully privacy-fenced backyard, where a generously sized deck and patio create the perfect setting for summer gatherings, grilling, or simply relaxing. Additional highlights include a 2-car attached garage, storage shed, and large, beautifully manicured corner lot. Recent updates include fresh paint throughout the entire home, along with a new hot water heater, water softener, and central air—all within the past three years. Well-loved and meticulously cared for, this home is truly move-in ready and offers the space, updates, and outdoor living you’ve been looking for. Don’t miss your opportunity to make this wonderful home your own! Call for your private appointment today!
-
3BEDS
-
0.32ACRES
-
1BATHS
-
11/2 BATHS
-
1,414SQFT
-
$164$/SQFT
Description
Welcome home to this beautiful, move-in-ready 3-bedroom, 1.5-bath ranch offering comfortable one-level living, inviting spaces, and numerous updates! Gorgeous hardwood flooring flows throughout the living room, dining room, eat-in kitchen, and all three bedrooms, adding warmth and character throughout the main level. The dining room features a charming wood-burning fireplace, perfect for cozy evenings and gatherings. The seller is also leaving a brand-new gas fireplace insert for the new owner, offering the option to convert the existing fireplace to gas. The kitchen features beautiful solid oak cabinetry, stainless steel appliances, and a convenient eat-in area. Both bathrooms have been updated with newer vanities and ceramic tile flooring. The spacious, open basement provides plenty of room for entertaining, recreation, hobbies, or additional storage. Step outside to the fully privacy-fenced backyard, where a generously sized deck and patio create the perfect setting for summer gatherings, grilling, or simply relaxing. Additional highlights include a 2-car attached garage, storage shed, and large, beautifully manicured corner lot. Recent updates include fresh paint throughout the entire home, along with a new hot water heater, water softener, and central air—all within the past three years. Well-loved and meticulously cared for, this home is truly move-in ready and offers the space, updates, and outdoor living you’ve been looking for. Don’t miss your opportunity to make this wonderful home your own! Call for your private appointment today!
IDX provided courtesy of Realcomp II Ltd. via Berkshire Hathaway HomeServices Snyder & Company, Realtors® and Realcomp II Ltd.. © 2026 Realcomp II Ltd. Shareholders. Real estate listings held by brokerages other than Berkshire Hathaway HomeServices Snyder & Company, Realtors® are marked with the Realcomp-approved IDX logo and are provided through IDX through Realcomp II Ltd. IDX information is provided exclusively for the consumers' personal, non-commercial use and may not be used for any purpose other than to identify prospective properties consumers may be interested in purchasing. Any use of search facilities of data on the site, other than by a consumer looking to purchase real estate, is prohibited. The accuracy of all information, regardless of source, is not guaranteed or warranted. All information should be independently verified. Data last updated: 2026-10-16T16:05:28.893.
 IDX provided courtesy of Realcomp II Ltd., via RE/MAX Select: (810) 238-8888 and Realcomp, ©2026 Realcomp II Ltd. Shareholders.