


Description
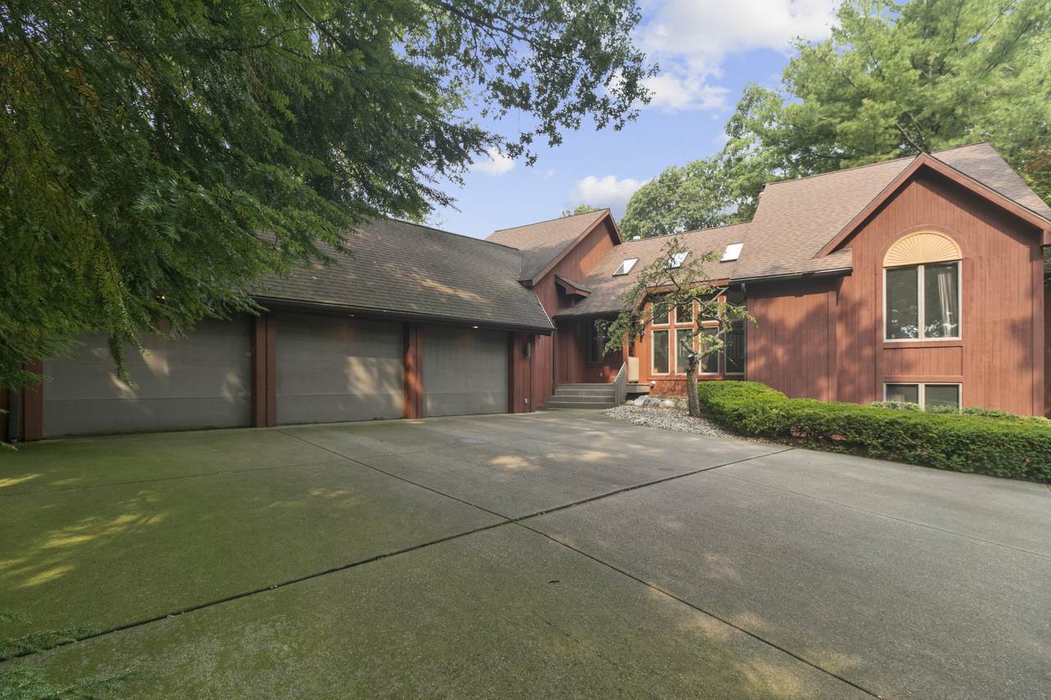
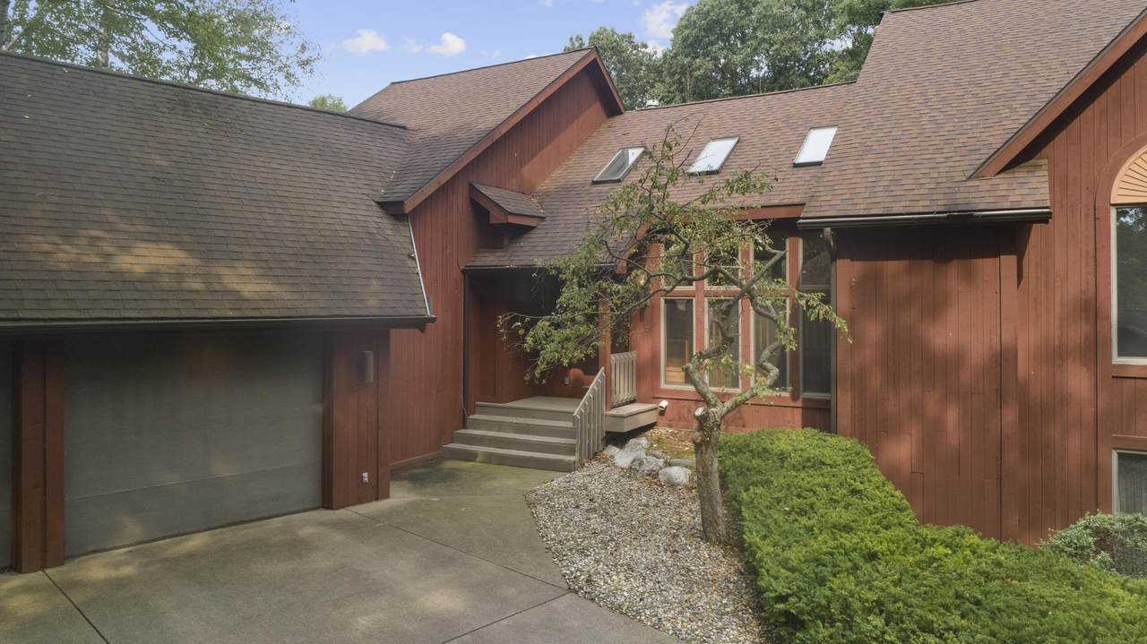
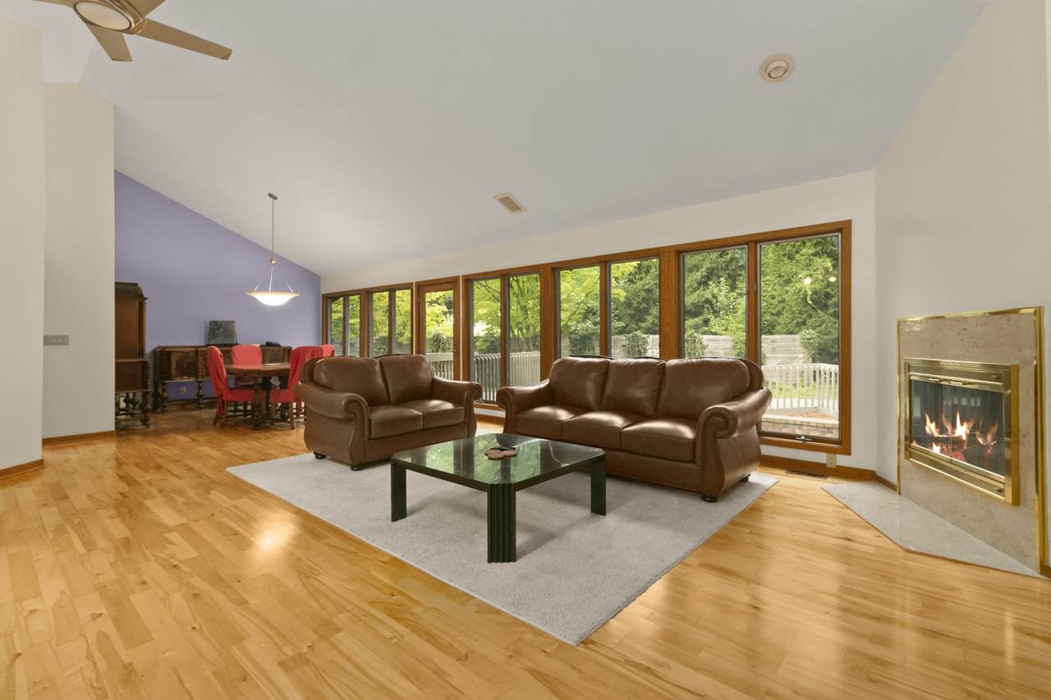
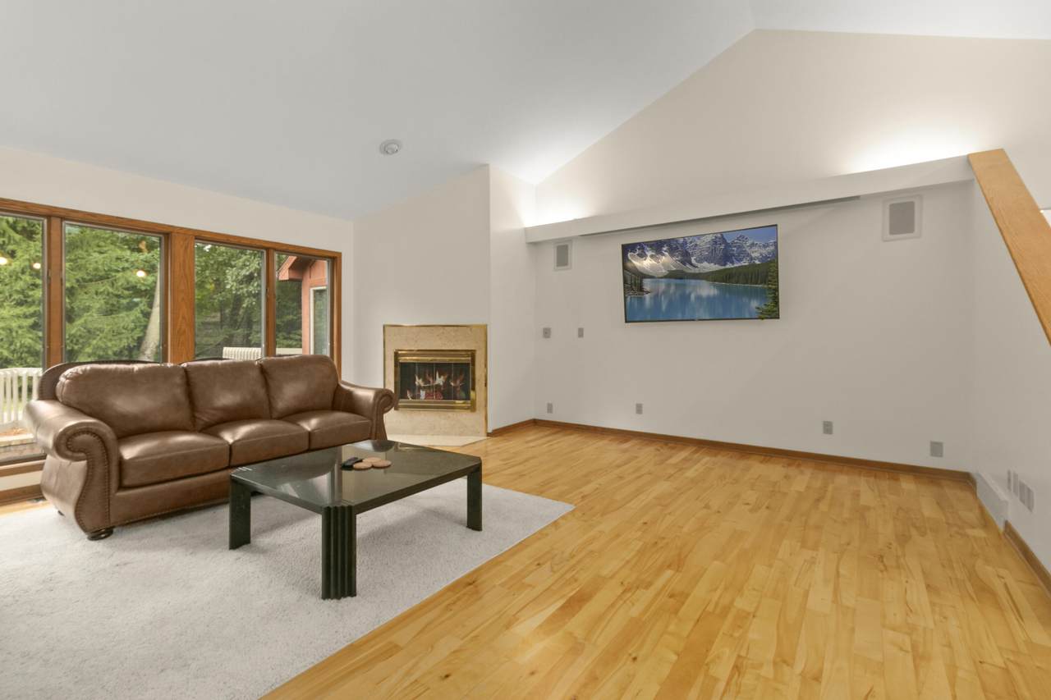
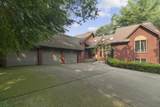
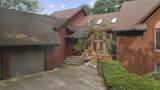
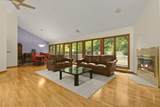
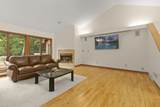
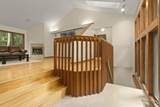
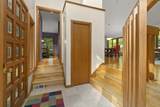
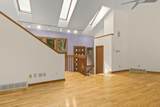
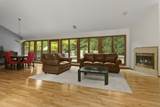
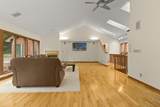
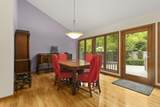
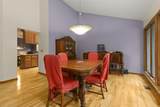
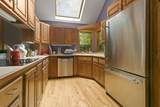
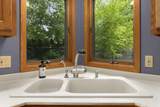
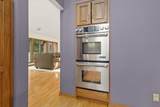
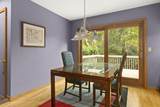
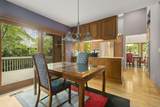
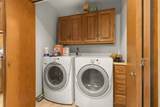
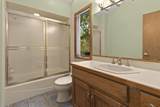
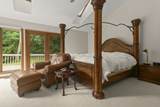
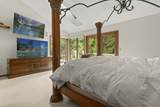
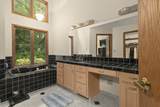
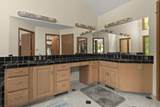
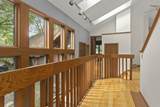
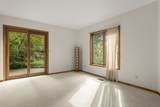
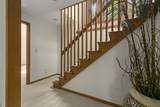
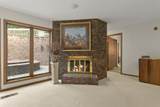
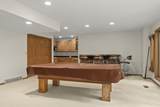
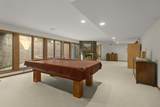
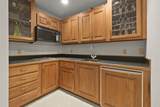
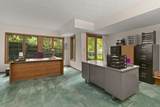
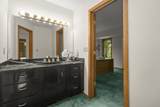
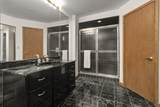
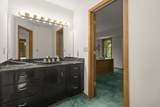
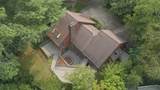
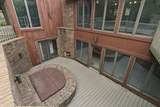
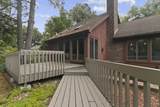
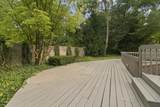
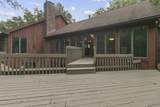
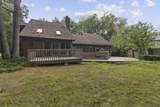
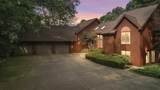
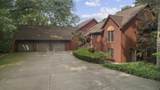
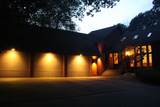
Located down a quiet winding cul-de-sac in the Portage Moors neighborhood. A contemporary all-in-one executive home. This uniquely designed, custom finished home is well-crafted w/ impeccable hardwood floors and Andersen windows and doors throughout. Custom kitchen w/ stainless Jenn-Air appliances, skylights, and vaulted ceilings with slider to deck. Extra lrg master suite with walk-in closet, jetted tub and door to outside deck. Walk-out lrg lower level with family room, fireplace is perfect for entertaining w/ built-in kitchenette. Highly functional & spacious home office w/ bedroom / full bath suite. Lower level outdoor hot tub. Excellent nearby dining choices and grocery are minutes away. An exclusive three car garage. Backyard wood decks. Main floor closet & lower level washer-dryer. Surrounded by mature oaks to almost complete privacy with easy access to Centre Ave and 131 Hwy. Portage Schools and minutes from Beacon Kalamazoo hospital and the Moors Golf Course. Two wall hung flat screen TV's will remain. Power skylight shades. House interior music speaker system throughout. Negotiable's are Slate pool table and lower level bar set. Lower level washer and dryer.
-
4BEDS
-
0.36ACRES
-
3BATHS
-
11/2 BATHS
-
3,956SQFT
-
$116$/SQFT
Description
Located down a quiet winding cul-de-sac in the Portage Moors neighborhood. A contemporary all-in-one executive home. This uniquely designed, custom finished home is well-crafted w/ impeccable hardwood floors and Andersen windows and doors throughout. Custom kitchen w/ stainless Jenn-Air appliances, skylights, and vaulted ceilings with slider to deck. Extra lrg master suite with walk-in closet, jetted tub and door to outside deck. Walk-out lrg lower level with family room, fireplace is perfect for entertaining w/ built-in kitchenette. Highly functional & spacious home office w/ bedroom / full bath suite. Lower level outdoor hot tub. Excellent nearby dining choices and grocery are minutes away. An exclusive three car garage. Backyard wood decks. Main floor closet & lower level washer-dryer. Surrounded by mature oaks to almost complete privacy with easy access to Centre Ave and 131 Hwy. Portage Schools and minutes from Beacon Kalamazoo hospital and the Moors Golf Course. Two wall hung flat screen TV's will remain. Power skylight shades. House interior music speaker system throughout. Negotiable's are Slate pool table and lower level bar set. Lower level washer and dryer.
© 2026 MichRIC, LLC. All rights reserved. Information deemed reliable but not guaranteed. Updated: 2026-10-16T12:34:01.623.