
Skip To Content

4266 Springhill Drive

Hudsonville, MI 49426
  • $484,900
  • STATUS: Active
  • ON SITE: 56 Days
  • MLS #: 26049852
Open House
UPDATED: 10 min ago
$484,900
  • 5
    BEDS
  • 0.28
    ACRES
  • 3
    BATHS
  • 1
    1/2 BATHS
  • 2,548
    SQFT
  • $190
    $/SQFT
Neighborhood:
Type:
Single-Family Home
Built:
2019
County:

School Ratings & Info

School District:

Description

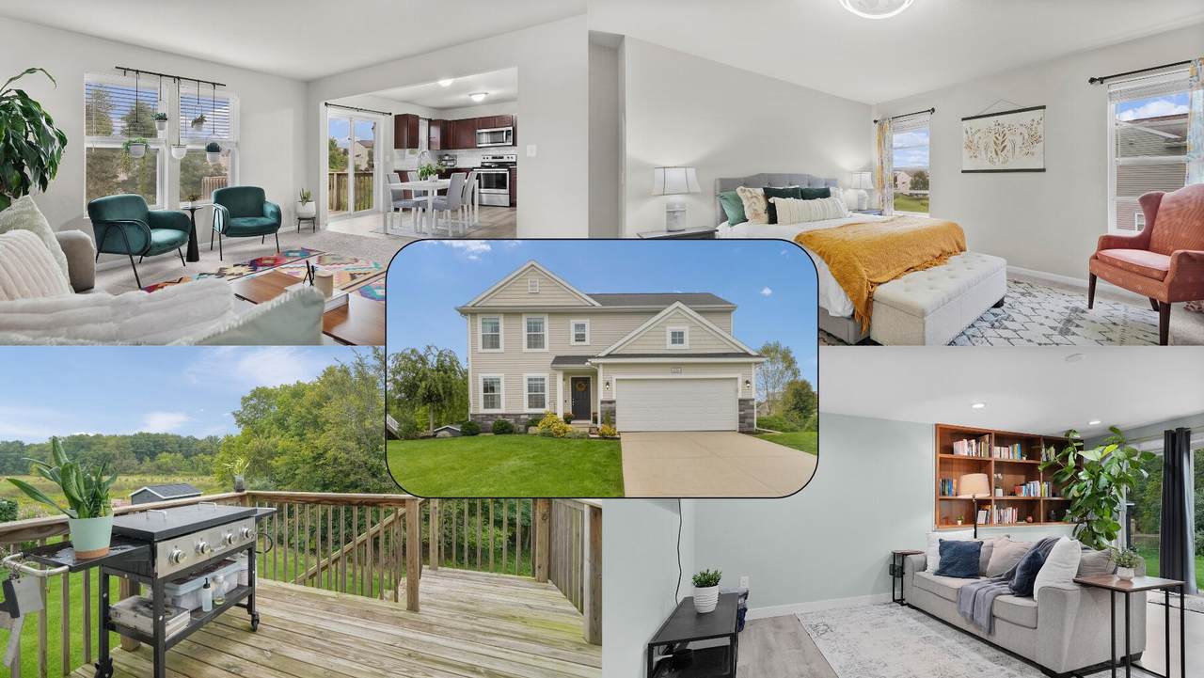
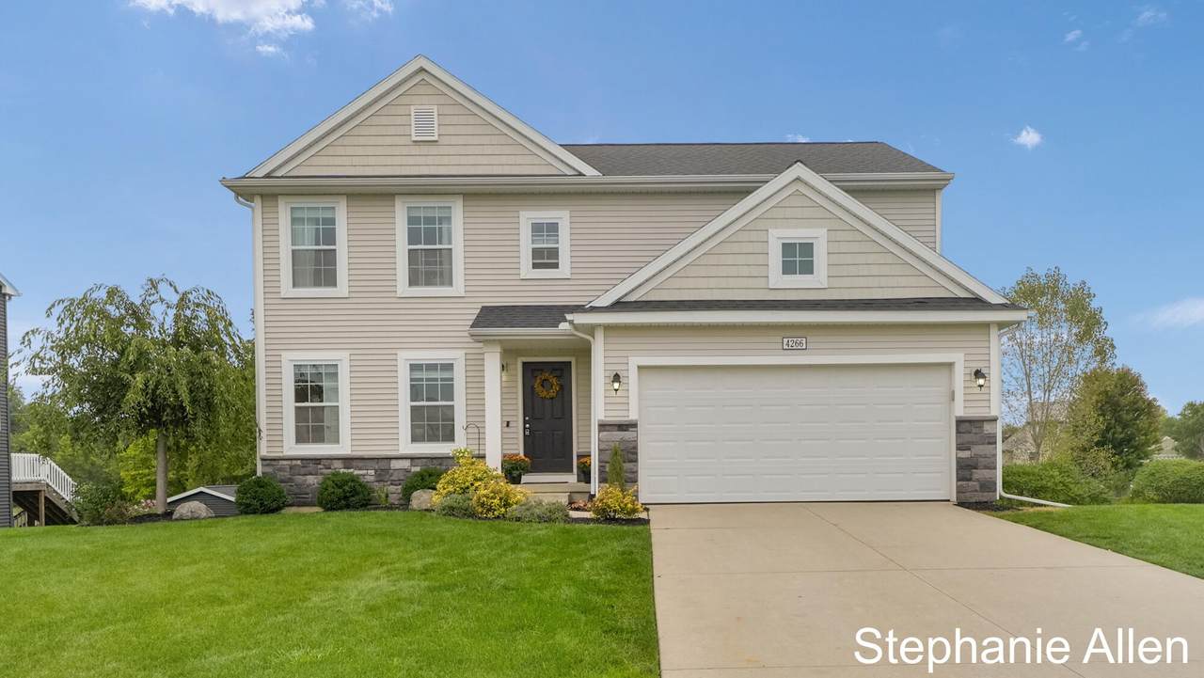
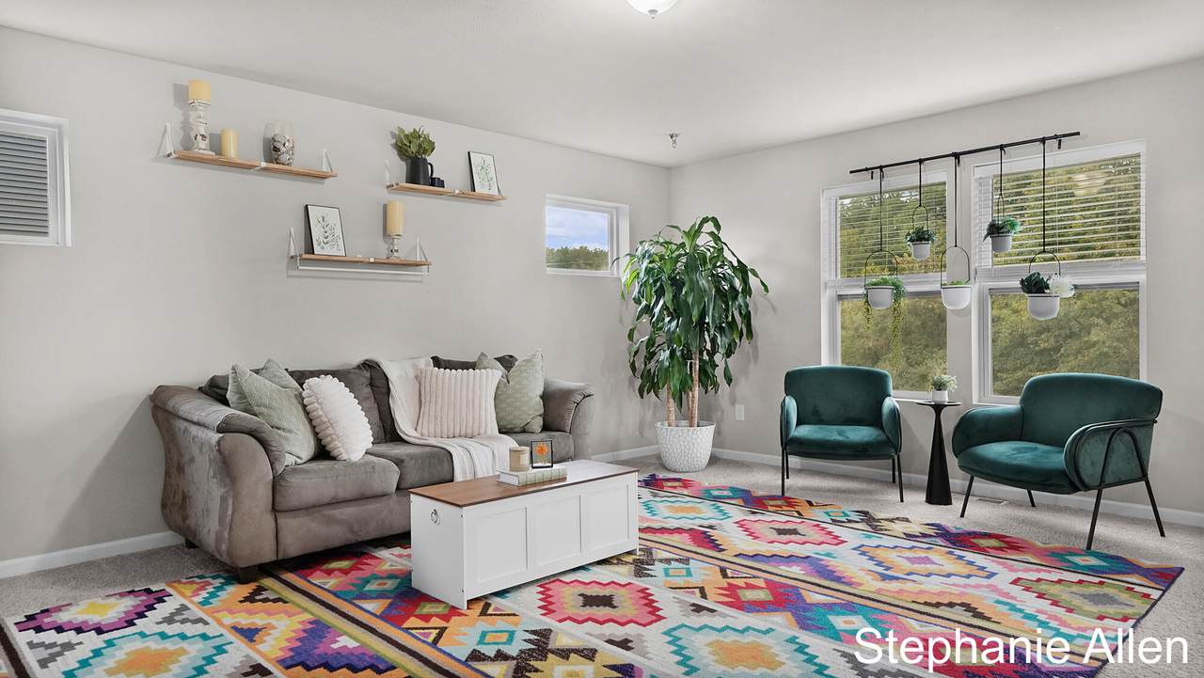
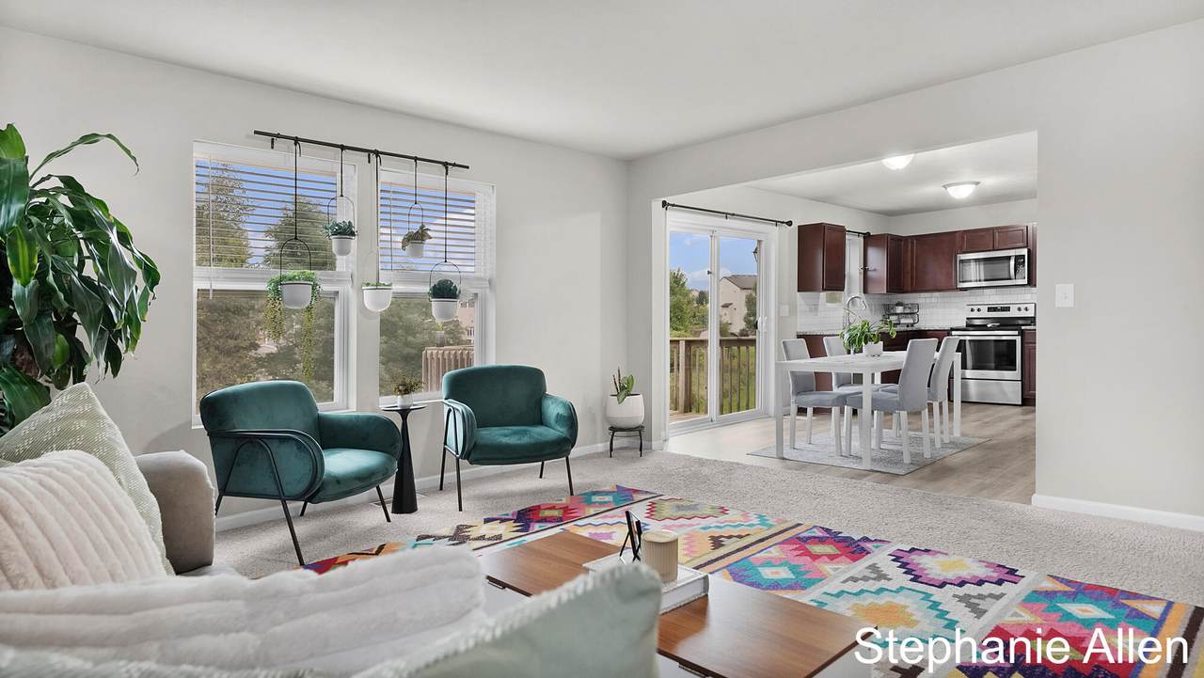
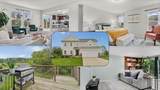
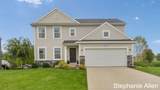
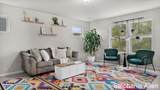
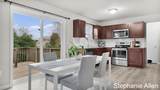
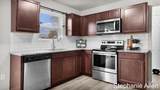
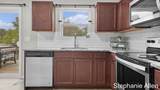
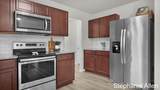
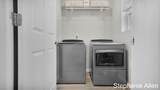
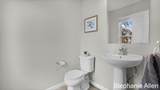
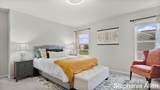
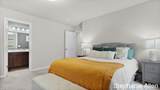
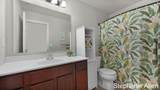
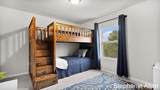
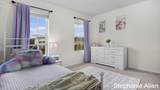
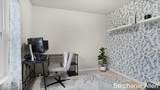
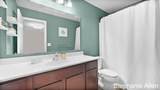
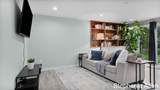
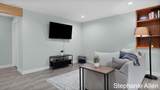
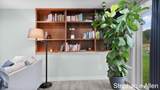
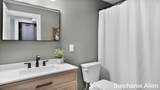
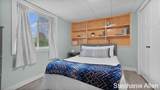
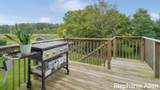
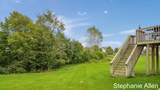
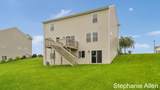
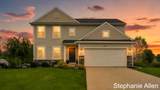
Welcome to this charming and spacious 5-bedroom, 3.5-bath home in the Hudsonville School District that is priced to sell! The main level offers a welcoming living room, dining area, kitchen with pantry, convenient main-floor laundry, and half bath. Upstairs, you'll find a spacious primary suite with a private bath and walk-in closet, 3 additional bedrooms, and another full bath. The newer finished walkout basement adds even MORE room to spread out, with a second living area, 5th bedroom, full bath, and beautiful built-ins. Enjoy the deck and backyard backing up to neighborhood green-space, creating a peaceful setting with beautiful views and extra privacy! Schedule your showing today and come see all this home has to offer!

Monthly Payment Calculator


© 2026 MichRIC, LLC. All rights reserved. Information deemed reliable but not guaranteed. Updated: 2026-11-14T09:33:45.627.
www.bhhssnyder.com/homes/181341766
Print Image

4266 Springhill Drive Hudsonville, MI 49426

  • Price: $484,900
  • Status: Active
  • On Site: 56 Days
  • Updated: 10 min ago
  • MLS #: 26049852
5
Beds
3
Baths
1
½ Baths
0.28
Acres
2,548
SQFT
$190
$/SQFT
2019
Built
Neighborhood:
Jamestown Twp
County:
Ottawa
School District:
Hudsonville
Property Description
Welcome to this charming and spacious 5-bedroom, 3.5-bath home in the Hudsonville School District that is priced to sell! The main level offers a welcoming living room, dining area, kitchen with pantry, convenient main-floor laundry, and half bath. Upstairs, you'll find a spacious primary suite with a private bath and walk-in closet, 3 additional bedrooms, and another full bath. The newer finished walkout basement adds even MORE room to spread out, with a second living area, 5th bedroom, full bath, and beautiful built-ins. Enjoy the deck and backyard backing up to neighborhood green-space, creating a peaceful setting with beautiful views and extra privacy! Schedule your showing today and come see all this home has to offer!
Exterior Features

Architectural Style Traditional Attached Garage YN No Construction Materials StoneVinyl Siding Garage YN Yes Lot Features SidewalkWooded Other Structures [] Pool Features [] Road Surface Type Paved Roof CompositionShingle Underground Sprinkler YN Yes Waterfront Features [] Waterfront YN No Window Features Insulated Windows

Interior Features

Appliances HumidifierDishwasherDisposalMicrowaveRangeRefrigerator Basement FullWalk-Out Access Basement YN Yes Cooling Central Air Cooling YN Yes Fireplace Features [] Fireplace YN No Heating Forced Air Heating YN Yes Interior Features Garage Door OpenerEat-in KitchenPantry Main Floor Bedrooms 0 Pantry YN Yes

Property Features

Accessibility Features [] Association Amenities [] Association Fee 75 Association Fee Frequency Annually Association Fee Includes Other Association YN Yes Auction Or For Sale For Sale Cross Street Quincy & MaryBeth Ln. Listing Terms CashFHAVA LoanConventional New Construction YN No Property Sub Type Single Family Residence Sewer Public Tax Annual Amount 5893 Tax Year 2025 Utilities [] Water Source Public Zoning Residential

Listing provided courtesy of Stephanie Allen of Bellabay Realty (North): 616-719-1022. © 2026 MichRIC, LLC. All rights reserved. Information deemed reliable but not guaranteed.


© 2026 MichRIC, LLC. All rights reserved. Information deemed reliable but not guaranteed. Updated: 2026-11-14T09:33:45.627.
 
https://bt-photos.global.ssl.fastly.net/swmich/1280_boomver_1_26049852-2.jpg https://bt-photos.global.ssl.fastly.net/swmich/1280_boomver_1_26049852-2.jpg https://bt-photos.global.ssl.fastly.net/swmich/1280_boomver_1_26049852-2.jpg
Logo
Berkshire Hathaway HomeServices Snyder & Company, Realtors®
2655 Plymouth Road
Ann Arbor MI, 48105
;