





Description
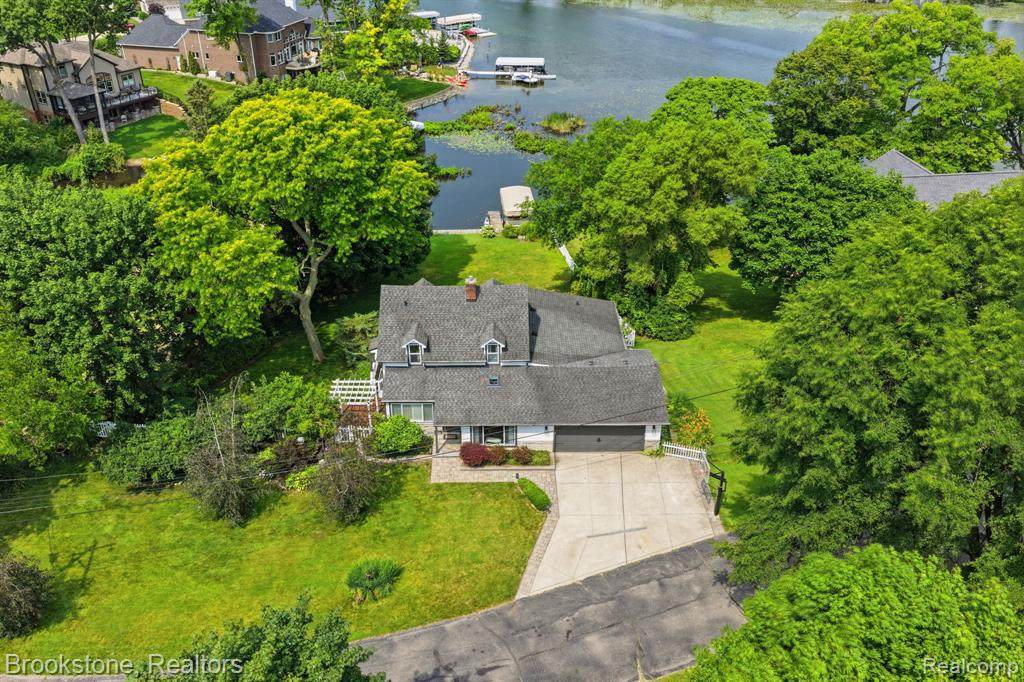
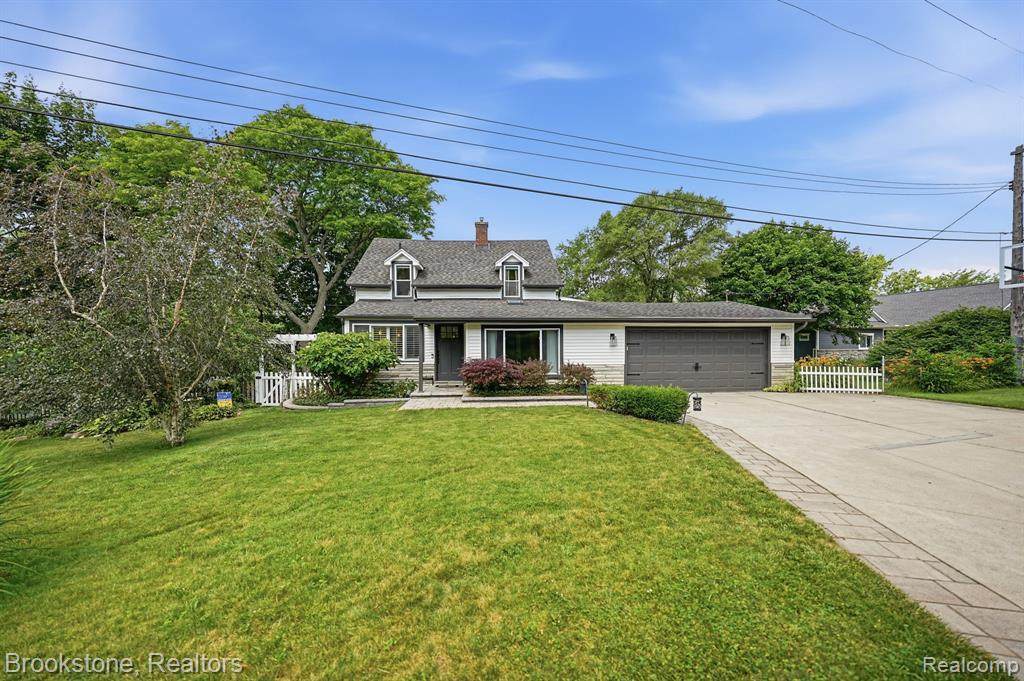
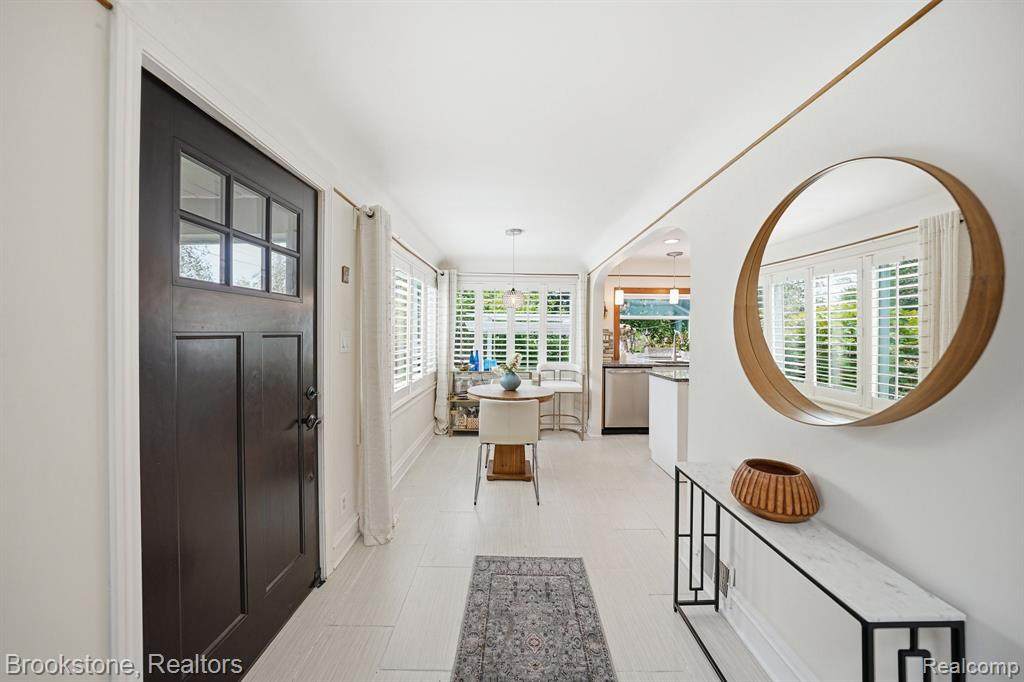
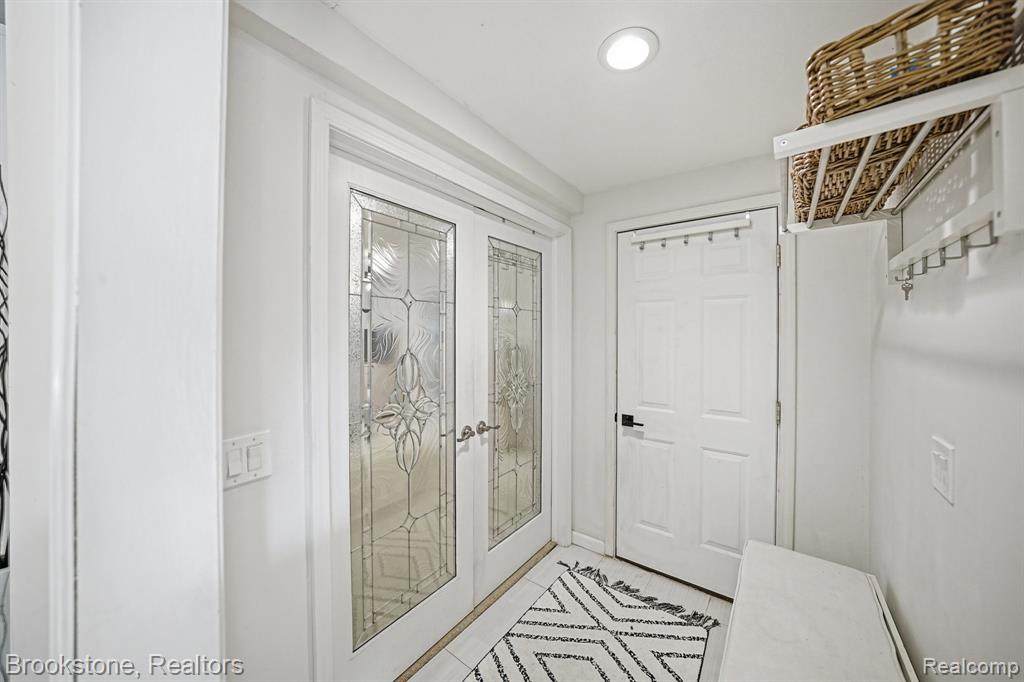
Experience the best of lakefront living! This meticulously maintained home on highly desirable Lake Oakland, a large all sports lake connecting to Woodhull Lake, is situated on a rare, beautifully landscaped large lot ( almost one half acre). This home is perched on a hill, offering breathtaking elevated views of the lake, local wildlife, and the surrounding neighborhood. Enjoy an active lifestyle with boating, fishing, swimming, and water-skiing right at your doorstep. You will have a front-row seat to the lake community’s phenomenal 4th of July fireworks display.* Welcoming Entry: Beautiful shaker-style front door leads into a bright, inviting home.* Gourmet Kitchen: Features crisp white cabinetry, dark granite counter-tops, and an efficient layout perfect for any home chef.* Sun-Drenched Spaces: A charming breakfast nook with plantation shutters and a spacious dining room ideal for family gatherings.* Living & Relaxation: The living room offers expansive windows showcasing the stunning lakefront scenery. Original refinished hardwood floors flow through most of the home. A screened-in porch provides the perfect setting for morning coffee, afternoon naps, or hosting guests.* Master Suite: The primary bedroom is a peaceful retreat with space for a sitting or dressing area and plantation shutters for deep, restful sleep. The en-suite bathroom is super chic, featuring heated floors, dual modern vanities, and a frame-less glass shower.* Additional Living: Upstairs, you will find three charming bedrooms and a full bath. The fully renovated walk-out basement offers a spacious entertainment area, a modern bathroom, and a large laundry room with dedicated storage.* Outdoor Living: brick paver terrace, wrap-around deck, fire pit and hardscaping. Lake fed sprinkler and many mature perennials lovingly planted throughout the years. This home is truly a gem.
-
4BEDS
-
0.39ACRES
-
3BATHS
-
11/2 BATHS
-
1,713SQFT
-
$438$/SQFT
Description
Experience the best of lakefront living! This meticulously maintained home on highly desirable Lake Oakland, a large all sports lake connecting to Woodhull Lake, is situated on a rare, beautifully landscaped large lot ( almost one half acre). This home is perched on a hill, offering breathtaking elevated views of the lake, local wildlife, and the surrounding neighborhood. Enjoy an active lifestyle with boating, fishing, swimming, and water-skiing right at your doorstep. You will have a front-row seat to the lake community’s phenomenal 4th of July fireworks display.* Welcoming Entry: Beautiful shaker-style front door leads into a bright, inviting home.* Gourmet Kitchen: Features crisp white cabinetry, dark granite counter-tops, and an efficient layout perfect for any home chef.* Sun-Drenched Spaces: A charming breakfast nook with plantation shutters and a spacious dining room ideal for family gatherings.* Living & Relaxation: The living room offers expansive windows showcasing the stunning lakefront scenery. Original refinished hardwood floors flow through most of the home. A screened-in porch provides the perfect setting for morning coffee, afternoon naps, or hosting guests.* Master Suite: The primary bedroom is a peaceful retreat with space for a sitting or dressing area and plantation shutters for deep, restful sleep. The en-suite bathroom is super chic, featuring heated floors, dual modern vanities, and a frame-less glass shower.* Additional Living: Upstairs, you will find three charming bedrooms and a full bath. The fully renovated walk-out basement offers a spacious entertainment area, a modern bathroom, and a large laundry room with dedicated storage.* Outdoor Living: brick paver terrace, wrap-around deck, fire pit and hardscaping. Lake fed sprinkler and many mature perennials lovingly planted throughout the years. This home is truly a gem.
IDX provided courtesy of Realcomp II Ltd. via Berkshire Hathaway HomeServices Snyder & Company, Realtors® and Realcomp II Ltd.. © 2026 Realcomp II Ltd. Shareholders. Real estate listings held by brokerages other than Berkshire Hathaway HomeServices Snyder & Company, Realtors® are marked with the Realcomp-approved IDX logo and are provided through IDX through Realcomp II Ltd. IDX information is provided exclusively for the consumers' personal, non-commercial use and may not be used for any purpose other than to identify prospective properties consumers may be interested in purchasing. Any use of search facilities of data on the site, other than by a consumer looking to purchase real estate, is prohibited. The accuracy of all information, regardless of source, is not guaranteed or warranted. All information should be independently verified. Data last updated: 2026-10-09T07:03:03.733.
 IDX provided courtesy of Realcomp II Ltd., via Brookstone, Realtors LLC: (248) 963-0505 and Realcomp, ©2026 Realcomp II Ltd. Shareholders.