


Description
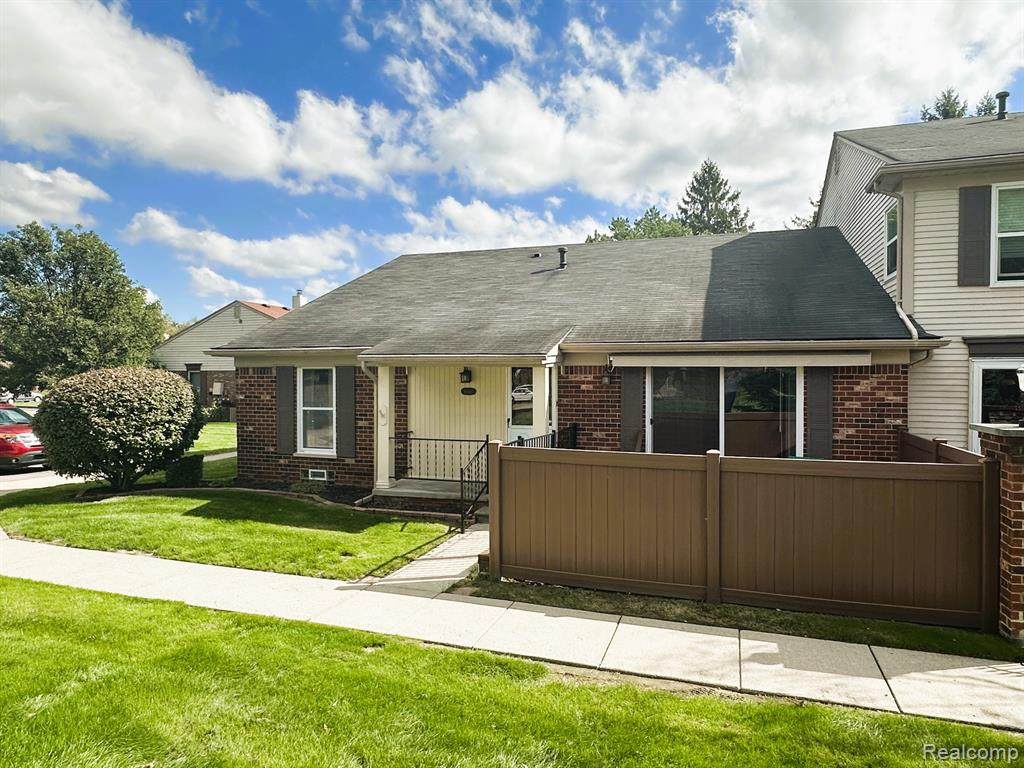
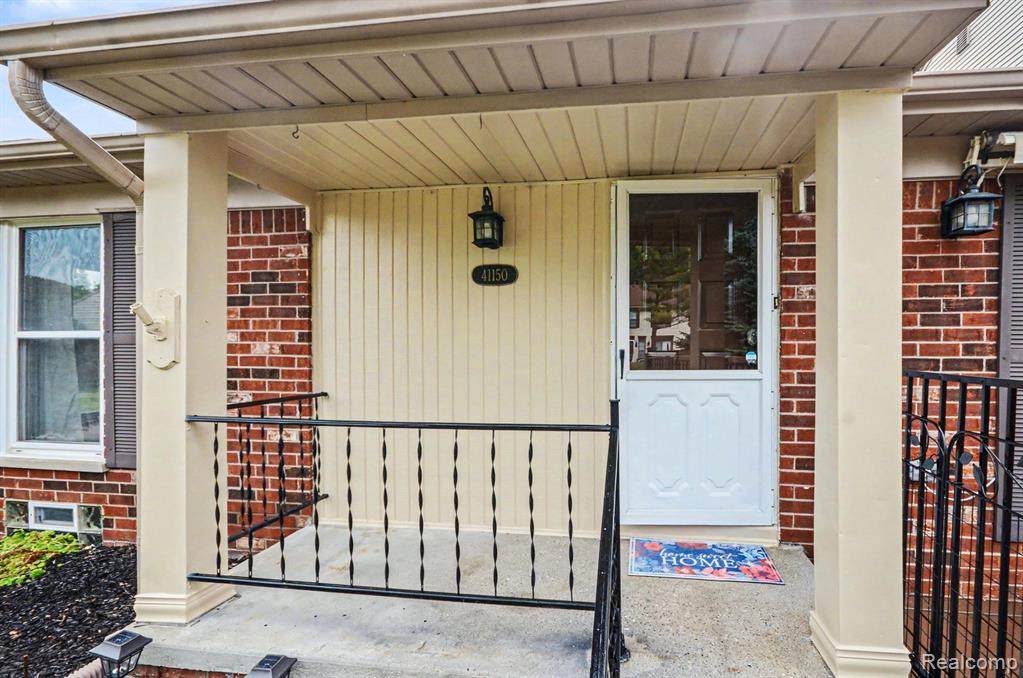
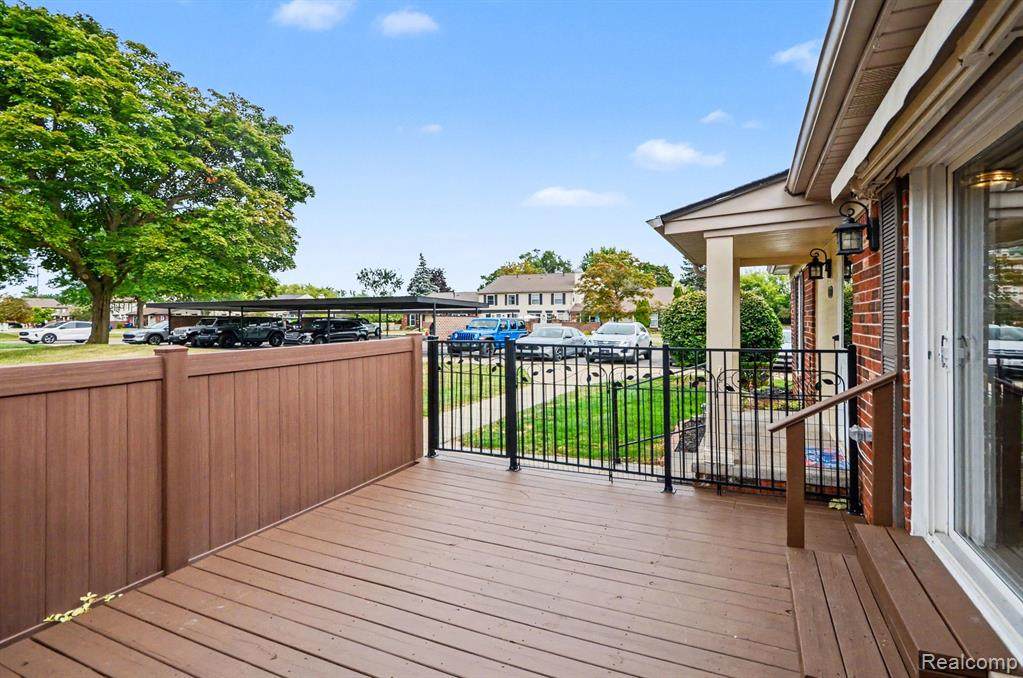
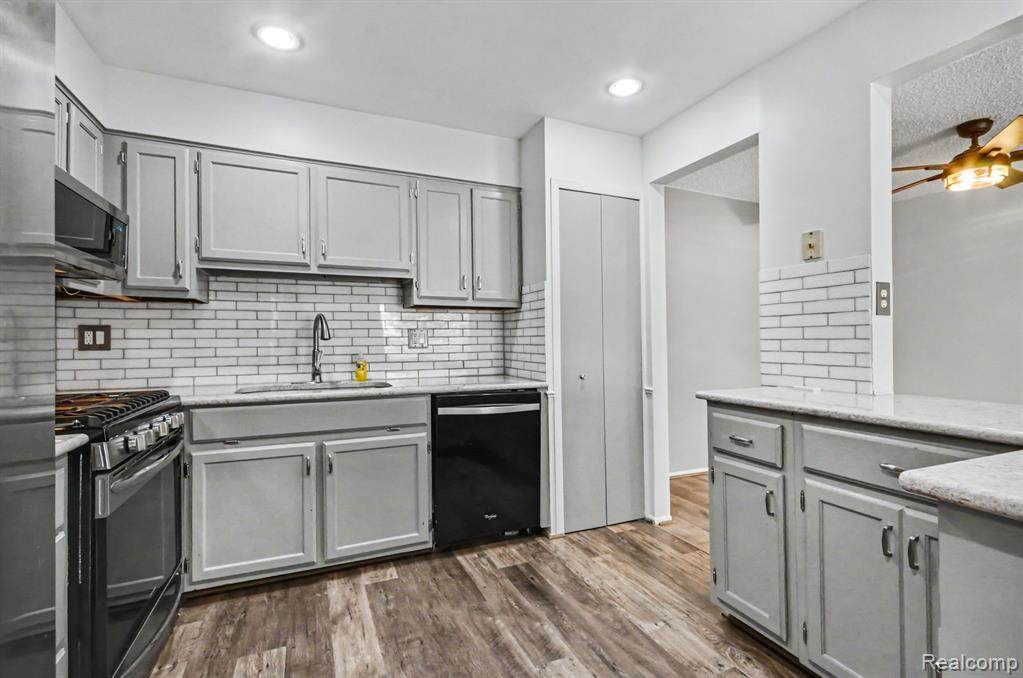
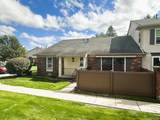
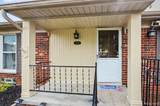
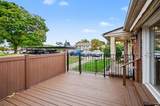
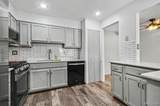
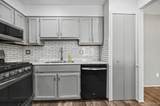
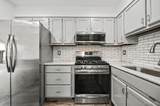
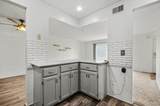
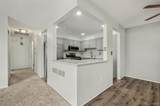
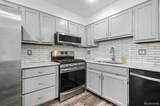
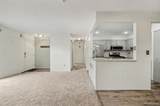
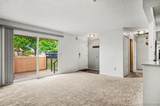
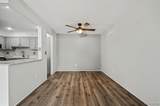
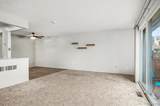
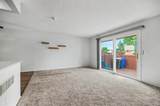
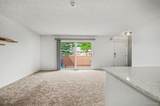
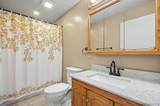
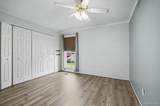
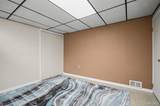
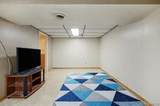
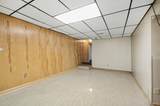
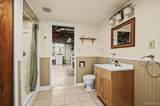
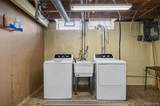
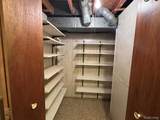
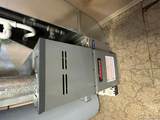
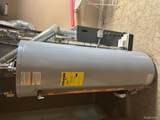
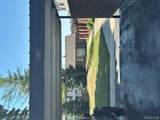
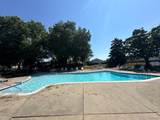
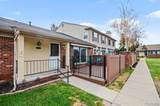
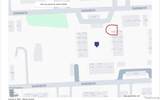
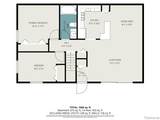
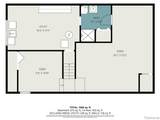
Exceptional Move-In Ready End-Unit Condo with Plymouth-Canton schools! Welcome home to this exceptional move-in ready end-unit condo in the desirable Plymouth-Canton School District! Featuring an open floor plan, two spacious bedrooms with huge closets, and two full baths, this home offers comfort, convenience, and plenty of living space. The updated kitchen features a breakfast bar, pantry, tasteful subway tiled backsplash and granite countertops, opening to the dining area and main living space. A slider door wall provides easy access to your private deck—perfect for relaxing or entertaining. The finished basement adds even more versatile living space, including a recreation room, laundry area, workshop, second full bath, large pantry closet and a flex room that could easily serve as a home office, study, hobby room, or guest space. Quality updates include a 6-year-young furnace and water heater, vinyl windows, copper plumbing, and a whole-house attic fan. All appliances remain with the home. You'll also appreciate the added convenience of a SunSetter remote-controlled awning and an Acorn power lift chair, providing easy accessibility to the basement. This community offers a pool, sidewalks, and well-maintained grounds. Monthly association dues include water, trash, exterior insurance, grounds maintenance, and snow removal. The complex is fiscally sound, and the roof is slated for replacement next year. Additional highlights: Immediate occupancy, Taxes are still homesteaded, Pets allowed with a maximum of two, Rentals permitted, although the current rental maximum has been reached, Assigned carport space #44, plus abundant convenient guest/overflow parking immediately beside the unit. Building #16, Unit access is accessed ONLY from Northwind Drive (apps are incorrect). This is a wonderful opportunity to own a spacious, well-maintained condo with an impressive list of updates and amenities in a convenient Plymouth-Canton location. Don't miss it!
-
2BEDS
-
N/AACRES
-
2BATHS
-
01/2 BATHS
-
992SQFT
-
$207$/SQFT
Description
Exceptional Move-In Ready End-Unit Condo with Plymouth-Canton schools! Welcome home to this exceptional move-in ready end-unit condo in the desirable Plymouth-Canton School District! Featuring an open floor plan, two spacious bedrooms with huge closets, and two full baths, this home offers comfort, convenience, and plenty of living space. The updated kitchen features a breakfast bar, pantry, tasteful subway tiled backsplash and granite countertops, opening to the dining area and main living space. A slider door wall provides easy access to your private deck—perfect for relaxing or entertaining. The finished basement adds even more versatile living space, including a recreation room, laundry area, workshop, second full bath, large pantry closet and a flex room that could easily serve as a home office, study, hobby room, or guest space. Quality updates include a 6-year-young furnace and water heater, vinyl windows, copper plumbing, and a whole-house attic fan. All appliances remain with the home. You'll also appreciate the added convenience of a SunSetter remote-controlled awning and an Acorn power lift chair, providing easy accessibility to the basement. This community offers a pool, sidewalks, and well-maintained grounds. Monthly association dues include water, trash, exterior insurance, grounds maintenance, and snow removal. The complex is fiscally sound, and the roof is slated for replacement next year. Additional highlights: Immediate occupancy, Taxes are still homesteaded, Pets allowed with a maximum of two, Rentals permitted, although the current rental maximum has been reached, Assigned carport space #44, plus abundant convenient guest/overflow parking immediately beside the unit. Building #16, Unit access is accessed ONLY from Northwind Drive (apps are incorrect). This is a wonderful opportunity to own a spacious, well-maintained condo with an impressive list of updates and amenities in a convenient Plymouth-Canton location. Don't miss it!
IDX provided courtesy of Realcomp II Ltd. via Berkshire Hathaway HomeServices Snyder & Company, Realtors® and Realcomp II Ltd.. © 2026 Realcomp II Ltd. Shareholders. Real estate listings held by brokerages other than Berkshire Hathaway HomeServices Snyder & Company, Realtors® are marked with the Realcomp-approved IDX logo and are provided through IDX through Realcomp II Ltd. IDX information is provided exclusively for the consumers' personal, non-commercial use and may not be used for any purpose other than to identify prospective properties consumers may be interested in purchasing. Any use of search facilities of data on the site, other than by a consumer looking to purchase real estate, is prohibited. The accuracy of all information, regardless of source, is not guaranteed or warranted. All information should be independently verified. Data last updated: 2026-10-16T16:05:28.893.
 IDX provided courtesy of Realcomp II Ltd., via RE/MAX Leading Edge: (313) 277-7777 and Realcomp, ©2026 Realcomp II Ltd. Shareholders.