


Description
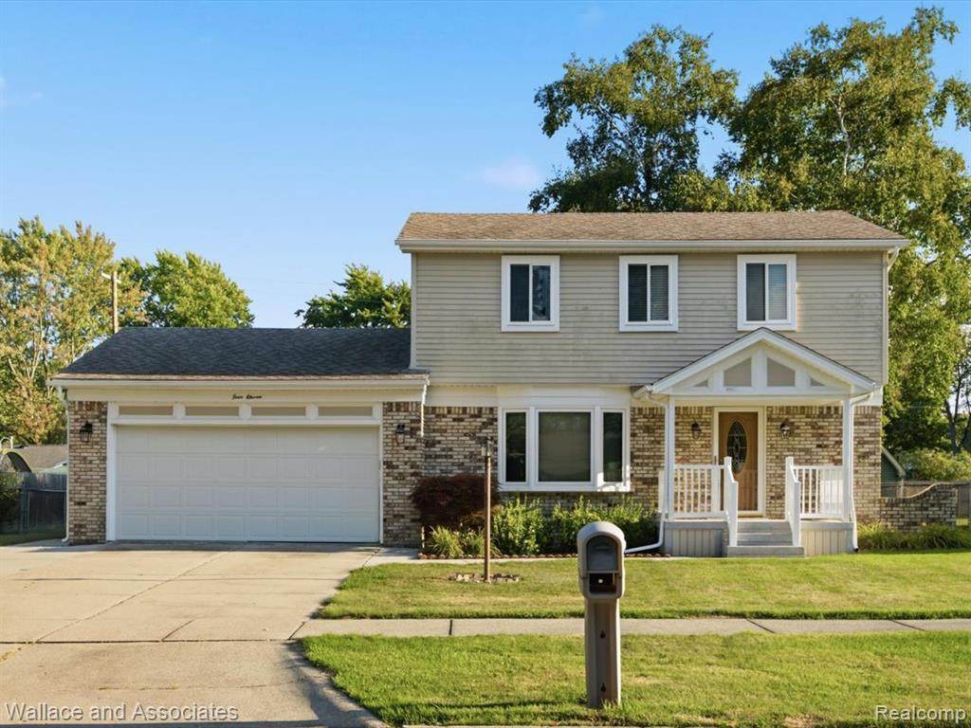
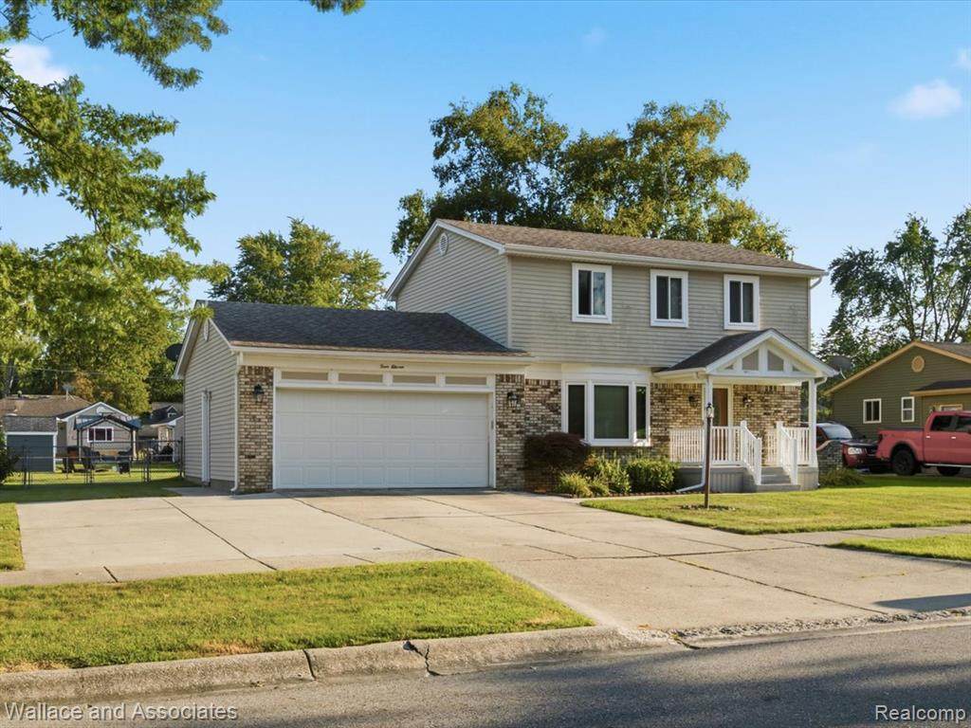
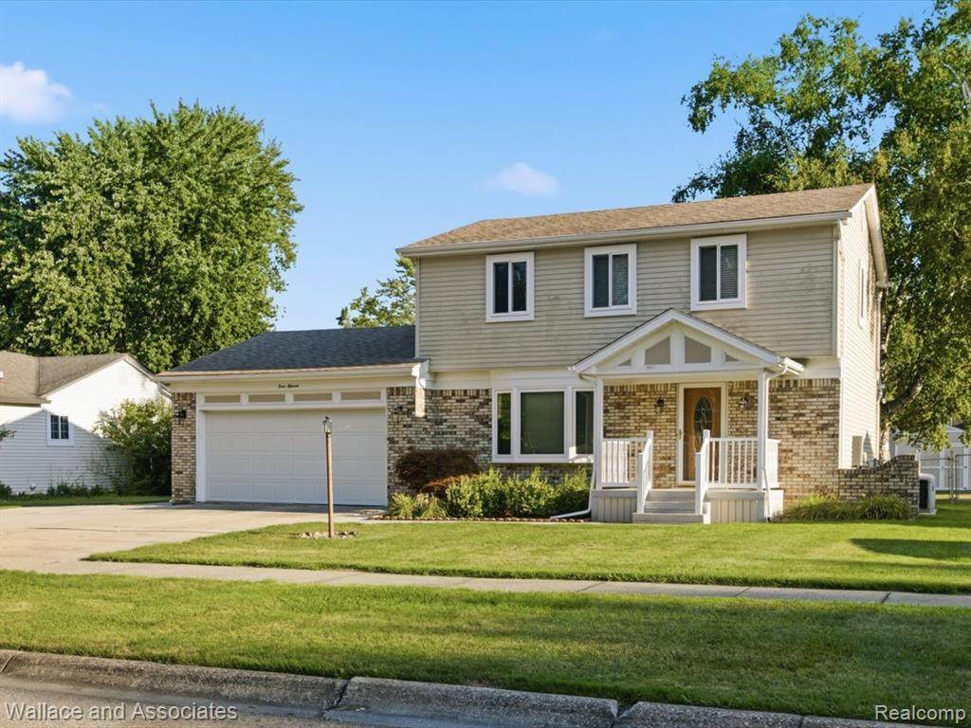
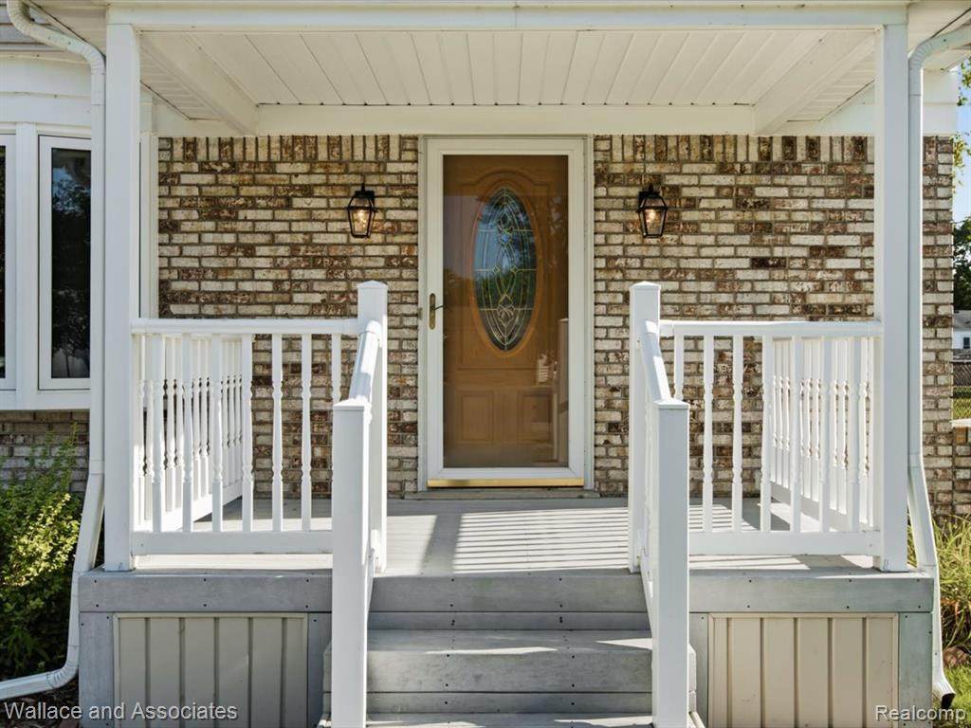
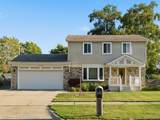
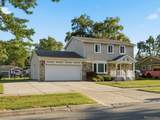
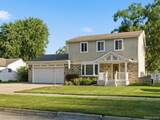
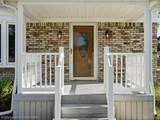
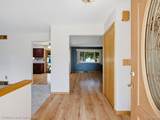
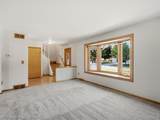
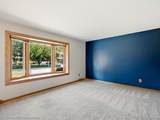
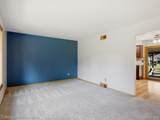
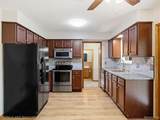
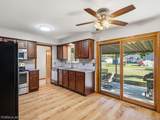
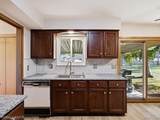
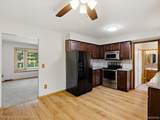
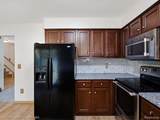
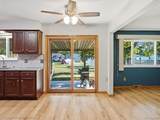
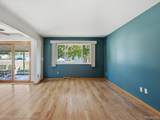
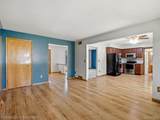
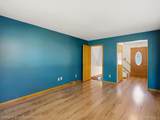
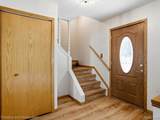
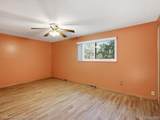
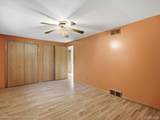
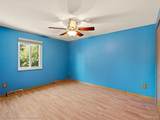
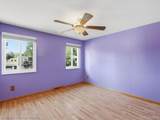
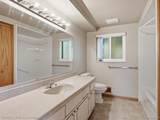
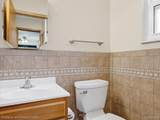
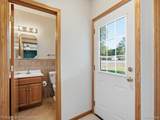
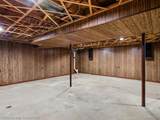
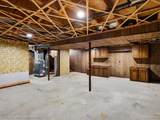
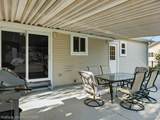
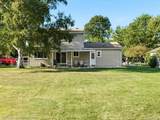
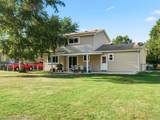
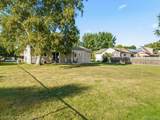
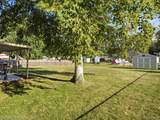
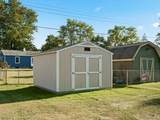
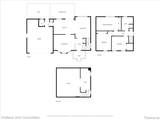
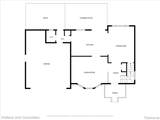
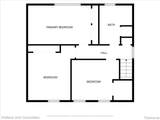
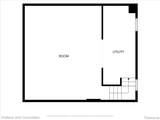
Move-in ready and located in the desirable Marysville School District, this charming 3-bedroom, 1.5-bath colonial offers 1,474 sq. ft. of comfortable living space with thoughtful updates throughout. Step inside to find newer flooring throughout most of the home, newer windows, and a welcoming kitchen featuring granite countertops and a stylish hexagon tile backsplash.Outside, the spacious, fully fenced backyard is ready to enjoy, featuring a large partially covered concrete patio that is perfect for relaxing, entertaining, or summer cookouts. A backyard shed provides additional storage, while the attached 2-car garage, concrete driveway, and extended parking area offer plenty of room for vehicles and guests. Additionally, a whole home generator adds peace of mind! The partially basement provides additional space ready to be transformed to fit your needs, whether you envision a rec room, home gym, office, or extra storage. With central air, great outdoor space, and updates already in place, this home offers the opportunity to move right in and make it your own. Schedule your showing and come see all that this property has to offer!
-
3BEDS
-
0.27ACRES
-
1BATHS
-
11/2 BATHS
-
1,474SQFT
-
$183$/SQFT
Description
Move-in ready and located in the desirable Marysville School District, this charming 3-bedroom, 1.5-bath colonial offers 1,474 sq. ft. of comfortable living space with thoughtful updates throughout. Step inside to find newer flooring throughout most of the home, newer windows, and a welcoming kitchen featuring granite countertops and a stylish hexagon tile backsplash.Outside, the spacious, fully fenced backyard is ready to enjoy, featuring a large partially covered concrete patio that is perfect for relaxing, entertaining, or summer cookouts. A backyard shed provides additional storage, while the attached 2-car garage, concrete driveway, and extended parking area offer plenty of room for vehicles and guests. Additionally, a whole home generator adds peace of mind! The partially basement provides additional space ready to be transformed to fit your needs, whether you envision a rec room, home gym, office, or extra storage. With central air, great outdoor space, and updates already in place, this home offers the opportunity to move right in and make it your own. Schedule your showing and come see all that this property has to offer!
IDX provided courtesy of Realcomp II Ltd. via Berkshire Hathaway HomeServices Snyder & Company, Realtors® and Realcomp II Ltd.. © 2026 Realcomp II Ltd. Shareholders. Real estate listings held by brokerages other than Berkshire Hathaway HomeServices Snyder & Company, Realtors® are marked with the Realcomp-approved IDX logo and are provided through IDX through Realcomp II Ltd. IDX information is provided exclusively for the consumers' personal, non-commercial use and may not be used for any purpose other than to identify prospective properties consumers may be interested in purchasing. Any use of search facilities of data on the site, other than by a consumer looking to purchase real estate, is prohibited. The accuracy of all information, regardless of source, is not guaranteed or warranted. All information should be independently verified. Data last updated: 2026-10-07T05:02:15.527.
 IDX provided courtesy of Realcomp II Ltd., via Wallace and Associates Real Estate: (810) 488-2490 and Realcomp, ©2026 Realcomp II Ltd. Shareholders.