







Description
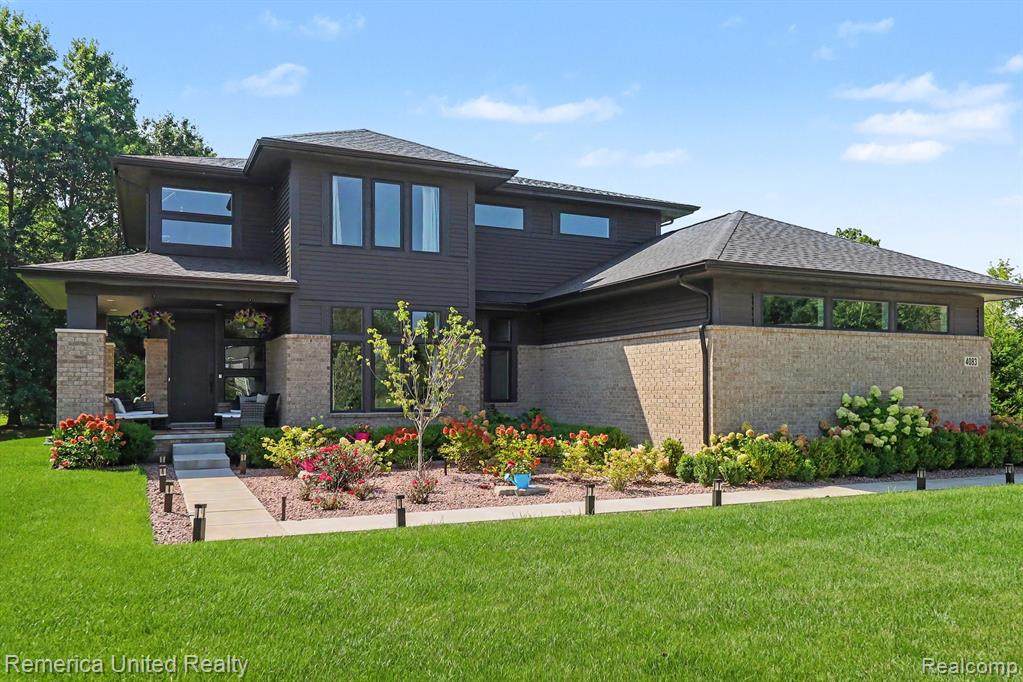
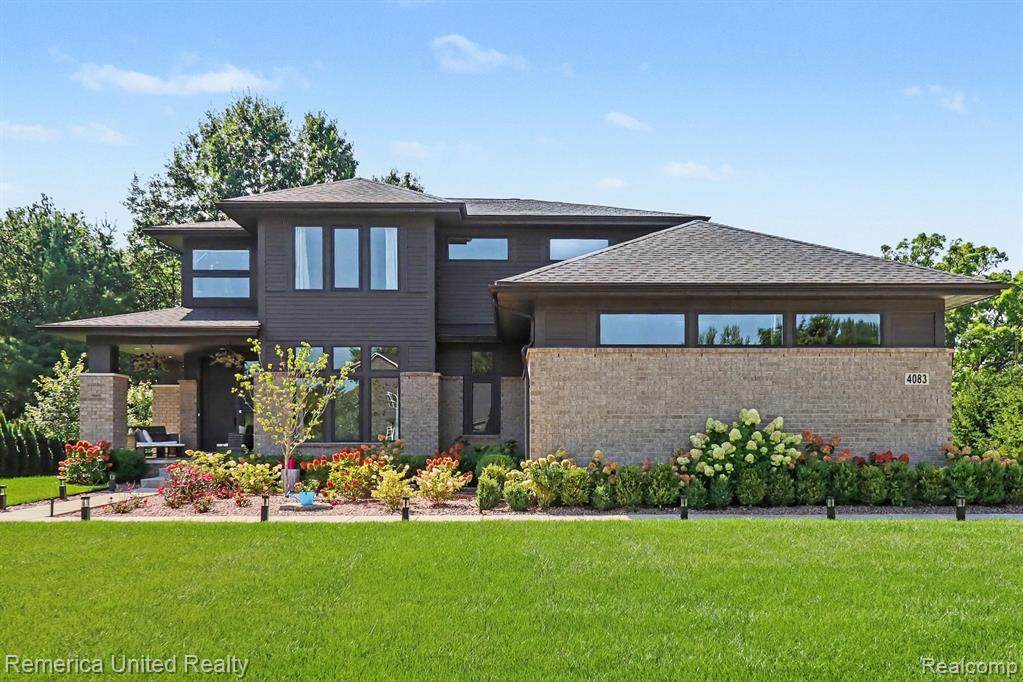
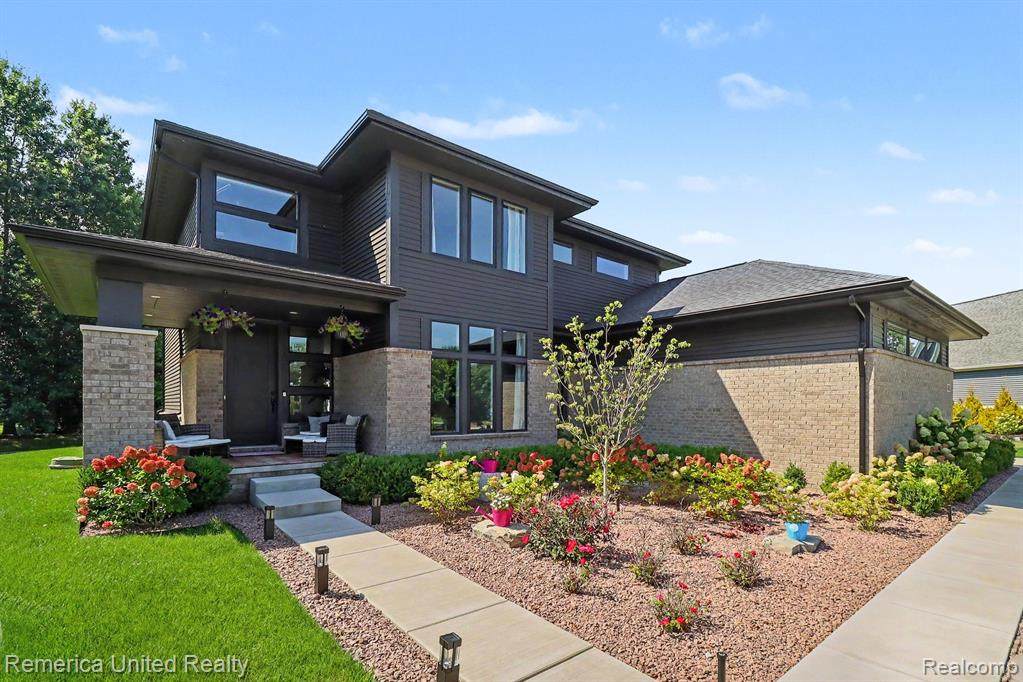
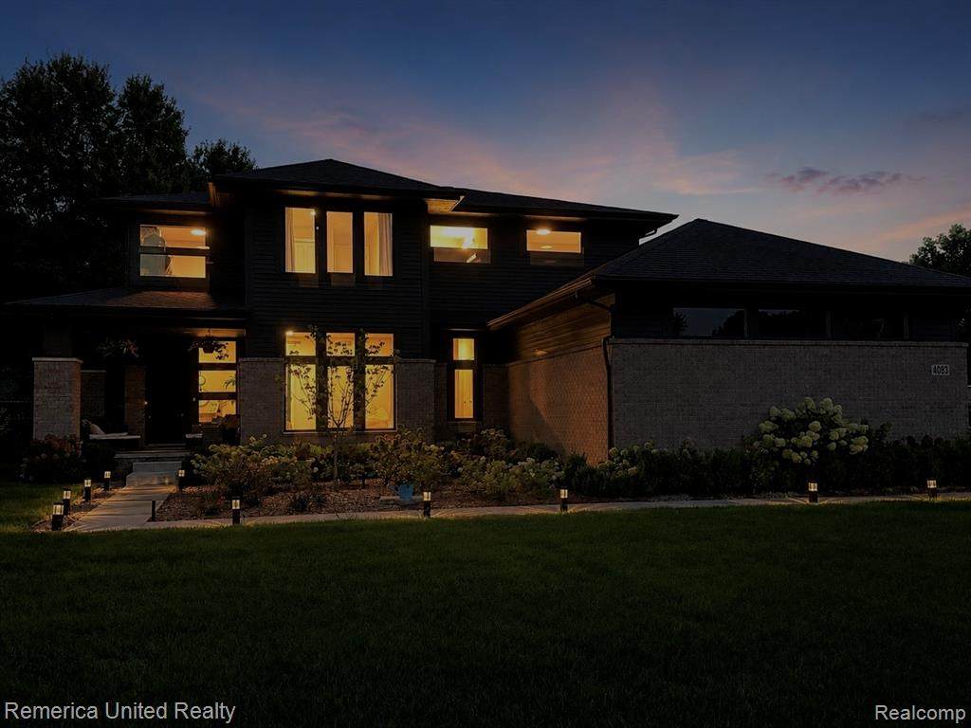
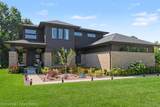
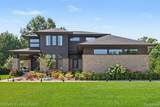
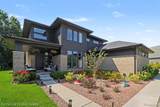
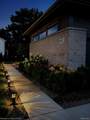
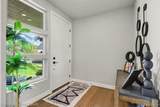
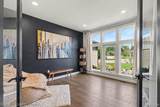
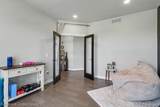
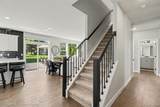
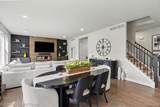
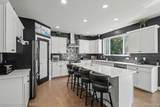
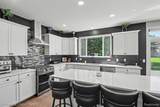
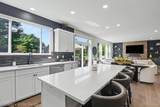
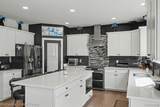
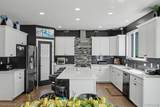
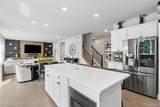
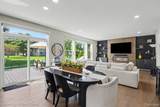
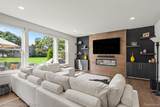
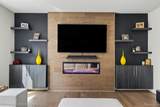
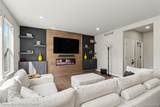
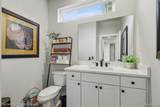
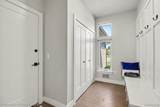
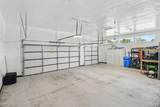
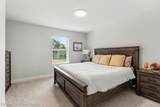
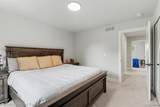
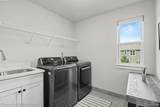
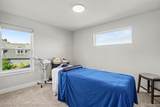
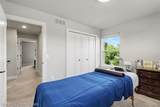
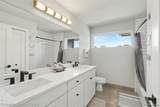
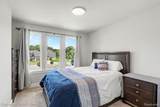
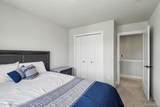
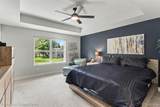
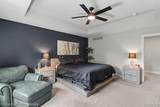
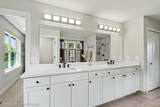
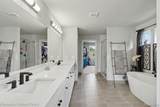
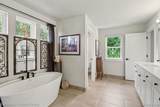
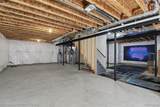
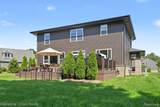
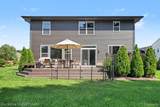
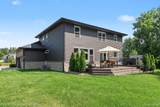
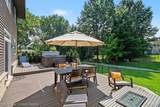
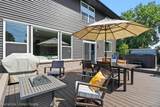
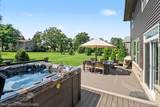
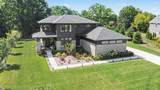
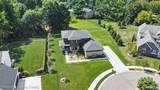
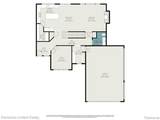
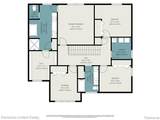
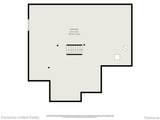
*72-HOUR SALE CONTINGENCY IN PLACE. SELLERS CAN ACCEPT ANOTHER OFFER, SO SHOWINGS AND OFFERS ARE STILL WELCOME!*Newer construction without the brand-new-home to-do list? Yes, please. Built in 2022, this home offers just over 4,100 total sq ft, including 2,795 finished above grade plus approximately 1,324 sq ft of unfinished basement space.Step into a beautiful foyer that leads you into the bright, open-concept kitchen, dining and living space, designed to feel polished while still being comfortable enough for everyday life. A main-floor office with floor-to-ceiling windows gives you a gorgeous work-from-home space, and the mudroom off the garage keeps everyday clutter tucked away so the main entry stays ready for guests.Upstairs, you’ll find three generously sized bedrooms, a full bath and a second-floor laundry room, because anything that makes laundry day easier deserves a mention. The massive primary suite feels like its own retreat, complete with a soaking tub, oversized walk-in shower and spacious walk-in closet.And the sellers didn’t just move in and call it good. They’ve added a deck, sod and irrigation, motorized blinds, kitchen backsplash, insulated and drywalled garage, beautiful landscaping, hot tub and a professionally installed French drain, because nobody wants their backyard doubling as a pond after a Michigan rainstorm!The basement is already plumbed for a future bath and has an egress window for a potential 5th bedroom, gym, office, movie room or whatever fits your lifestyle.Security cameras are included, and some furnishings may be available for separate purchase.This well-cared-for and thoughtfully upgraded home is ready for its next family and a whole new set of memories. Come check it out!
-
4BEDS
-
0.46ACRES
-
2BATHS
-
11/2 BATHS
-
2,795SQFT
-
$265$/SQFT
Description
*72-HOUR SALE CONTINGENCY IN PLACE. SELLERS CAN ACCEPT ANOTHER OFFER, SO SHOWINGS AND OFFERS ARE STILL WELCOME!*Newer construction without the brand-new-home to-do list? Yes, please. Built in 2022, this home offers just over 4,100 total sq ft, including 2,795 finished above grade plus approximately 1,324 sq ft of unfinished basement space.Step into a beautiful foyer that leads you into the bright, open-concept kitchen, dining and living space, designed to feel polished while still being comfortable enough for everyday life. A main-floor office with floor-to-ceiling windows gives you a gorgeous work-from-home space, and the mudroom off the garage keeps everyday clutter tucked away so the main entry stays ready for guests.Upstairs, you’ll find three generously sized bedrooms, a full bath and a second-floor laundry room, because anything that makes laundry day easier deserves a mention. The massive primary suite feels like its own retreat, complete with a soaking tub, oversized walk-in shower and spacious walk-in closet.And the sellers didn’t just move in and call it good. They’ve added a deck, sod and irrigation, motorized blinds, kitchen backsplash, insulated and drywalled garage, beautiful landscaping, hot tub and a professionally installed French drain, because nobody wants their backyard doubling as a pond after a Michigan rainstorm!The basement is already plumbed for a future bath and has an egress window for a potential 5th bedroom, gym, office, movie room or whatever fits your lifestyle.Security cameras are included, and some furnishings may be available for separate purchase.This well-cared-for and thoughtfully upgraded home is ready for its next family and a whole new set of memories. Come check it out!
IDX provided courtesy of Realcomp II Ltd. via Berkshire Hathaway HomeServices Snyder & Company, Realtors® and Realcomp II Ltd.. © 2026 Realcomp II Ltd. Shareholders. Real estate listings held by brokerages other than Berkshire Hathaway HomeServices Snyder & Company, Realtors® are marked with the Realcomp-approved IDX logo and are provided through IDX through Realcomp II Ltd. IDX information is provided exclusively for the consumers' personal, non-commercial use and may not be used for any purpose other than to identify prospective properties consumers may be interested in purchasing. Any use of search facilities of data on the site, other than by a consumer looking to purchase real estate, is prohibited. The accuracy of all information, regardless of source, is not guaranteed or warranted. All information should be independently verified. Data last updated: 2026-10-13T12:01:27.157.
 IDX provided courtesy of Realcomp II Ltd., via Remerica United Realty: (248) 344-1800 and Realcomp, ©2026 Realcomp II Ltd. Shareholders.