


Description
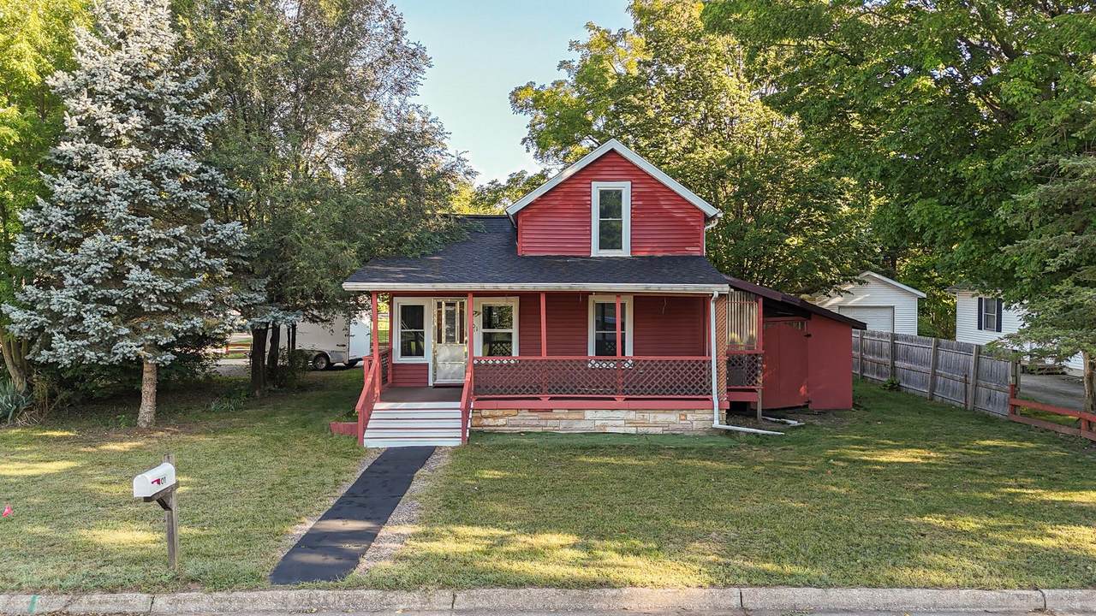
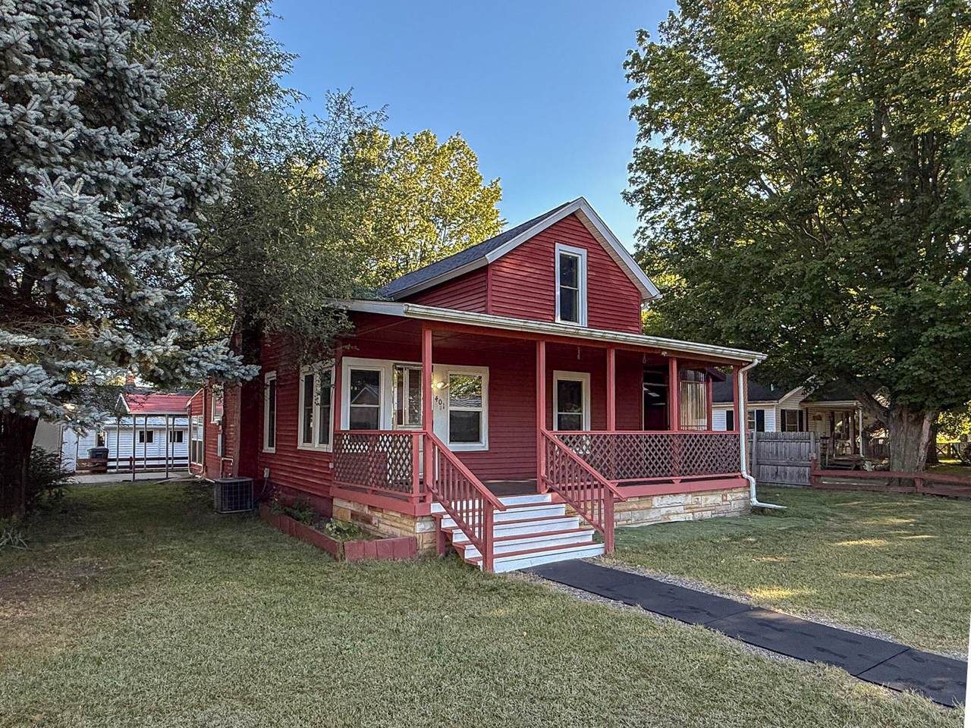
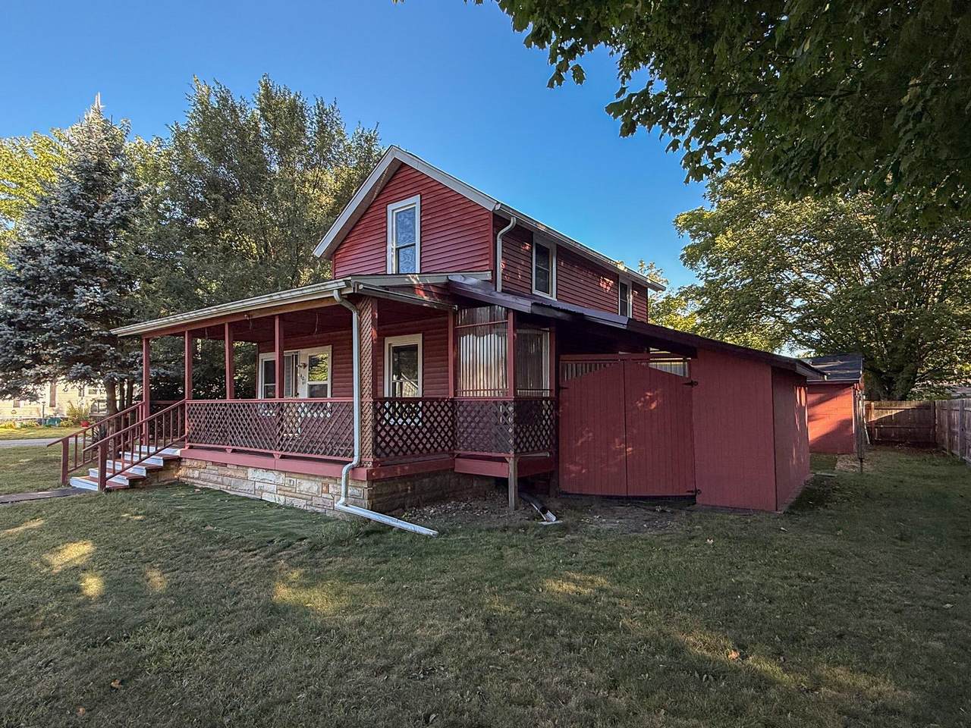
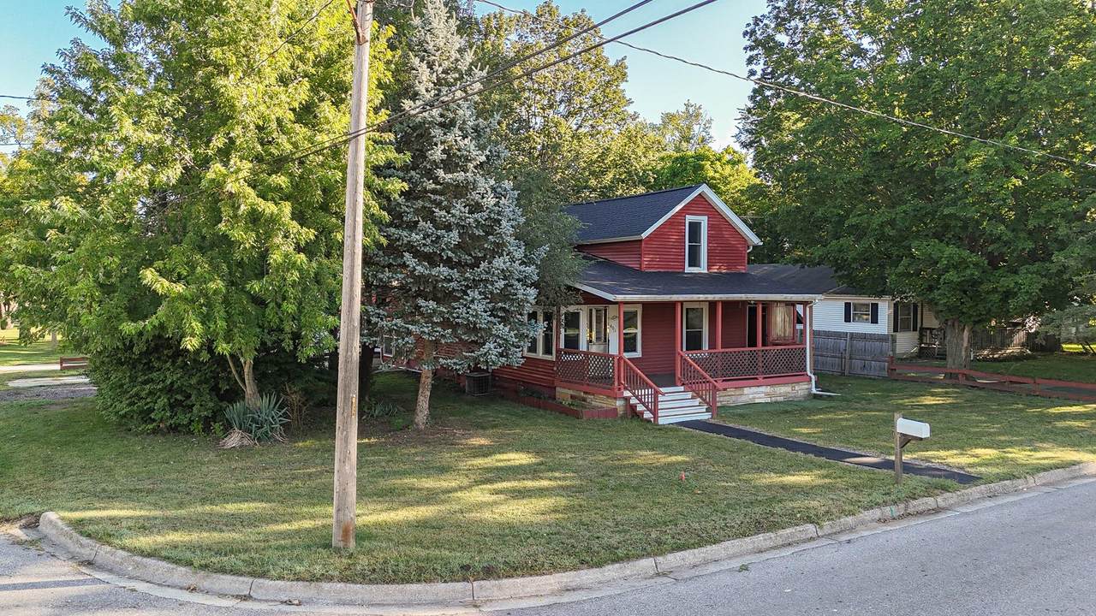
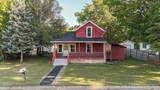
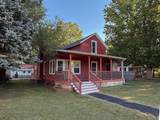
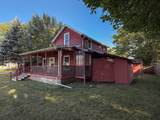
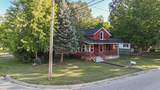
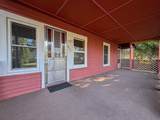
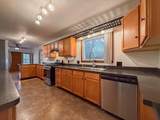
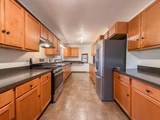
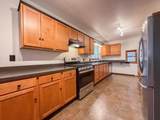
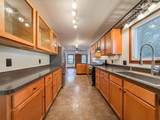
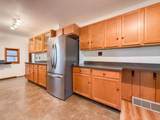
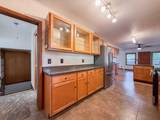
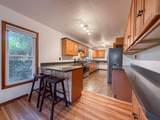
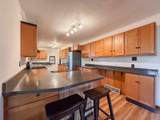
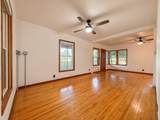
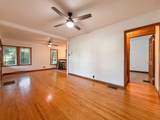
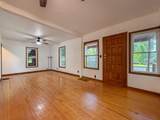
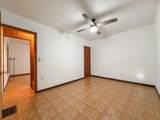
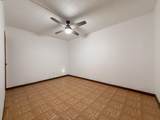
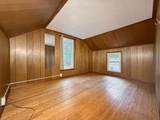
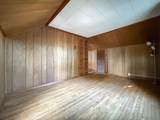
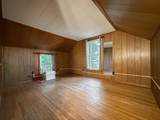
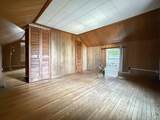
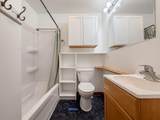
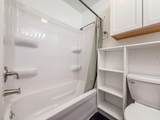
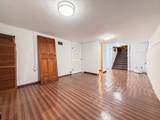
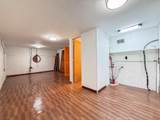
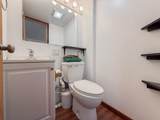
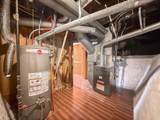
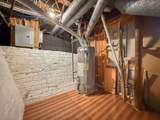
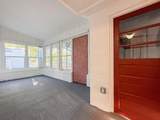
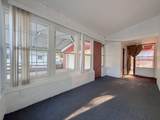
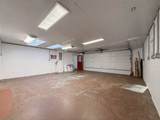
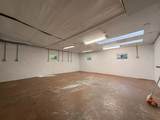
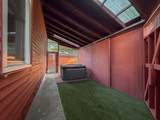
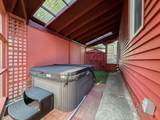
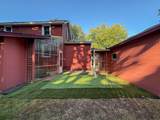
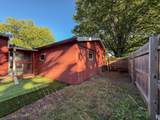
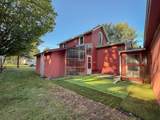
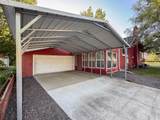
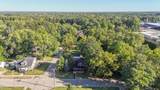
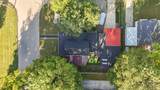
This well-maintained 3-bedroom, 1.5-bath home in the city of Dowagiac offers a functional layout and several recent updates. The main level offers a living room, dining space, and kitchen with plenty of cabinet storage, along with one bedroom and a full bathroom. Two additional bedrooms are located upstairs. All three bedrooms feature cedar-lined closets. Many rooms have been refreshed with new drywall and fresh paint. The basement includes a finished room that could be used as an office or hobby space, along with a half bath. A mudroom connects the home to the attached 2-car garage and offers additional space for storage or other uses. The insulated garage features new windows and skylights. Additional updates include a new 200-amp electrical service, a roof installed in 2022, and LeafFilter gutter protection. The windows are equipped with Bali Blinds featuring a honeycomb insulating design. Outside, you'll find a carport and an additional parking area next to the driveway that is paved with asphalt grindings. The covered front porch and enclosed patio with a hot tub offer additional outdoor spaces to enjoy. The enclosed patio also includes a storage area offering ample room for additional storage.
-
3BEDS
-
0.13ACRES
-
1BATHS
-
11/2 BATHS
-
1,436SQFT
-
$129$/SQFT
Description
This well-maintained 3-bedroom, 1.5-bath home in the city of Dowagiac offers a functional layout and several recent updates. The main level offers a living room, dining space, and kitchen with plenty of cabinet storage, along with one bedroom and a full bathroom. Two additional bedrooms are located upstairs. All three bedrooms feature cedar-lined closets. Many rooms have been refreshed with new drywall and fresh paint. The basement includes a finished room that could be used as an office or hobby space, along with a half bath. A mudroom connects the home to the attached 2-car garage and offers additional space for storage or other uses. The insulated garage features new windows and skylights. Additional updates include a new 200-amp electrical service, a roof installed in 2022, and LeafFilter gutter protection. The windows are equipped with Bali Blinds featuring a honeycomb insulating design. Outside, you'll find a carport and an additional parking area next to the driveway that is paved with asphalt grindings. The covered front porch and enclosed patio with a hot tub offer additional outdoor spaces to enjoy. The enclosed patio also includes a storage area offering ample room for additional storage.
© 2026 MichRIC, LLC. All rights reserved. Information deemed reliable but not guaranteed. Updated: 2026-10-16T12:34:01.623.