Skip To Content

3996 Englewood Street

Jackson, MI 49201
  • $299,900
  • STATUS: Active Under Contract
  • ON SITE: 30 Days
  • MLS #: 26047658
Under Contract
$299,900
  • 4
    BEDS
  • 0.35
    ACRES
  • 2
    BATHS
  • 0
    1/2 BATHS
  • 1,521
    SQFT
  • $197
    $/SQFT
Neighborhood:
Type:
Single-Family Home
Built:
2005
County:

School Ratings & Info

School District:

Description

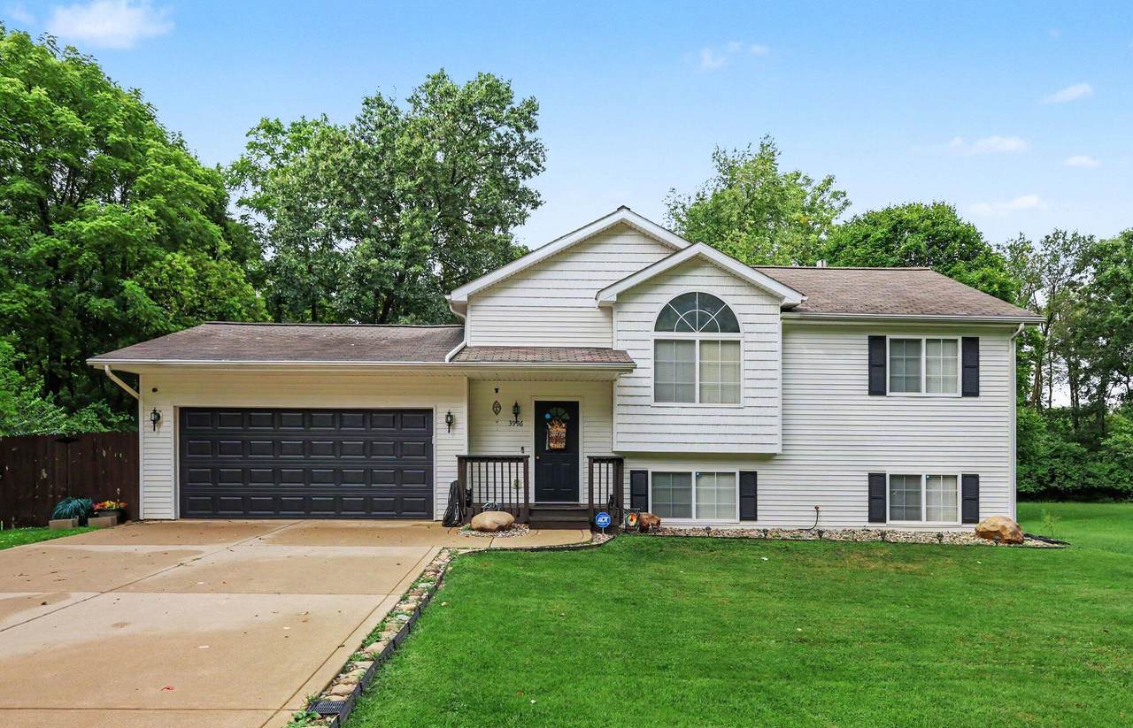
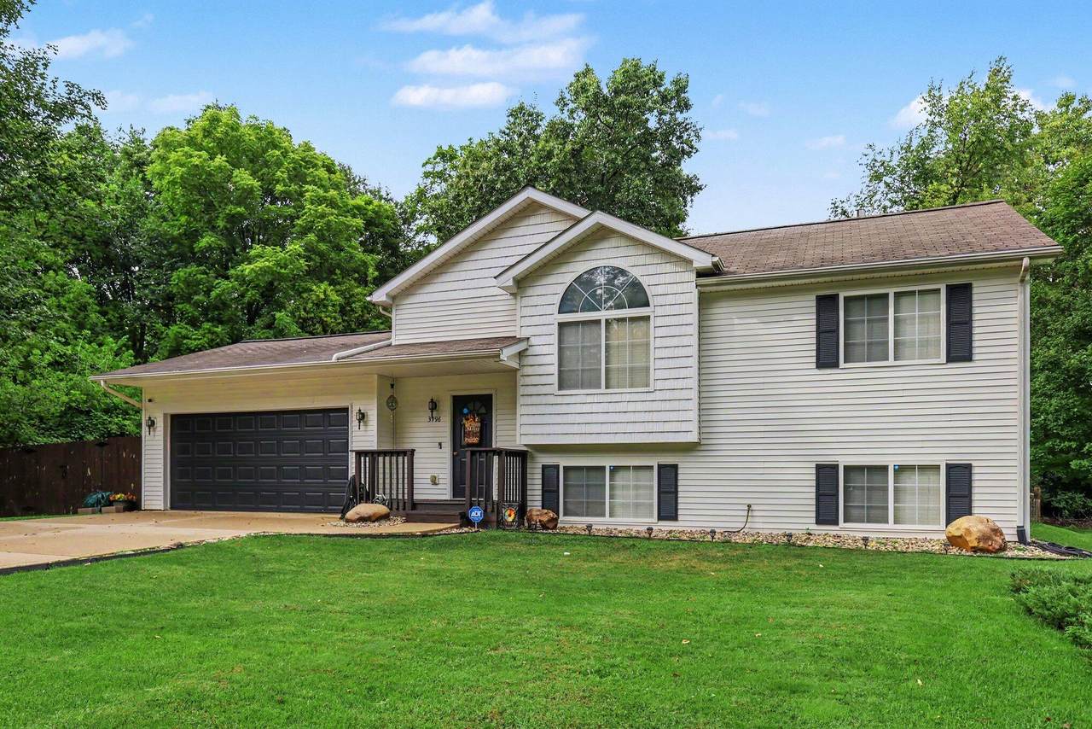
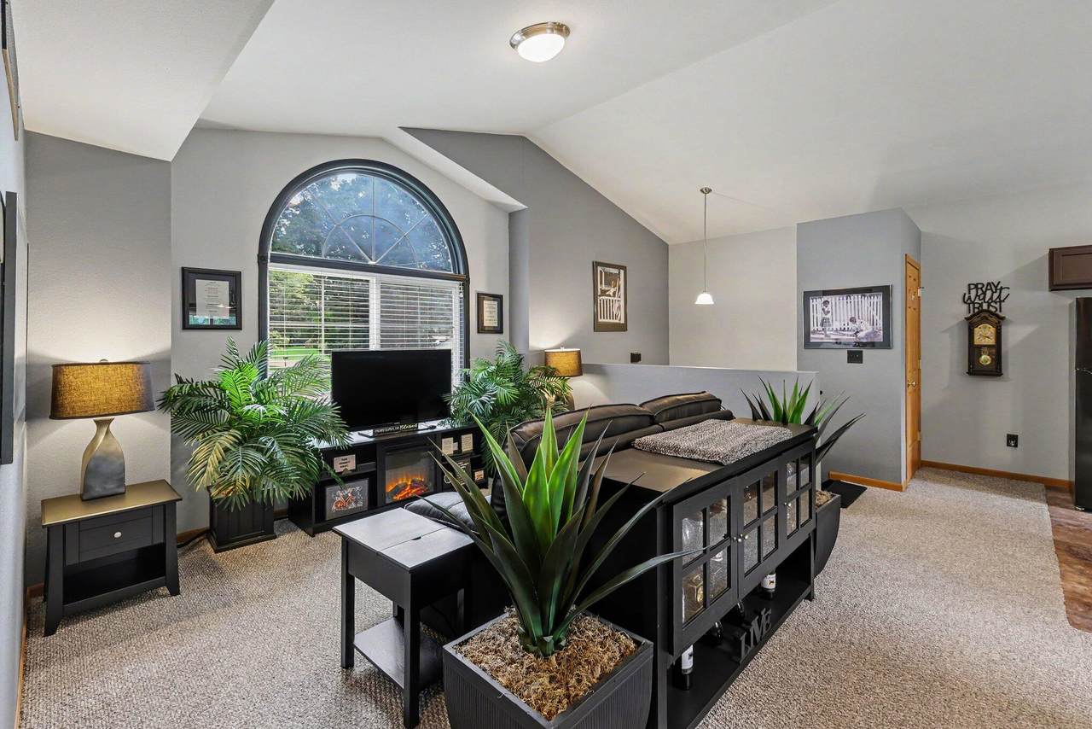
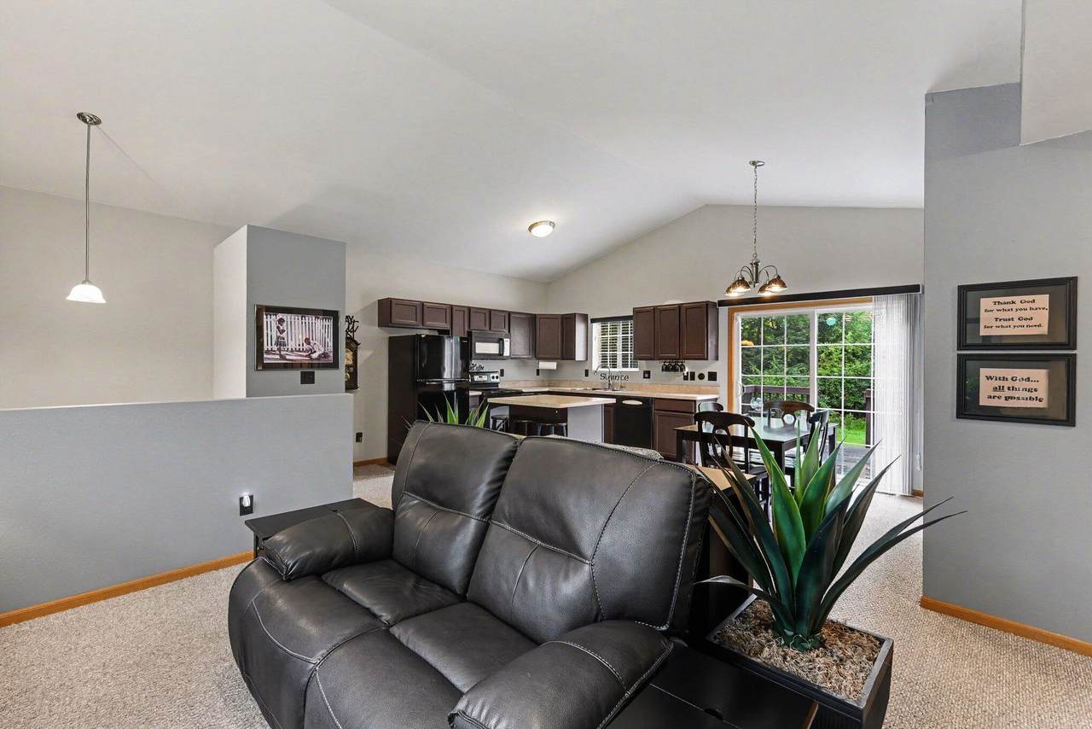
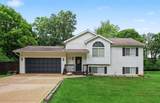
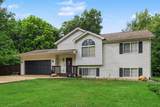
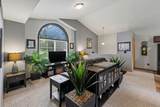
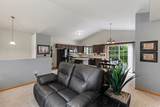
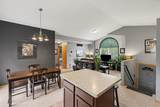
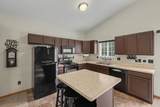
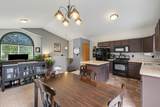
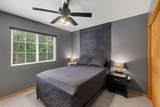
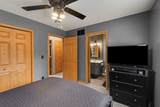
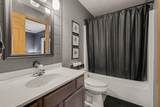
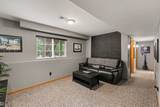
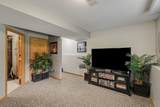
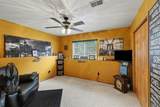
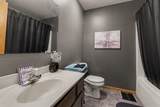
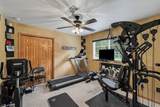
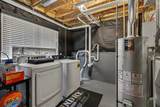
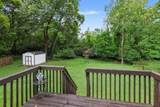
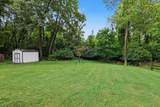
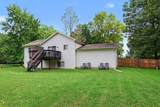
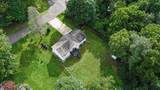
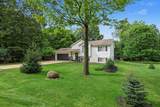
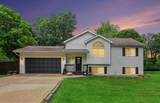
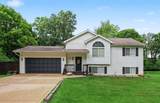
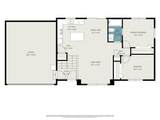
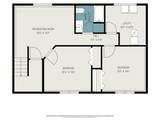
SIMPLY STUNNING! Tour this Executive 4 Bedroom, 2 Bath home located near The Jackson Country Club. Wonderful open floor plan featuring floor to ceiling windows in the living room. Open kitchen includes all appliances & a center island. Adjacent Dining area with sliding doors to an elevated deck that overlooks a private, tree lined yard. The perfect spot to enjoy your morning coffee or relax after a long day viewing a variety of wildlife in your back yard. There are two spacious bedrooms & an updated full bath also on this level. The lower level offers a large family room, plus two more bedrooms & a second full bath. This design is ideal for those who work from home or need extra living space. All rooms have been tastefully redecorated with new flooring and paint. Additional updates include a new furnace, water heater & water softener in 2021. Also the house has been wired for a generator and a security system. A beautiful home in a quiet, peaceful location. Don't wait, call today!

Monthly Payment Calculator


© 2026 MichRIC, LLC. All rights reserved. Information deemed reliable but not guaranteed. Updated: 2026-10-08T23:33:39.077.
www.bhhssnyder.com/homes/180981756
Print Image

3996 Englewood Street Jackson, MI 49201

  • Price: $299,900
  • Status: Active Under Contract
  • On Site: 30 Days
  • MLS #: 26047658
4
Beds
2
Baths
0
½ Baths
0.35
Acres
1,521
SQFT
$197
$/SQFT
2005
Built
Neighborhood:
Summit Twp
County:
Jackson
School District:
Jackson
Property Description
SIMPLY STUNNING! Tour this Executive 4 Bedroom, 2 Bath home located near The Jackson Country Club. Wonderful open floor plan featuring floor to ceiling windows in the living room. Open kitchen includes all appliances & a center island. Adjacent Dining area with sliding doors to an elevated deck that overlooks a private, tree lined yard. The perfect spot to enjoy your morning coffee or relax after a long day viewing a variety of wildlife in your back yard. There are two spacious bedrooms & an updated full bath also on this level. The lower level offers a large family room, plus two more bedrooms & a second full bath. This design is ideal for those who work from home or need extra living space. All rooms have been tastefully redecorated with new flooring and paint. Additional updates include a new furnace, water heater & water softener in 2021. Also the house has been wired for a generator and a security system. A beautiful home in a quiet, peaceful location. Don't wait, call today!
Exterior Features

Architectural Style [] Attached Garage YN Yes Construction Materials Vinyl Siding Driveway Paved YN Yes Garage YN Yes Lot Features [] Other Structures Shed(s) Pool Features [] Road Surface Type Paved Roof [] Waterfront Features [] Waterfront YN No Window Features Window Treatments

Interior Features

Appliances DishwasherMicrowaveRangeRefrigeratorWater Softener Owned Basement Full Basement YN Yes Cooling Central Air Cooling YN Yes Fireplace Features [] Fireplace YN No Heating Forced Air Heating YN Yes Interior Features Ceiling Fan(s)Garage Door OpenerCenter IslandEat-in Kitchen Main Floor Bedrooms 2 Rooms Living Room (Main Level) Kitchen (Main Level) Dining Area (Main Level) Primary Bedroom (Main Level) Bedroom 2 (Main Level) Bathroom 1 (Main Level) Family Room (Lower Level) Bedroom 3 (Lower Level) Bedroom 4 (Lower Level) Bathroom 2 (Lower Level) Utility Room (Lower Level)

Property Features

Accessibility Features [] Association Amenities [] Association Fee Includes [] Auction Or For Sale For Sale Cross Street Horton Rd to Ravenwood St Listing Terms CashFHAVA LoanMSHDAConventional New Construction YN No Property Sub Type Single Family Residence Sewer Septic Tank Tax Annual Amount 3983.64 Tax Year 2025 Utilities Natural Gas ConnectedCable ConnectedHigh-Speed Internet Water Source Public

Listing provided courtesy of Sharon Harris of Key Realty One LLC: 734-273-9083. © 2026 MichRIC, LLC. All rights reserved. Information deemed reliable but not guaranteed.


© 2026 MichRIC, LLC. All rights reserved. Information deemed reliable but not guaranteed. Updated: 2026-10-08T23:33:39.077.
 
https://bt-photos.global.ssl.fastly.net/swmich/1280_boomver_1_26047658-2.jpg https://bt-photos.global.ssl.fastly.net/swmich/1280_boomver_1_26047658-2.jpg https://bt-photos.global.ssl.fastly.net/swmich/1280_boomver_1_26047658-2.jpg
Logo
Berkshire Hathaway HomeServices Snyder & Company, Realtors®
2655 Plymouth Road
Ann Arbor MI, 48105
;