
















Skip To Content

396 Hamilton Street

Canton, MI 48188
  • $750,000
  • STATUS: Active Under Contract
  • ON SITE: 29 Days
  • MLS #: 26048382
Under Contract
UPDATED: 39 min ago
$750,000
  • 4
    BEDS
  • N/A
    ACRES
  • 3
    BATHS
  • 1
    1/2 BATHS
  • 3,526
    SQFT
  • $213
    $/SQFT
Neighborhood:
Type:
Single-Family Home
Built:
2002
County:

School Ratings & Info

School District:

Description

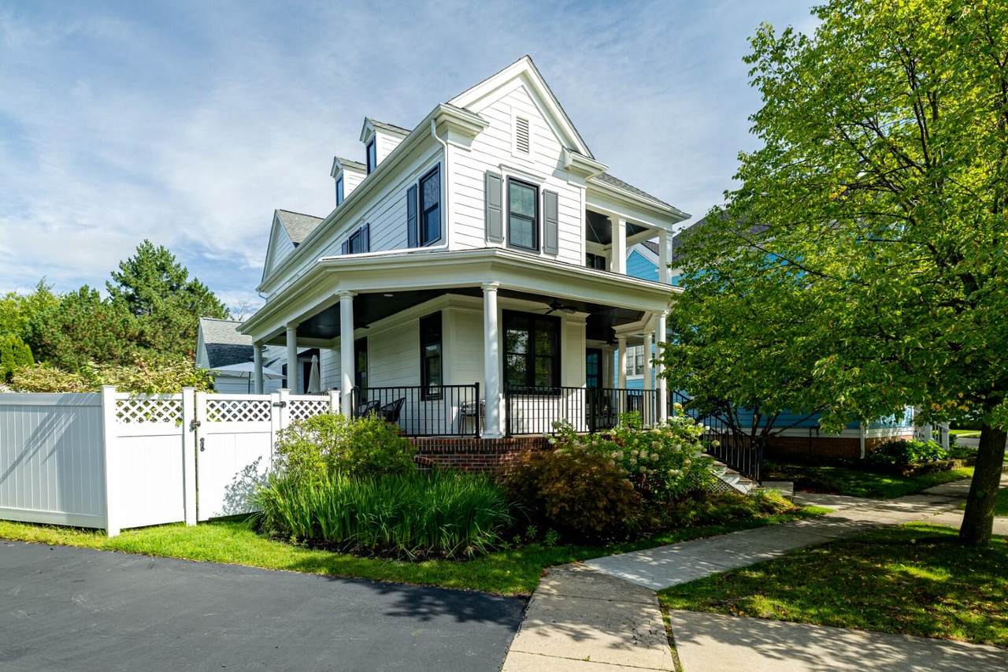
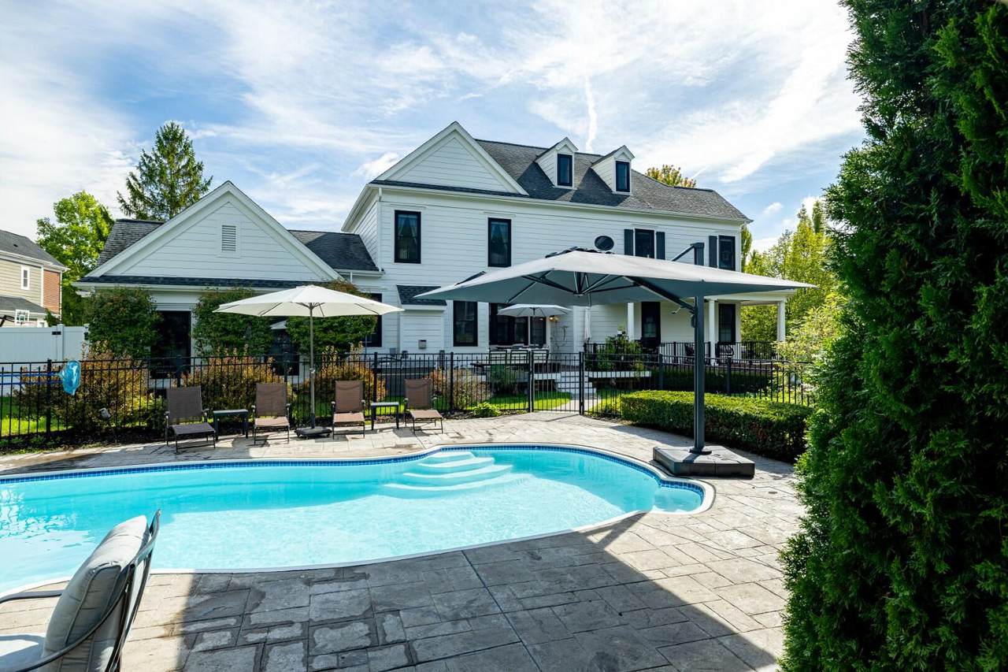
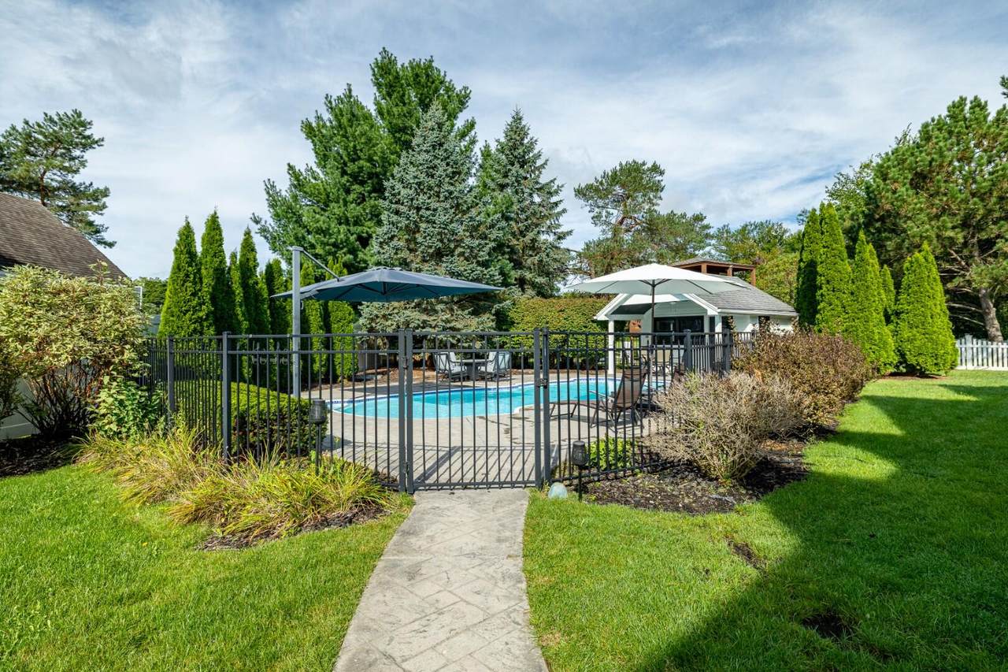
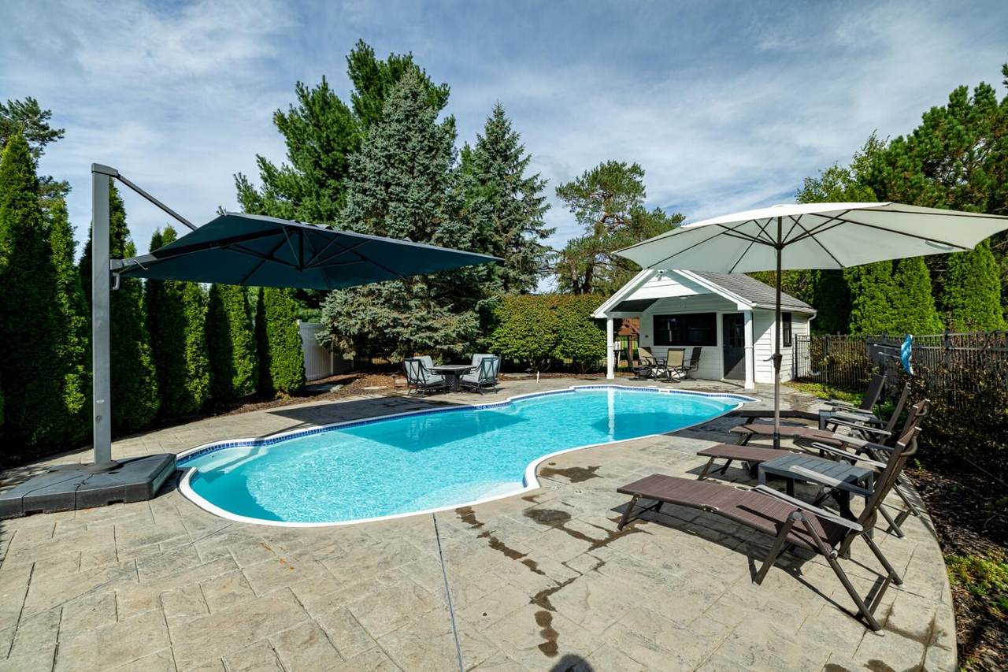
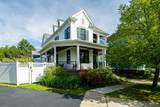
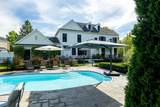
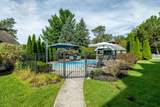
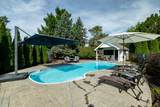
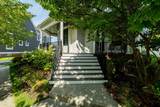
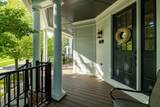
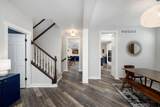
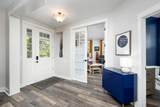
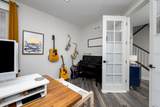
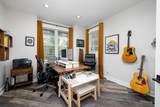
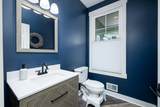
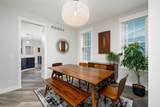
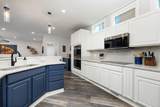
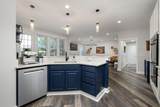
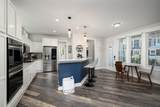
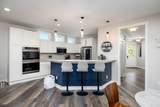
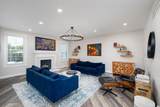
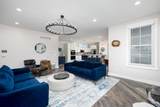
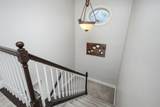
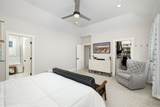
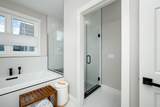
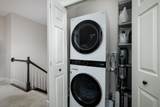
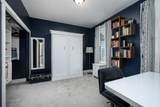
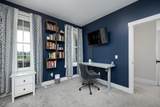
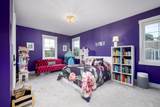
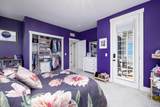
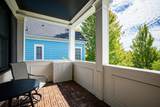
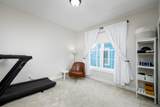
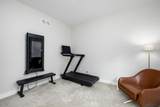
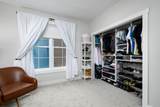
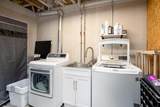
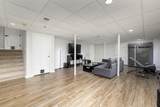
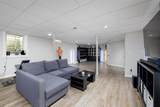
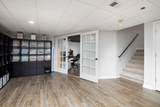
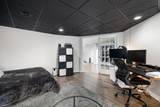
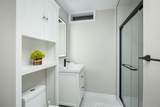
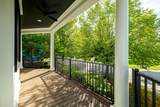
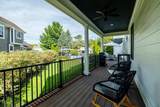
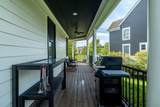
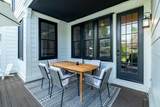
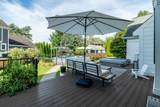
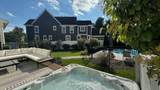
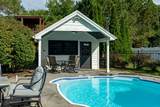
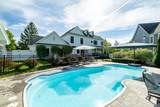
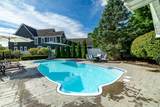
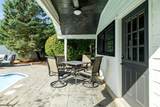
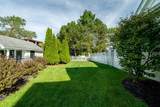
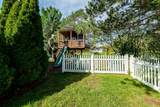
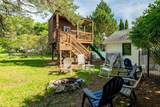
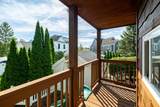
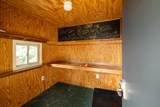
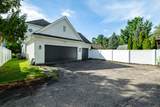
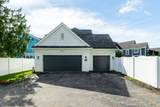
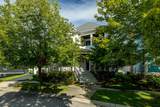
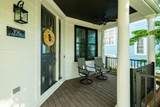
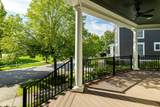
Private oasis in the heart of Cherry Hill Village! Completely updated and set on one of the neighborhood's largest lots, offering a resort-like backyard: saltwater pool, pool house, hot tub, wraparound porch, patio area, and children's playhouse. Inside, open-concept living spaces create an ideal setting for gatherings, complemented by a secluded home office and updated kitchen. Four spacious bedrooms, including one with a private balcony overlooking the park. The primary suite features a newly remodeled bath, while the second upstairs bath has also been tastefully updated. Convenient second-floor laundry. The finished basement offers a family room or play area, bedroom/office space, and recently added full bath. Extensive updates include new windows, composite decking, pool equipment, kitchen appliances, HVAC, tankless water heater, electrical panel, fencing, and interior and exterior paint. Three car attached garage, w/electric car chargers.

Monthly Payment Calculator


© 2026 MichRIC, LLC. All rights reserved. Information deemed reliable but not guaranteed. Updated: 2026-10-11T07:33:29.743.
www.bhhssnyder.com/homes/181101324
Print Image

396 Hamilton Street Canton, MI 48188

  • Price: $750,000
  • Status: Active Under Contract
  • On Site: 29 Days
  • Updated: 39 min ago
  • MLS #: 26048382
4
Beds
3
Baths
1
½ Baths
N/A
Acres
3,526
SQFT
$213
$/SQFT
2002
Built
Neighborhood:
Canton Twp
County:
Wayne
School District:
Plymouth-Canton
Property Description
Private oasis in the heart of Cherry Hill Village! Completely updated and set on one of the neighborhood's largest lots, offering a resort-like backyard: saltwater pool, pool house, hot tub, wraparound porch, patio area, and children's playhouse. Inside, open-concept living spaces create an ideal setting for gatherings, complemented by a secluded home office and updated kitchen. Four spacious bedrooms, including one with a private balcony overlooking the park. The primary suite features a newly remodeled bath, while the second upstairs bath has also been tastefully updated. Convenient second-floor laundry. The finished basement offers a family room or play area, bedroom/office space, and recently added full bath. Extensive updates include new windows, composite decking, pool equipment, kitchen appliances, HVAC, tankless water heater, electrical panel, fencing, and interior and exterior paint. Three car attached garage, w/electric car chargers.
Exterior Features

Architectural Style Colonial Attached Garage YN Yes Construction Materials HardiPlank Type Garage YN Yes Lot Features Level Other Structures [] Pool Features In GroundOutdoor/Above Road Surface Type Paved Roof Asphalt Waterfront Features [] Waterfront YN No Window Features ScreensReplacementWindow Treatments

Interior Features

Appliances HumidifierCooktopDishwasherDisposalDryerMicrowaveOvenRangeRefrigeratorWasher Basement Full Basement YN Yes Cooling Central Air Cooling YN Yes Fireplace Features Gas LogLiving Room Fireplace YN Yes Heating Forced Air Heating YN Yes Interior Features Garage Door OpenerHot Tub SpaEat-in Kitchen Main Floor Bedrooms 0

Property Features

Accessibility Features [] Association Amenities Playground Association Fee 97 Association Fee Frequency Monthly Association Fee Includes None Association YN No Auction Or For Sale For Sale Cross Street Hamilton and Constitution Listing Terms CashConventional New Construction YN No Property Sub Type Single Family Residence Sewer Public Tax Annual Amount 10785 Tax Year 2026 Utilities Phone ConnectedNatural Gas ConnectedCable ConnectedHigh-Speed Internet Water Source Public Zoning RAR1

Listing provided courtesy of Brent Flewelling of The Charles Reinhart Company: 734-747-7777. © 2026 MichRIC, LLC. All rights reserved. Information deemed reliable but not guaranteed.


© 2026 MichRIC, LLC. All rights reserved. Information deemed reliable but not guaranteed. Updated: 2026-10-11T07:33:29.743.
 
https://bt-photos.global.ssl.fastly.net/swmich/1280_boomver_1_26048382-2.jpg https://bt-photos.global.ssl.fastly.net/swmich/1280_boomver_1_26048382-2.jpg https://bt-photos.global.ssl.fastly.net/swmich/1280_boomver_1_26048382-2.jpg
Logo
Berkshire Hathaway HomeServices Snyder & Company, Realtors®
2655 Plymouth Road
Ann Arbor MI, 48105
;