Skip To Content

39444 Springwater Drive

Northville Twp, MI 48168
  • $274,900
  • STATUS: Pending
  • ON SITE: 62 Days
  • MLS #: 20261064659
Pending
UPDATED: 25 min ago
$274,900
  • 2
    BEDS
  • N/A
    ACRES
  • 2
    BATHS
  • 1
    1/2 BATHS
  • 1,536
    SQFT
  • $179
    $/SQFT
Type:
Condo
Built:
2001
County:

School Ratings & Info

School District:

Description

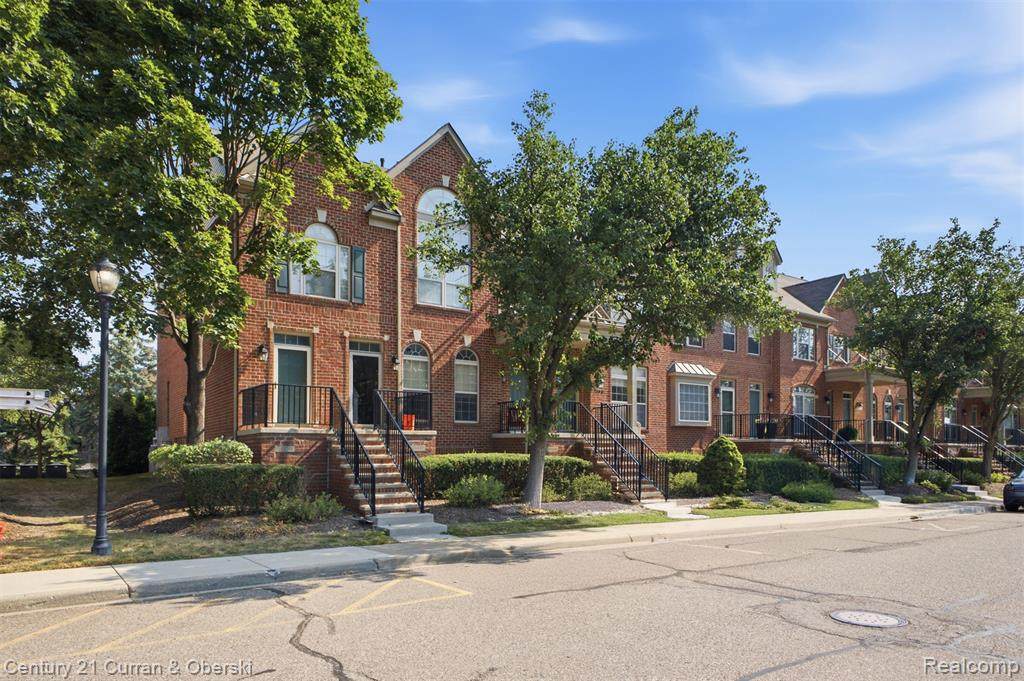
LOCATION, LOCATION, LOCATION - Welcome to 39444 Springwater Dr in Northville Twp! This townhouse offers the convenience of a PRIME LOCATION, walking distance to shopping/food, and close to freeways in a very vibrant and popular area of Northville Twp.. An open floor plan showcases a 3-way gas fireplace and an abundance of natural light. The kitchen, with it's ample cabinet and countertop space, is sure to meet your needs. The cozy living area is perfect for unwinding after a long day or hosting memorable gatherings with loved ones. The spacious primary bedroom on the entry level features an ensuite bathroom with a double vanity, bathtub, and separate walk-in shower. The upstairs suite features new carpeting and a fully updated luxurious ensuite bathroom , sure to impress anyone. Additional highlights include fresh paint throughout the entire condo and brand new laminate flooring throughout the first floor, a convenient guest bathroom, in-unit stacked washer and dryer, and a private balcony ideal for enjoying your morning coffee — Don't forget about the practical tandem 2 car garage. BATVAI ( buyer's agent to verify all information )

Monthly Payment Calculator


IDX provided courtesy of Realcomp II Ltd. via Berkshire Hathaway HomeServices Snyder & Company, Realtors® and Realcomp II Ltd.. © 2026 Realcomp II Ltd. Shareholders. Real estate listings held by brokerages other than Berkshire Hathaway HomeServices Snyder & Company, Realtors® are marked with the Realcomp-approved IDX logo and are provided through IDX through Realcomp II Ltd. IDX information is provided exclusively for the consumers' personal, non-commercial use and may not be used for any purpose other than to identify prospective properties consumers may be interested in purchasing. Any use of search facilities of data on the site, other than by a consumer looking to purchase real estate, is prohibited. The accuracy of all information, regardless of source, is not guaranteed or warranted. All information should be independently verified. Data last updated: 2026-10-16T16:05:28.893.
www.bhhssnyder.com/homes/180147904
Print Image

39444 Springwater Drive Northville Twp, MI 48168

  • Price: $274,900
  • Status: Pending
  • On Site: 62 Days
  • Updated: 25 min ago
  • MLS #: 20261064659
2
Beds
2
Baths
1
½ Baths
N/A
Acres
1,536
SQFT
$179
$/SQFT
2001
Built
Neighborhood:
Replat 1 Of Wayne County Condo Sub Plan 598
County:
Wayne
Area:
Northville Twp
School District:
PLYMOUTH CANTON
Property Description
LOCATION, LOCATION, LOCATION - Welcome to 39444 Springwater Dr in Northville Twp! This townhouse offers the convenience of a PRIME LOCATION, walking distance to shopping/food, and close to freeways in a very vibrant and popular area of Northville Twp.. An open floor plan showcases a 3-way gas fireplace and an abundance of natural light. The kitchen, with it's ample cabinet and countertop space, is sure to meet your needs. The cozy living area is perfect for unwinding after a long day or hosting memorable gatherings with loved ones. The spacious primary bedroom on the entry level features an ensuite bathroom with a double vanity, bathtub, and separate walk-in shower. The upstairs suite features new carpeting and a fully updated luxurious ensuite bathroom , sure to impress anyone. Additional highlights include fresh paint throughout the entire condo and brand new laminate flooring throughout the first floor, a convenient guest bathroom, in-unit stacked washer and dryer, and a private balcony ideal for enjoying your morning coffee — Don't forget about the practical tandem 2 car garage. BATVAI ( buyer's agent to verify all information )
Exterior Features

Architecture Level 2 Story Architecture Style Townhouse Construction Materials BrickVinyl Entry Location Ground Level w/Steps Exterior Features Grounds MaintenanceLightingPrivate Entry Foundation Details Slab Garage Features Direct AccessDoor OpenerTandemAttachedGarage Faces Rear Garage Size 2 Car Garage YN Yes Porch Type BalconyPorch - CoveredDeckPorchCovered Road Frontage Type PavedPrivate Side Of Street N Waterfront YN No

Interior Features

Basement YN No Baths Total 2.10 Cooling Central Air Fireplace Fuel Gas Fireplace Locations Double SidedLiving Room Fireplace YN Yes Heating Forced Air Heating Fuel Natural Gas Interior Features Smoke AlarmCable AvailableEntrance Foyer Kitchen Appliances DishwasherDisposalDryerFree-Standing Electric RangeFree-Standing RefrigeratorMicrowaveRange HoodWasher Room Count 11 Rooms Bath - Full (Second Level) Bath - Primary (First/Entry Level) Bedroom - Primary (First/Entry Level) Dining Room (First/Entry Level) Kitchen (First/Entry Level) Breakfast Nook/Room (First/Entry Level) Bath - Lav (First/Entry Level) Laundry Area/Room (First/Entry Level) Bedroom (Second Level) Great Room (First/Entry Level) Mud Room (Basement Level) Sq Ft Combined 1536 Water Heater Fuel Natural Gas

Property Features

Association Fee 385 Association Fee Frequency Monthly Association Fee Includes Snow RemovalMaintenance GroundsSewerTrashWater Association Fee YN Yes Down Payment Resource YN Yes Existing Lease YN No Homestead YN Yes Land Contract YN No Listing Financing CashConventionalFHAVA Ownership Status Short Sale - NoPrivate Owned Pets Allowed Yes Possession At Close Postal City Northville Protection Period 180 DAYS Settlement Township Sewer Sewer (Sewer-Sanitary) Short Sale No Tax Amount Summer 4970.0000 Tax Amount Winter 1415.0000 Title Standard (Private) Total Tax 6385.0000 Transaction Type Sale Unparsed Address 39444 Springwater Drive Warranty No Water Source Public (Municipal)

Realcomp IDX logo IDX provided courtesy of Realcomp II Ltd., via Century 21 Curran & Oberski: (313) 274-7200 and Realcomp, ©2026 Realcomp II Ltd. Shareholders.


IDX provided courtesy of Realcomp II Ltd. via Berkshire Hathaway HomeServices Snyder & Company, Realtors® and Realcomp II Ltd.. © 2026 Realcomp II Ltd. Shareholders. Real estate listings held by brokerages other than Berkshire Hathaway HomeServices Snyder & Company, Realtors® are marked with the Realcomp-approved IDX logo and are provided through IDX through Realcomp II Ltd. IDX information is provided exclusively for the consumers' personal, non-commercial use and may not be used for any purpose other than to identify prospective properties consumers may be interested in purchasing. Any use of search facilities of data on the site, other than by a consumer looking to purchase real estate, is prohibited. The accuracy of all information, regardless of source, is not guaranteed or warranted. All information should be independently verified. Data last updated: 2026-10-16T16:05:28.893.
 
Logo
Berkshire Hathaway HomeServices Snyder & Company, Realtors®
2655 Plymouth Road
Ann Arbor MI, 48105
;