








Skip To Content

3861 Old Elm Drive SE

Kentwood, MI 49512
  • $350,000
  • STATUS: Pending
  • ON SITE: 29 Days
  • MLS #: 26048332
Pending
UPDATED: 36 min ago
$350,000
  • 3
    BEDS
  • N/A
    ACRES
  • 3
    BATHS
  • 0
    1/2 BATHS
  • 1,932
    SQFT
  • $181
    $/SQFT
Neighborhood:
Type:
Condo
Built:
1999
County:

School Ratings & Info

School District:

Description

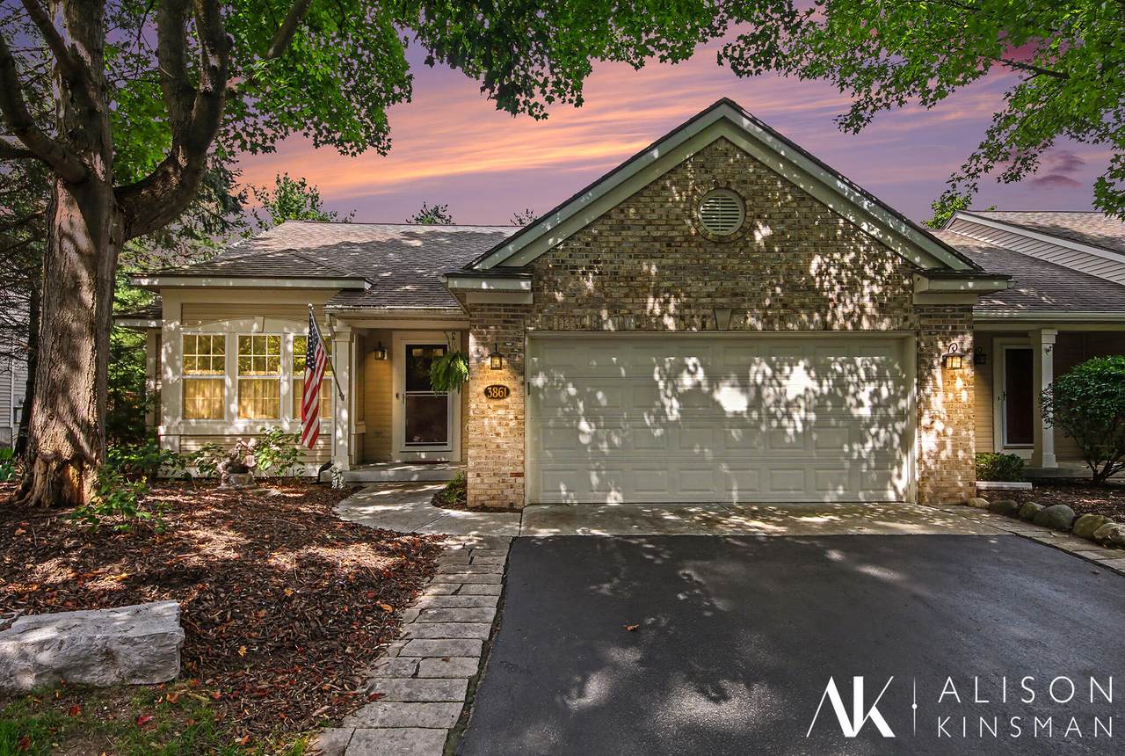
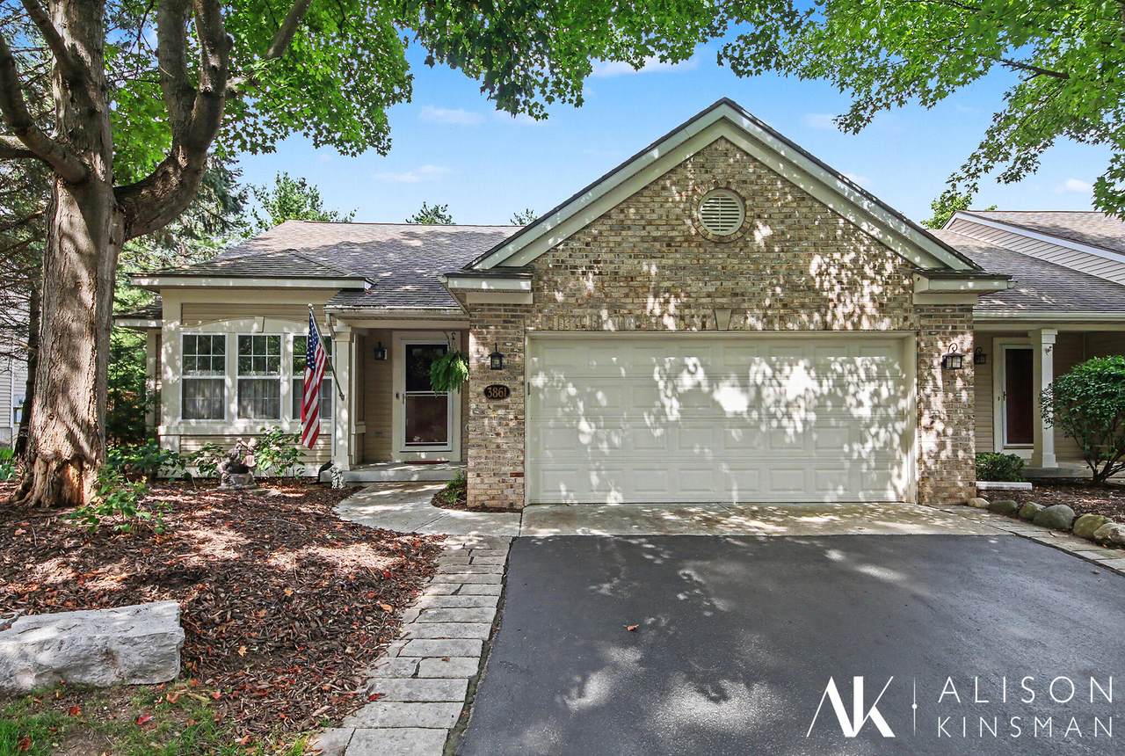
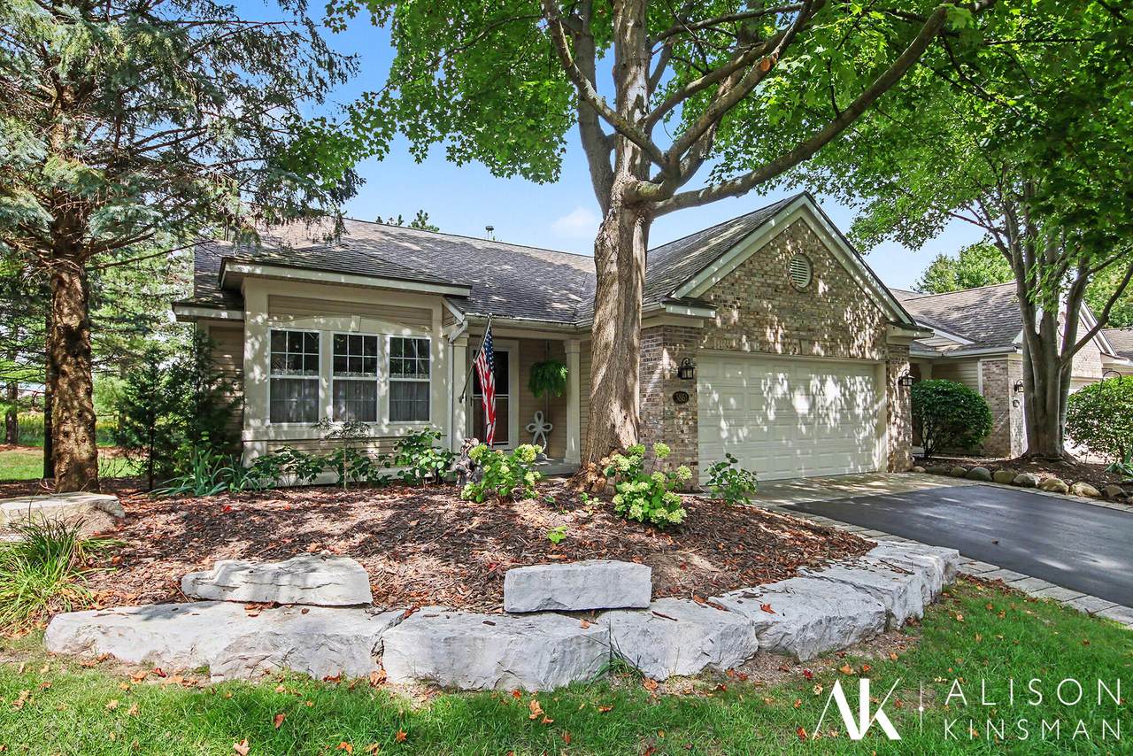
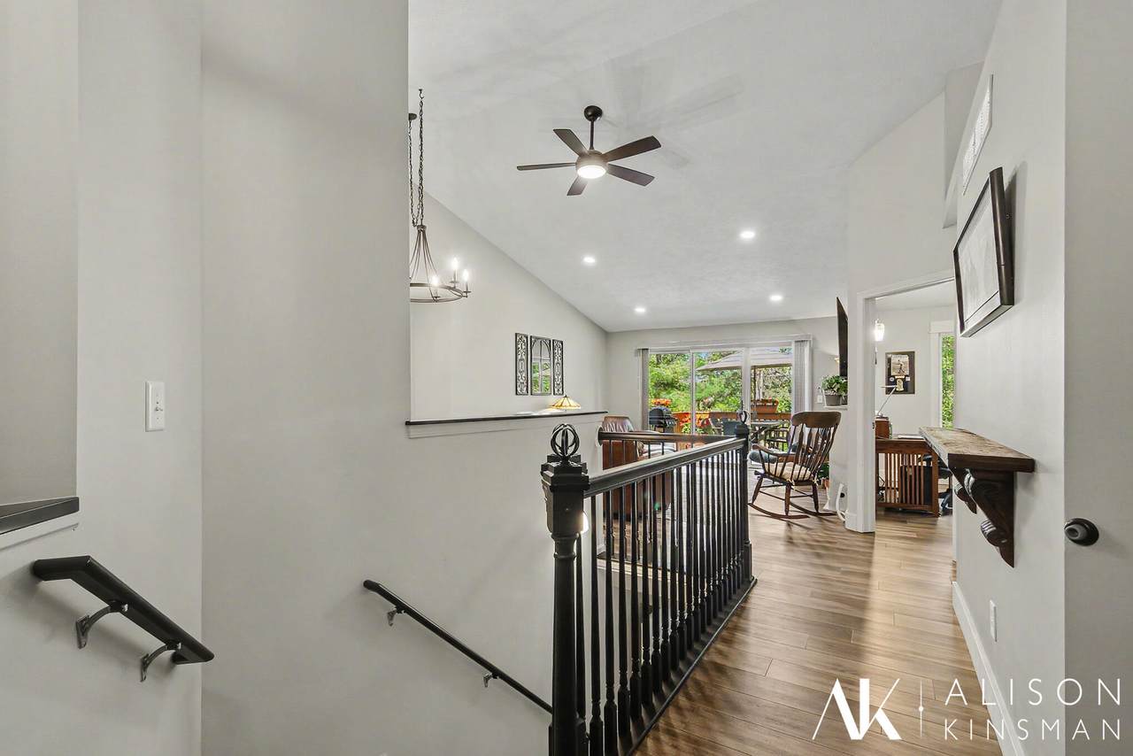
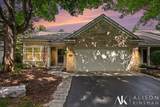
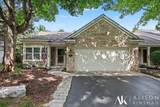
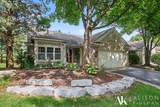
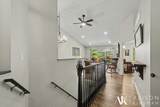
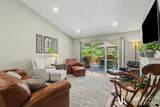
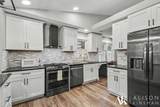
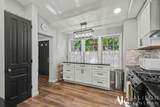
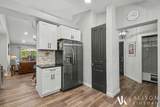
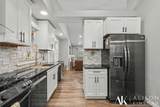
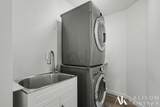
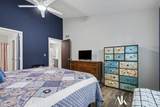
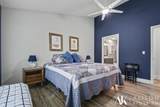
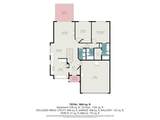
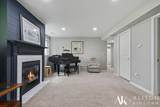
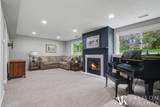
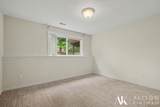
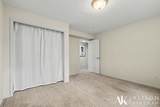
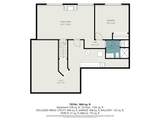
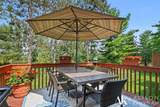
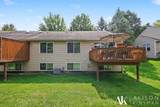
Carefully updated with impressive attention to detail, this daylight ranch end-unit condo features 3 bedrooms and 3 full baths. Highlights include a 2.5-stall attached garage, lower level gas fireplace, main floor laundry, and a private deck overlooking a peaceful wooded area. The gourmet kitchen includes a mobile island and updated appliances. Key improvements feature Pella windows (2021), furnace and air conditioner (2022), water heater (2021), and luxury vinyl plank flooring throughout. The lower level offers abundant storage and a dedicated workshop space. Located in Bailey's Grove near shops, restaurants, and highway access, with optional pool and clubhouse amenities.

Monthly Payment Calculator


© 2026 MichRIC, LLC. All rights reserved. Information deemed reliable but not guaranteed. Updated: 2026-10-11T06:34:10.077.
www.bhhssnyder.com/homes/181098913
Print Image

3861 Old Elm Drive SE Kentwood, MI 49512

  • Price: $350,000
  • Status: Pending
  • On Site: 29 Days
  • Updated: 36 min ago
  • MLS #: 26048332
3
Beds
3
Baths
0
½ Baths
N/A
Acres
1,932
SQFT
$181
$/SQFT
1999
Built
Neighborhood:
City Of Kentwood
County:
Kent
School District:
Kentwood
Property Description
Carefully updated with impressive attention to detail, this daylight ranch end-unit condo features 3 bedrooms and 3 full baths. Highlights include a 2.5-stall attached garage, lower level gas fireplace, main floor laundry, and a private deck overlooking a peaceful wooded area. The gourmet kitchen includes a mobile island and updated appliances. Key improvements feature Pella windows (2021), furnace and air conditioner (2022), water heater (2021), and luxury vinyl plank flooring throughout. The lower level offers abundant storage and a dedicated workshop space. Located in Bailey's Grove near shops, restaurants, and highway access, with optional pool and clubhouse amenities.
Exterior Features

Architectural Style Ranch Attached Garage YN Yes Construction Materials BrickVinyl Siding Driveway Paved YN Yes Garage YN Yes Lot Features [] Other Structures [] Pool Features [] Road Surface Type Paved Roof Composition Underground Sprinkler YN Yes Waterfront Features [] Waterfront YN No Window Features StormsScreensInsulated WindowsWindow Treatments

Interior Features

Appliances HumidifierDishwasherDisposalDryerMicrowaveRangeRefrigeratorWasher Basement Daylight Basement YN Yes Cooling Central Air Cooling YN Yes Fireplace Features Gas LogRecreation Room Fireplace YN Yes Heating Forced Air Heating YN Yes Interior Features Ceiling Fan(s)Garage Door OpenerEat-in Kitchen Main Floor Bedrooms 2

Property Features

Accessibility Features [] Association Amenities End UnitMeeting RoomPets AllowedPool Association Amenities Pool YN Yes Association Fee 340 Association Fee Frequency Monthly Association Fee Includes WaterTrashSnow RemovalSewerLawn/Yard Care Association YN Yes Auction Or For Sale For Sale Cross Street E Paris and 52nd Listing Terms CashVA LoanConventional New Construction YN No Property Sub Type Condominium Sewer Public Tax Annual Amount 5656.66 Tax Year 2026 Utilities Phone ConnectedNatural Gas ConnectedCable Connected Water Source Public Zoning R-PUD-1

Listing provided courtesy of Alison Kinsman of Berkshire Hathaway HomeServices Michigan Real Estate (Main): 616-364-9551. © 2026 MichRIC, LLC. All rights reserved. Information deemed reliable but not guaranteed.


© 2026 MichRIC, LLC. All rights reserved. Information deemed reliable but not guaranteed. Updated: 2026-10-11T06:34:10.077.
 
https://bt-photos.global.ssl.fastly.net/swmich/1280_boomver_1_26048332-2.jpg https://bt-photos.global.ssl.fastly.net/swmich/1280_boomver_1_26048332-2.jpg https://bt-photos.global.ssl.fastly.net/swmich/1280_boomver_1_26048332-2.jpg
Logo
Berkshire Hathaway HomeServices Snyder & Company, Realtors®
2655 Plymouth Road
Ann Arbor MI, 48105
;