Skip To Content

3823 N Sherman Road

Ludington, MI 49431
  • $478,000
  • STATUS: Active Under Contract
  • ON SITE: 36 Days
  • MLS #: 26046904
Under Contract
UPDATED: 72 min ago
$478,000
  • 4
    BEDS
  • 10.4
    ACRES
  • 2
    BATHS
  • 0
    1/2 BATHS
  • 2,863
    SQFT
  • $167
    $/SQFT
Neighborhood:
Type:
Single-Family Home
Built:
1999
County:

School Ratings & Info

School District:

Description

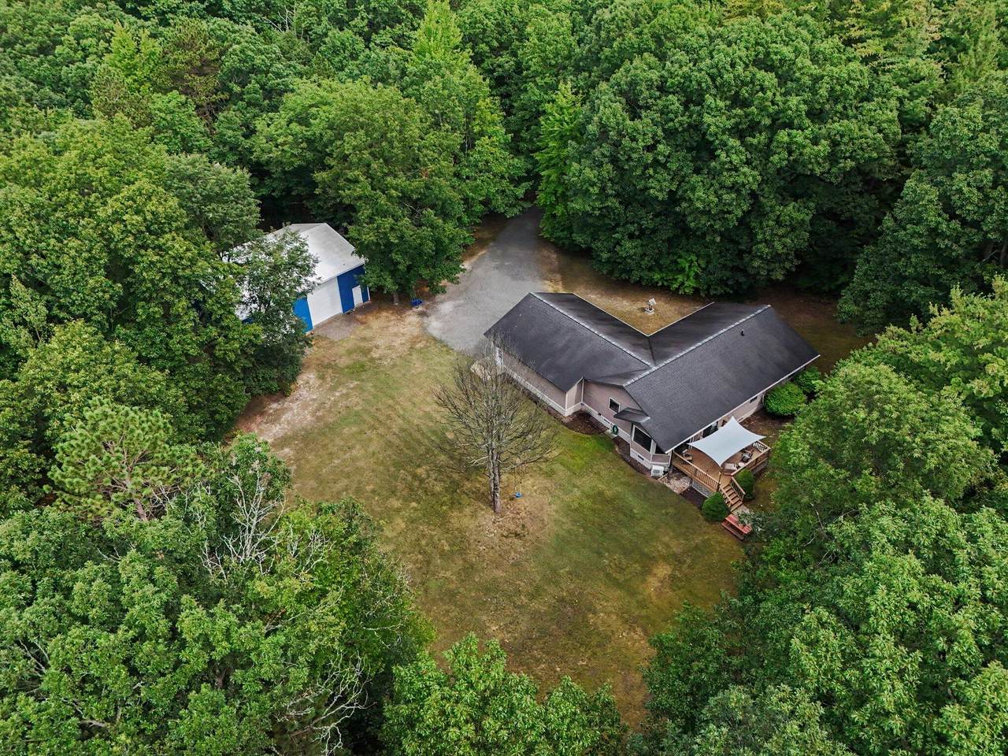
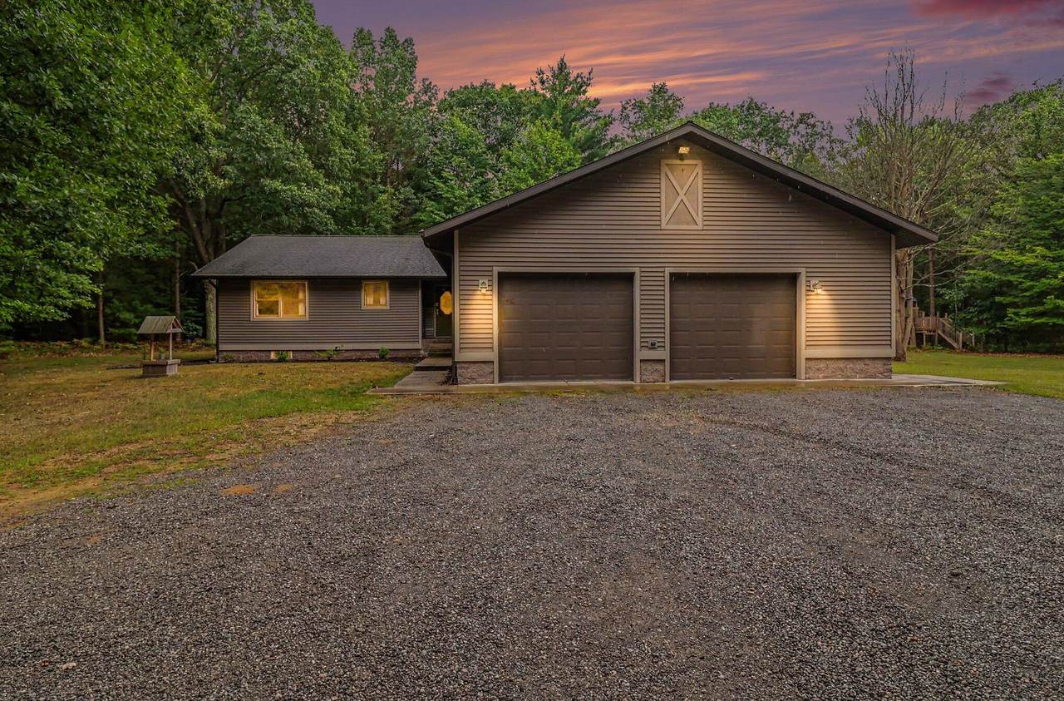
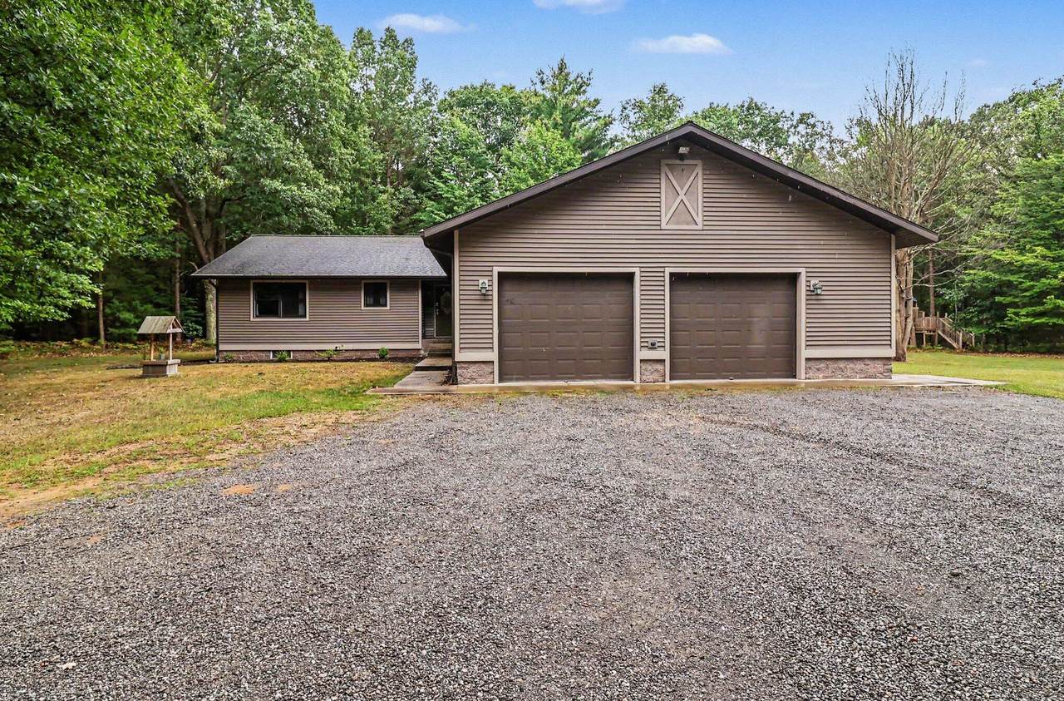
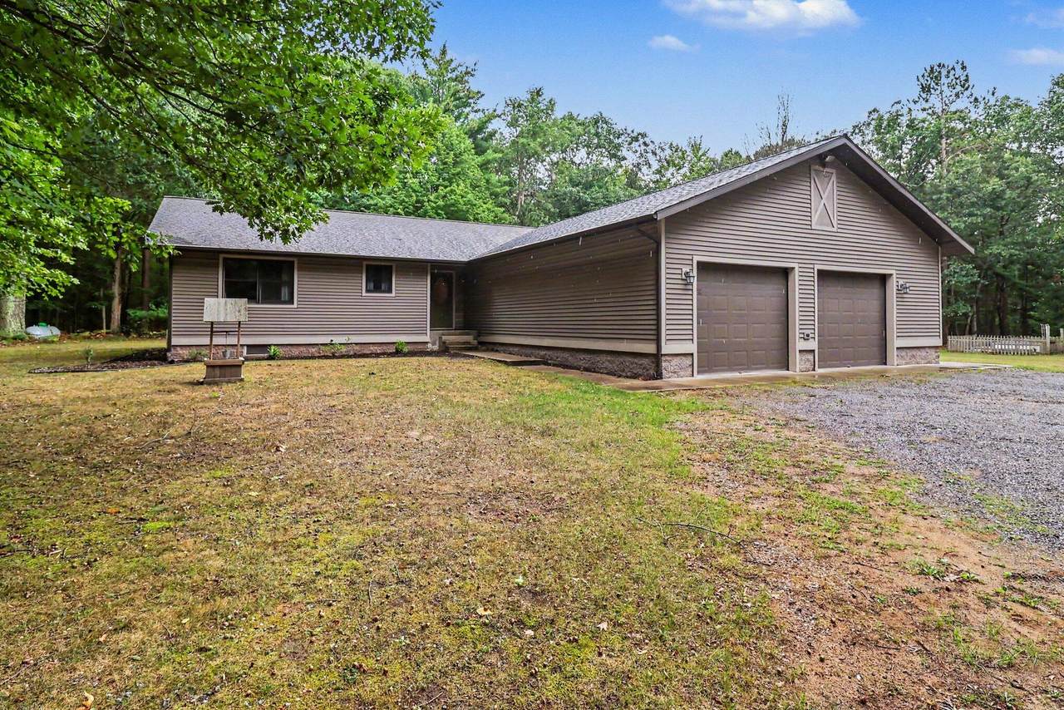
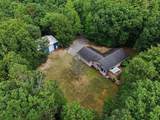
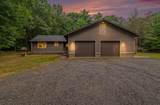
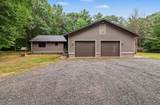
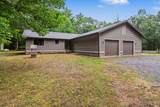
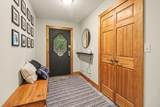
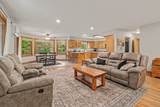
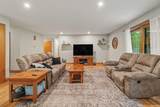
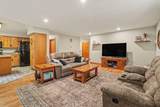
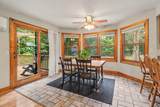
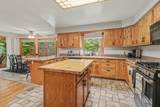
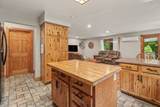
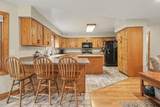
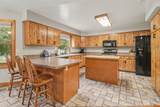
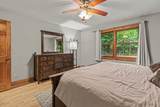
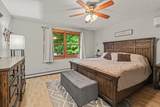
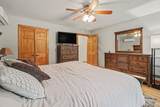
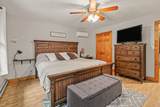
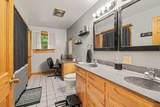
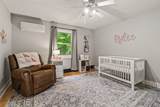
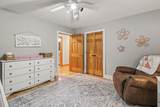
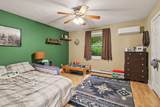
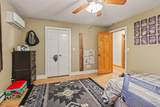
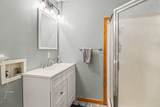
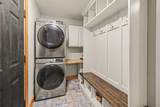
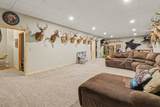
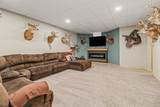
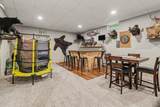
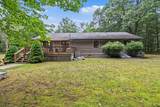
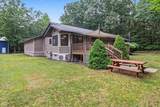
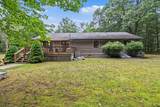
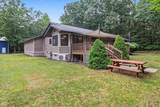
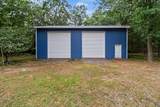
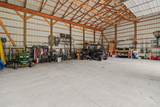
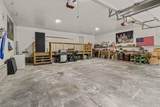
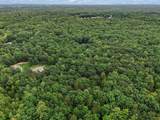
Set in a clearing surrounded by a wooded 10.4 acres, this awesome home is just minutes from Hamlin Lake, the Ludington State Park and all the Ludington area has to offer. The home has an open floor plan and lots of natural light overlooking all kinds of nature. On the main level are 3 bedrooms, a bath and a half, kitchen and dining area with a nice deck for extended outdoor living, plus a mudroom/laundry room off the garage. The lower level was recently finished and has a large rec room with a bar and electric fireplace, as well as a 4th bedroom (access to outside is through a cellar door). Lower level has lots of storage area. In floor heat in the living areas, and baseboard heat in the bedrooms. 36x48 pole barn with 14'x12' doors in addition to the 2 car attached garage. Play set stays with the property. There is a fence on the north property line, and a fenced-in garden area.

Monthly Payment Calculator


© 2026 MichRIC, LLC. All rights reserved. Information deemed reliable but not guaranteed. Updated: 2026-10-10T09:33:38.357.
www.bhhssnyder.com/homes/180833881
Print Image

3823 N Sherman Road Ludington, MI 49431

  • Price: $478,000
  • Status: Active Under Contract
  • On Site: 36 Days
  • Updated: 72 min ago
  • MLS #: 26046904
4
Beds
2
Baths
0
½ Baths
10.4
Acres
2,863
SQFT
$167
$/SQFT
1999
Built
Neighborhood:
Hamlin Twp
County:
Mason
School District:
Ludington
Property Description
Set in a clearing surrounded by a wooded 10.4 acres, this awesome home is just minutes from Hamlin Lake, the Ludington State Park and all the Ludington area has to offer. The home has an open floor plan and lots of natural light overlooking all kinds of nature. On the main level are 3 bedrooms, a bath and a half, kitchen and dining area with a nice deck for extended outdoor living, plus a mudroom/laundry room off the garage. The lower level was recently finished and has a large rec room with a bar and electric fireplace, as well as a 4th bedroom (access to outside is through a cellar door). Lower level has lots of storage area. In floor heat in the living areas, and baseboard heat in the bedrooms. 36x48 pole barn with 14'x12' doors in addition to the 2 car attached garage. Play set stays with the property. There is a fence on the north property line, and a fenced-in garden area.
Exterior Features

Architectural Style Ranch Attached Garage YN Yes Construction Materials Vinyl Siding Driveway Unpaved YN Yes Garage YN Yes Lot Features RecreationalWooded Other Structures Pole Barn Pool Features [] Road Surface Type Unimproved Roof AsphaltShingle Waterfront Features [] Waterfront YN No Window Features []

Interior Features

Appliances HumidifierIron Water FIlterDishwasherDisposalDryerMicrowaveRangeRefrigeratorWasher Basement Full Basement YN Yes Cooling [] Fireplace Features Recreation Room Fireplace YN Yes Heating Hot WaterRadiant Heating YN Yes Interior Features Ceiling Fan(s)BroadbandGarage Door OpenerCenter Island Main Floor Bedrooms 3

Property Features

Accessibility Features [] Association Amenities [] Association Fee Includes [] Auction Or For Sale For Sale Cross Street Dewey Rd Listing Terms CashConventional New Construction YN No Property Sub Type Single Family Residence Sewer Septic Tank Tax Annual Amount 5702.05 Tax Year 2025 Utilities Phone AvailableElectricity AvailableCable AvailableCable ConnectedHigh-Speed Internet Water Source Well Zoning R1

Listing provided courtesy of Mary Jo Pung of Greenridge Realty S Rath: 231-843-6868. © 2026 MichRIC, LLC. All rights reserved. Information deemed reliable but not guaranteed.


© 2026 MichRIC, LLC. All rights reserved. Information deemed reliable but not guaranteed. Updated: 2026-10-10T09:33:38.357.
 
https://bt-photos.global.ssl.fastly.net/swmich/1280_boomver_1_26046904-2.jpg https://bt-photos.global.ssl.fastly.net/swmich/1280_boomver_1_26046904-2.jpg https://bt-photos.global.ssl.fastly.net/swmich/1280_boomver_1_26046904-2.jpg
Logo
Berkshire Hathaway HomeServices Snyder & Company, Realtors®
2655 Plymouth Road
Ann Arbor MI, 48105
;