






Description
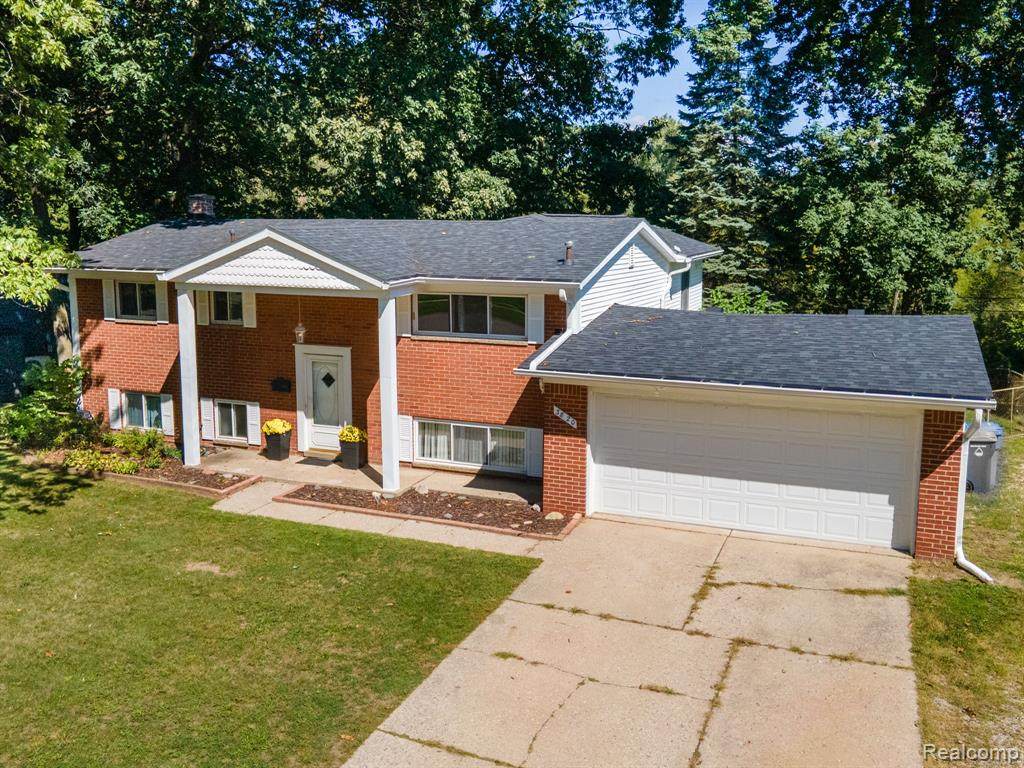
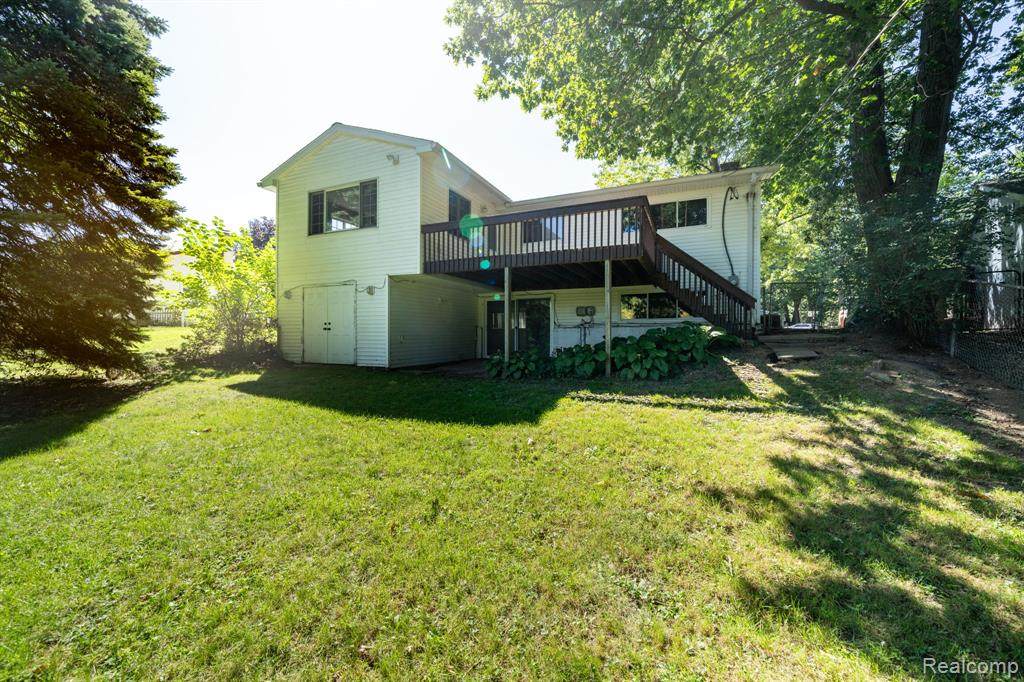
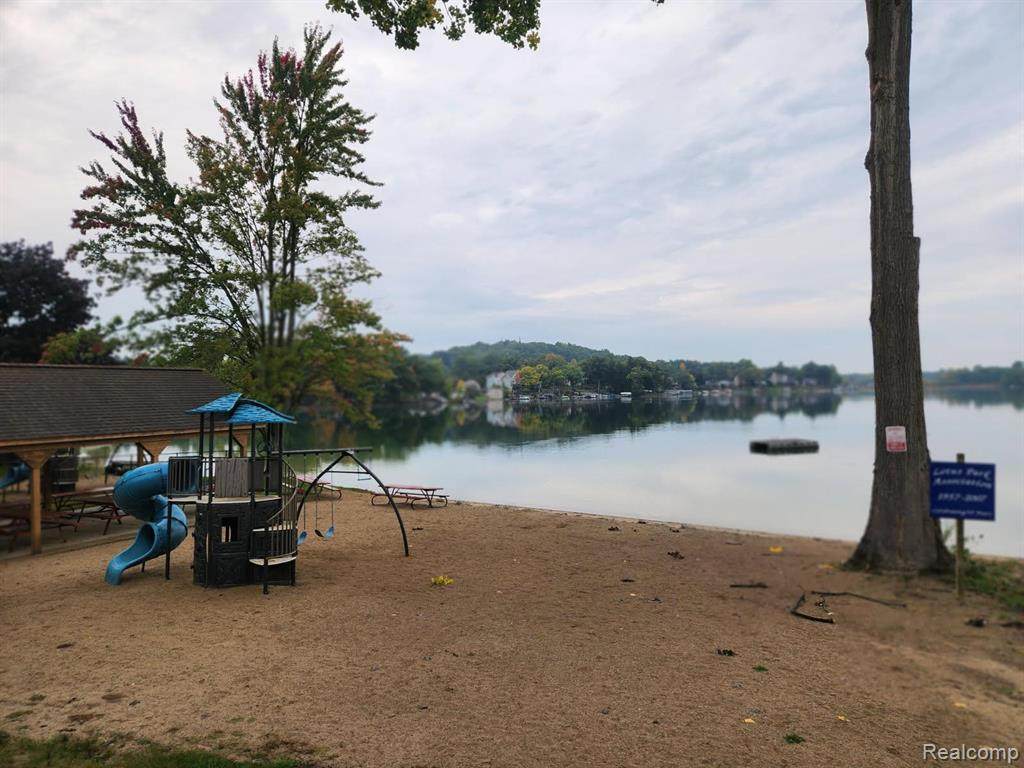
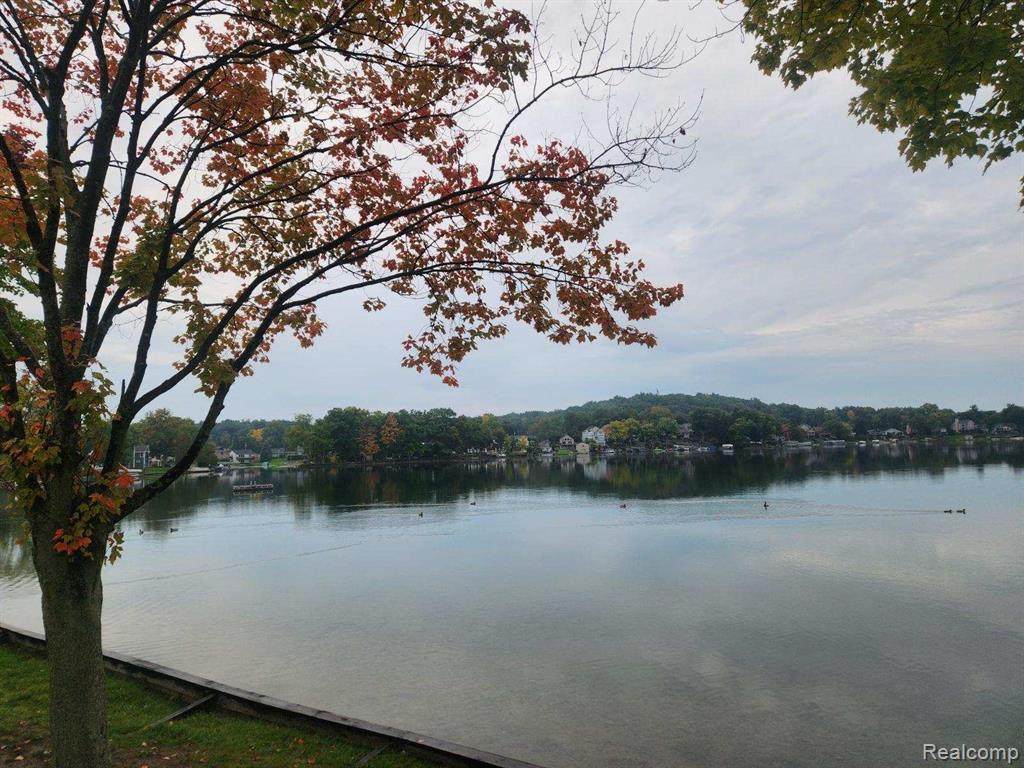
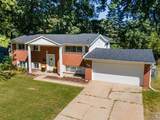
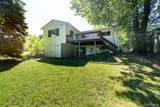
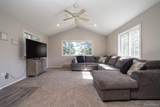
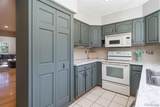
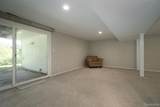
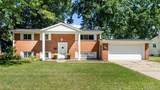
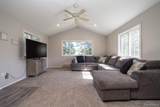
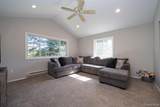
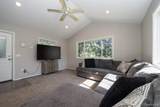
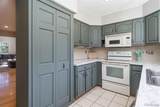
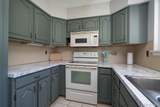
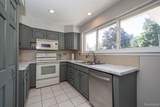
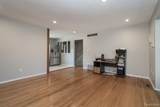
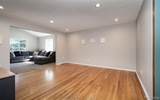
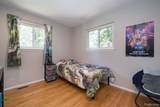
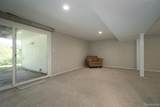
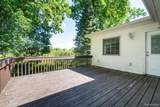
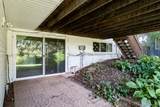
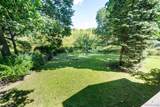
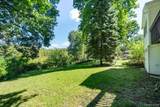
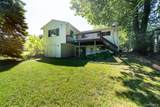
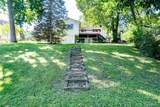
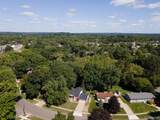
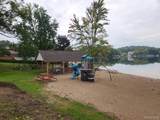
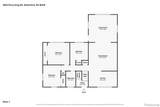
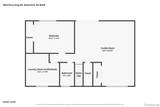
Set on an oversized, private lot with a fully fenced backyard and beach access to Lotus Lake, this four-bedroom brick home combines comfortable living with outdoor space, storage and versatility that’s difficult to find.From the moment you step inside, hardwood floors bring warmth and character to a floor plan with room to gather and spread out. The formal living room offers a welcoming space, while the formal dining room is ready for everything from weeknight dinners to holidays with family and friends. The updated kitchen sits at the heart of it all, and a large bay window fills the space with natural light and peaceful backyard views.Head down to the walkout lower-level family room for even more room to relax. Two distinct living areas provide tremendous flexibility for a movie room, game space, home office, playroom or simply a second place to unwind.Outside, the backyard feels like an extension of the home. With an oversized lot, privacy and room to roam, the fully fenced yard is ideal for entertaining, pets, play or quiet evenings at home. A deck and patio provide multiple places to gather, grill or relax.Beyond the backyard, beach access to Lotus Lake adds another dimension to the lifestyle, giving you a nearby place to enjoy the water and summer days close to home.The oversized heated shed offers far more than basic storage, with year-round possibilities for a workshop, hobby space, equipment or projects. Along with the two-car driveway, a separate gravel drive provides parking for an RV, boat, trailer or other recreational toys without sacrificing everyday parking.Several bigger-ticket items have already been addressed, including a newer roof and furnace, along with a new hot water heater and disposal.
-
4BEDS
-
0.29ACRES
-
1BATHS
-
11/2 BATHS
-
1,920SQFT
-
$156$/SQFT
Description
Set on an oversized, private lot with a fully fenced backyard and beach access to Lotus Lake, this four-bedroom brick home combines comfortable living with outdoor space, storage and versatility that’s difficult to find.From the moment you step inside, hardwood floors bring warmth and character to a floor plan with room to gather and spread out. The formal living room offers a welcoming space, while the formal dining room is ready for everything from weeknight dinners to holidays with family and friends. The updated kitchen sits at the heart of it all, and a large bay window fills the space with natural light and peaceful backyard views.Head down to the walkout lower-level family room for even more room to relax. Two distinct living areas provide tremendous flexibility for a movie room, game space, home office, playroom or simply a second place to unwind.Outside, the backyard feels like an extension of the home. With an oversized lot, privacy and room to roam, the fully fenced yard is ideal for entertaining, pets, play or quiet evenings at home. A deck and patio provide multiple places to gather, grill or relax.Beyond the backyard, beach access to Lotus Lake adds another dimension to the lifestyle, giving you a nearby place to enjoy the water and summer days close to home.The oversized heated shed offers far more than basic storage, with year-round possibilities for a workshop, hobby space, equipment or projects. Along with the two-car driveway, a separate gravel drive provides parking for an RV, boat, trailer or other recreational toys without sacrificing everyday parking.Several bigger-ticket items have already been addressed, including a newer roof and furnace, along with a new hot water heater and disposal.
IDX provided courtesy of Realcomp II Ltd. via Berkshire Hathaway HomeServices Snyder & Company, Realtors® and Realcomp II Ltd.. © 2026 Realcomp II Ltd. Shareholders. Real estate listings held by brokerages other than Berkshire Hathaway HomeServices Snyder & Company, Realtors® are marked with the Realcomp-approved IDX logo and are provided through IDX through Realcomp II Ltd. IDX information is provided exclusively for the consumers' personal, non-commercial use and may not be used for any purpose other than to identify prospective properties consumers may be interested in purchasing. Any use of search facilities of data on the site, other than by a consumer looking to purchase real estate, is prohibited. The accuracy of all information, regardless of source, is not guaranteed or warranted. All information should be independently verified. Data last updated: 2026-10-10T09:58:57.113.
 IDX provided courtesy of Realcomp II Ltd., via RE/MAX, The Collective Agency: (248) 780-0942 and Realcomp, ©2026 Realcomp II Ltd. Shareholders.