








Description
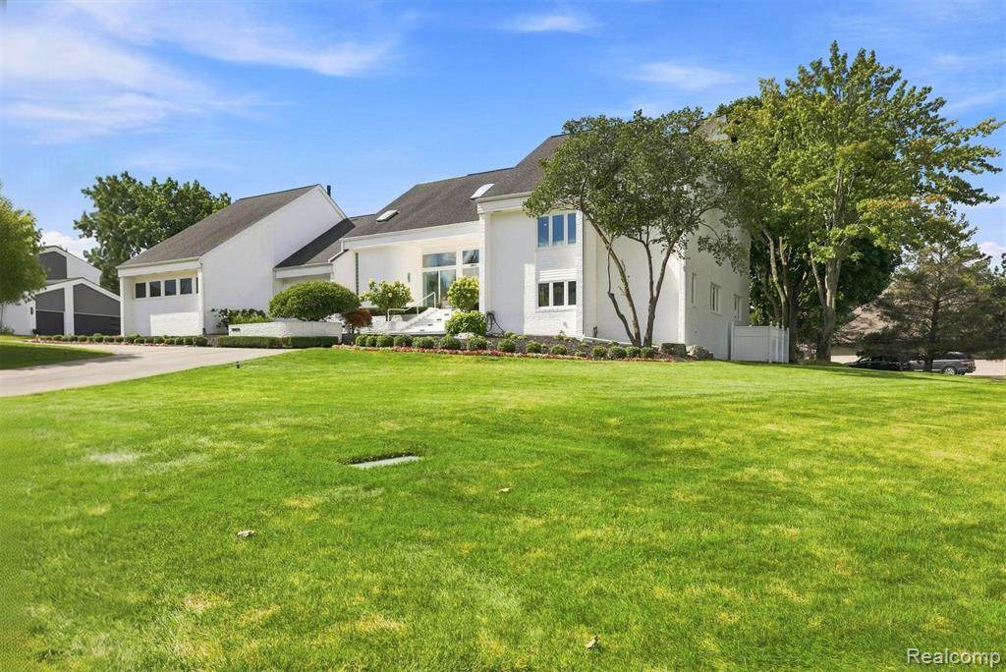
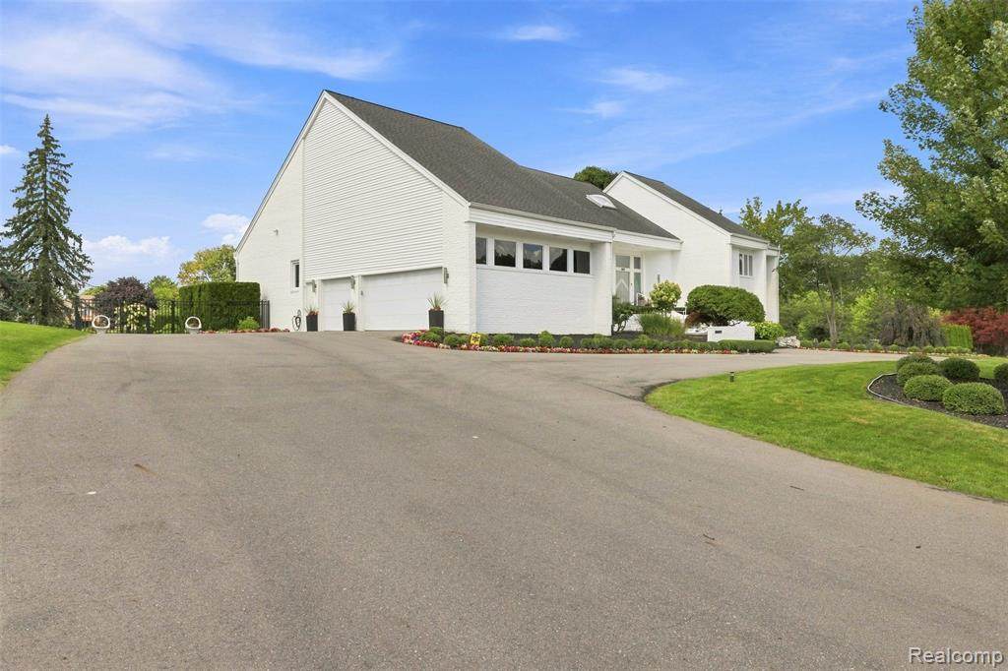
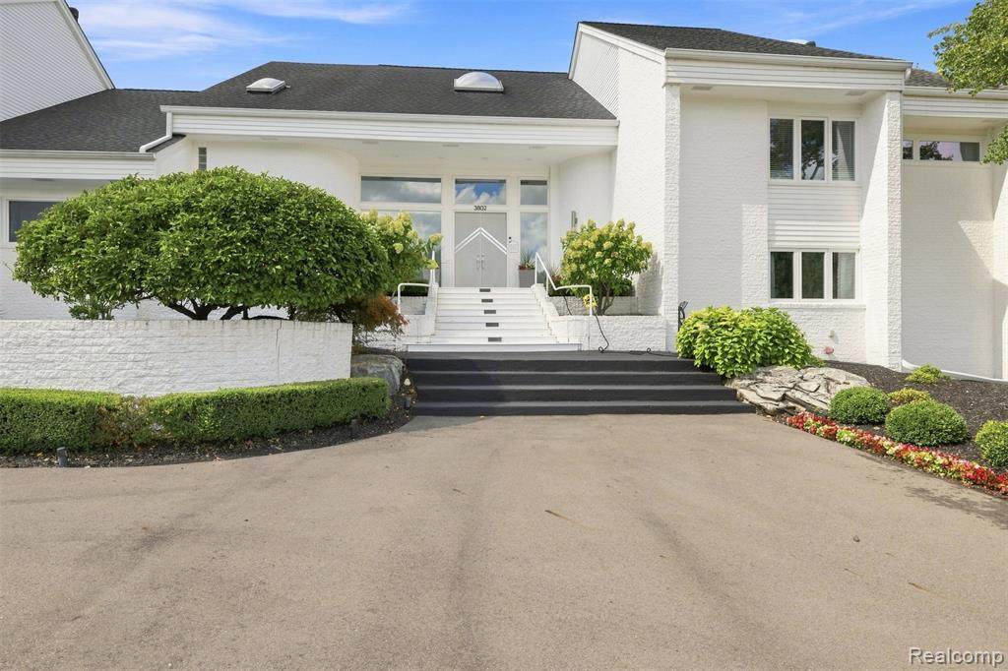
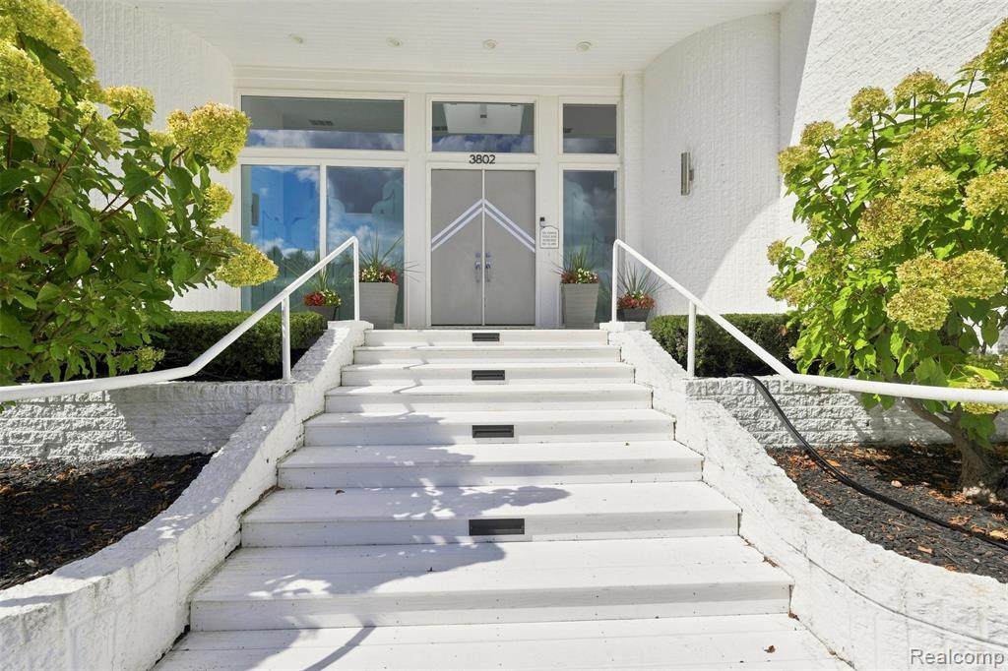
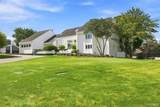
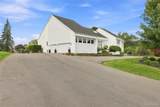
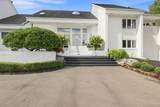
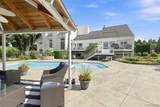
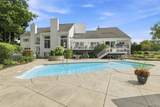
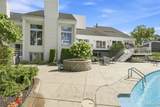
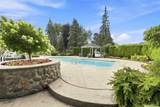
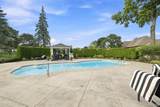
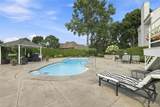
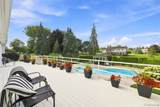
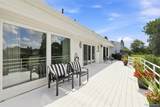
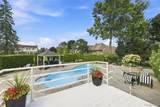
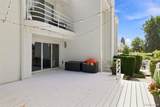
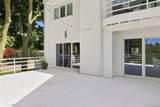
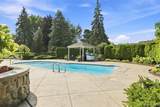
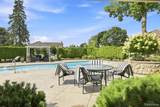
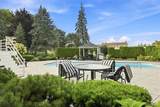
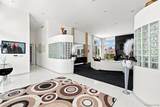
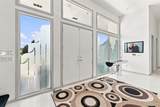
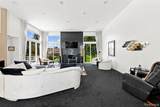
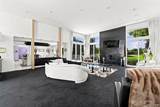
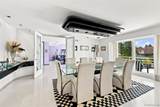
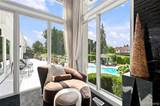
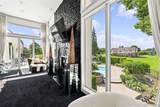
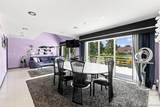
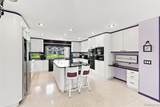
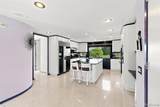
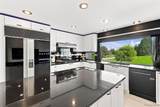
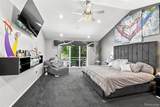
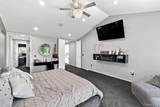
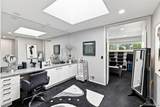
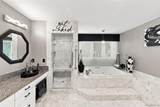
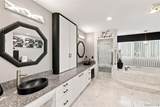
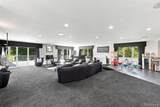
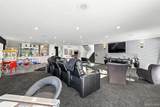
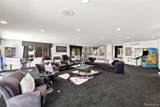
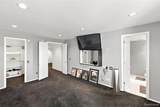
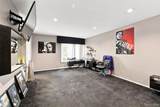
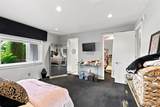
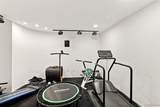
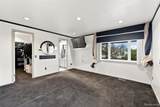
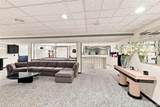
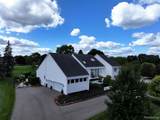
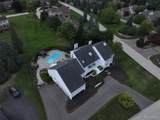
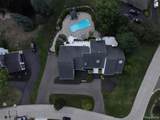
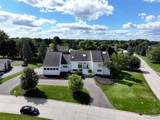
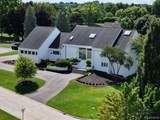
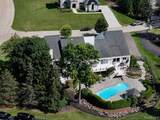
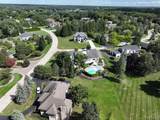
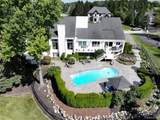
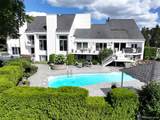
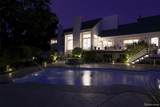
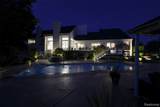
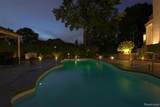
****OPEN HOUSE CANCELLED****Resort-style living begins with the view. Each evening, watch the sun set over the pool from one of three expansive decks, an extraordinary backdrop for summer dinners, quiet evenings, and entertaining under the open sky. Set on nearly an acre in Wabeek Ridge, 3802 Columbia Drive offers a rare combination of privacy, outdoor living, and remarkable scale.Located within Bloomfield Hills Schools, the home enjoys convenient proximity to Lone Pine Elementary, Bloomfield Hills Middle School, Bloomfield Hills High School, and the International Academy’s Okma Campus. With approximately 8,100 square feet of finished living space, the home combines dramatic architecture, exceptional volume, and a level of scale that is increasingly difficult to replicate.Thoughtfully maintained and designed for everyday living and large-scale entertaining, this four-bedroom home offers tremendous flexibility, including spaces well suited to multigenerational living. Soaring ceilings, expansive rooms, and a flowing floor plan create an impressive sense of openness throughout.The chef’s kitchen offers extensive cabinetry, a large center island, generous workspace, and high-quality built-in appliances. Impeccably maintained, it provides exceptional substance and functionality while allowing the next owner to personalize the finishes to suit their style.The finished lower level adds substantial living space with a full bar, bath, recreation areas, and room for guests, extended family, hobbies, or a private retreat.Outside, mature landscaping creates privacy around the oversized saltwater pool and poolside cabana, creating a true resort-style setting for entertaining or relaxing.A 3.5-car garage, nearly one-acre lot, impressive architectural scale, mature grounds, and exceptional entertaining spaces provide the foundation for something truly special. The opportunity is not to recreate this home, but to reimagine it. Bring your vision, personalize the finishes, and make it your own.
-
4BEDS
-
0.7ACRES
-
3BATHS
-
41/2 BATHS
-
5,300SQFT
-
$236$/SQFT
Description
****OPEN HOUSE CANCELLED****Resort-style living begins with the view. Each evening, watch the sun set over the pool from one of three expansive decks, an extraordinary backdrop for summer dinners, quiet evenings, and entertaining under the open sky. Set on nearly an acre in Wabeek Ridge, 3802 Columbia Drive offers a rare combination of privacy, outdoor living, and remarkable scale.Located within Bloomfield Hills Schools, the home enjoys convenient proximity to Lone Pine Elementary, Bloomfield Hills Middle School, Bloomfield Hills High School, and the International Academy’s Okma Campus. With approximately 8,100 square feet of finished living space, the home combines dramatic architecture, exceptional volume, and a level of scale that is increasingly difficult to replicate.Thoughtfully maintained and designed for everyday living and large-scale entertaining, this four-bedroom home offers tremendous flexibility, including spaces well suited to multigenerational living. Soaring ceilings, expansive rooms, and a flowing floor plan create an impressive sense of openness throughout.The chef’s kitchen offers extensive cabinetry, a large center island, generous workspace, and high-quality built-in appliances. Impeccably maintained, it provides exceptional substance and functionality while allowing the next owner to personalize the finishes to suit their style.The finished lower level adds substantial living space with a full bar, bath, recreation areas, and room for guests, extended family, hobbies, or a private retreat.Outside, mature landscaping creates privacy around the oversized saltwater pool and poolside cabana, creating a true resort-style setting for entertaining or relaxing.A 3.5-car garage, nearly one-acre lot, impressive architectural scale, mature grounds, and exceptional entertaining spaces provide the foundation for something truly special. The opportunity is not to recreate this home, but to reimagine it. Bring your vision, personalize the finishes, and make it your own.
IDX provided courtesy of Realcomp II Ltd. via Berkshire Hathaway HomeServices Snyder & Company, Realtors® and Realcomp II Ltd.. © 2026 Realcomp II Ltd. Shareholders. Real estate listings held by brokerages other than Berkshire Hathaway HomeServices Snyder & Company, Realtors® are marked with the Realcomp-approved IDX logo and are provided through IDX through Realcomp II Ltd. IDX information is provided exclusively for the consumers' personal, non-commercial use and may not be used for any purpose other than to identify prospective properties consumers may be interested in purchasing. Any use of search facilities of data on the site, other than by a consumer looking to purchase real estate, is prohibited. The accuracy of all information, regardless of source, is not guaranteed or warranted. All information should be independently verified. Data last updated: 2026-10-11T07:57:07.01.
 IDX provided courtesy of Realcomp II Ltd., via Howard Hanna Birmingham: (248) 283-8700 and Realcomp, ©2026 Realcomp II Ltd. Shareholders.