



























Description
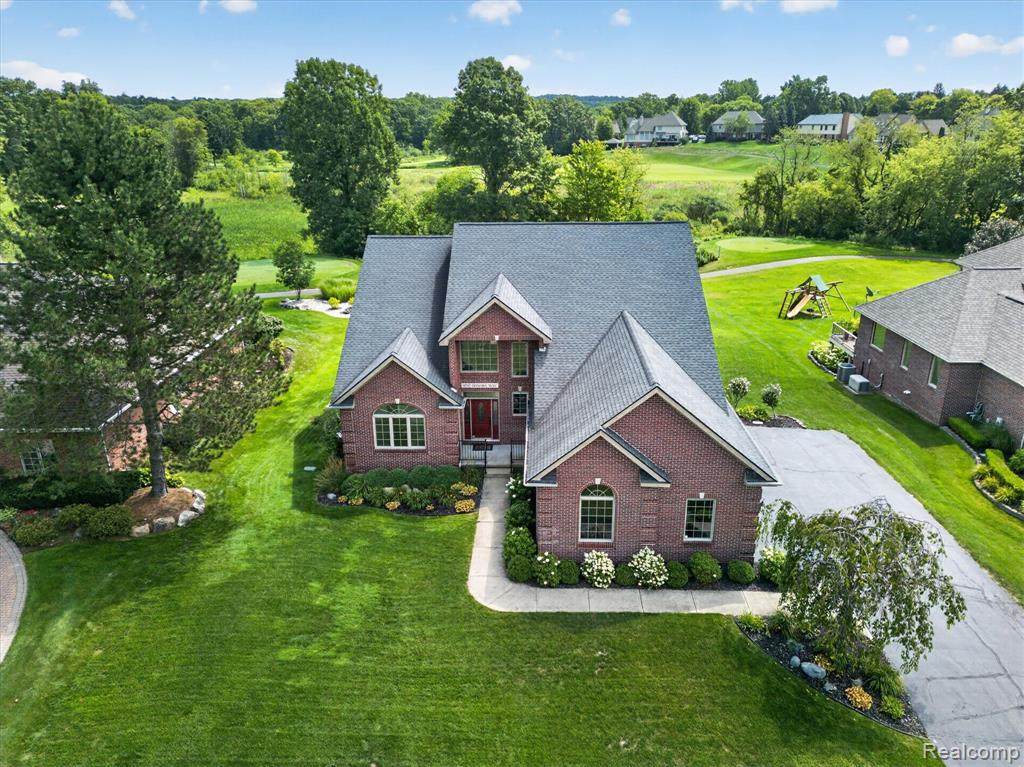
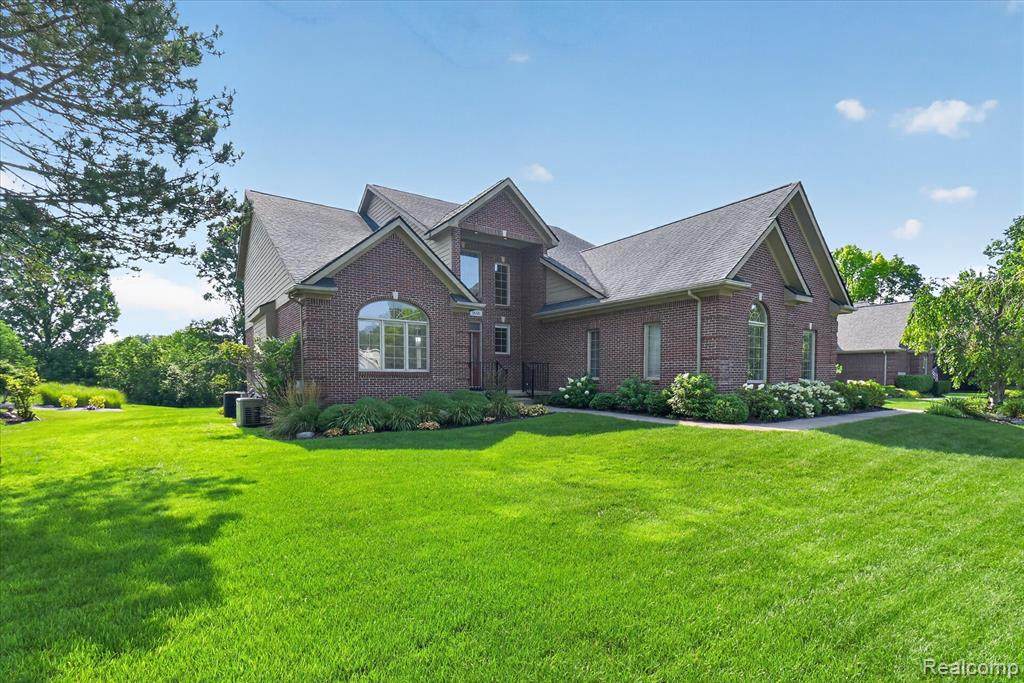
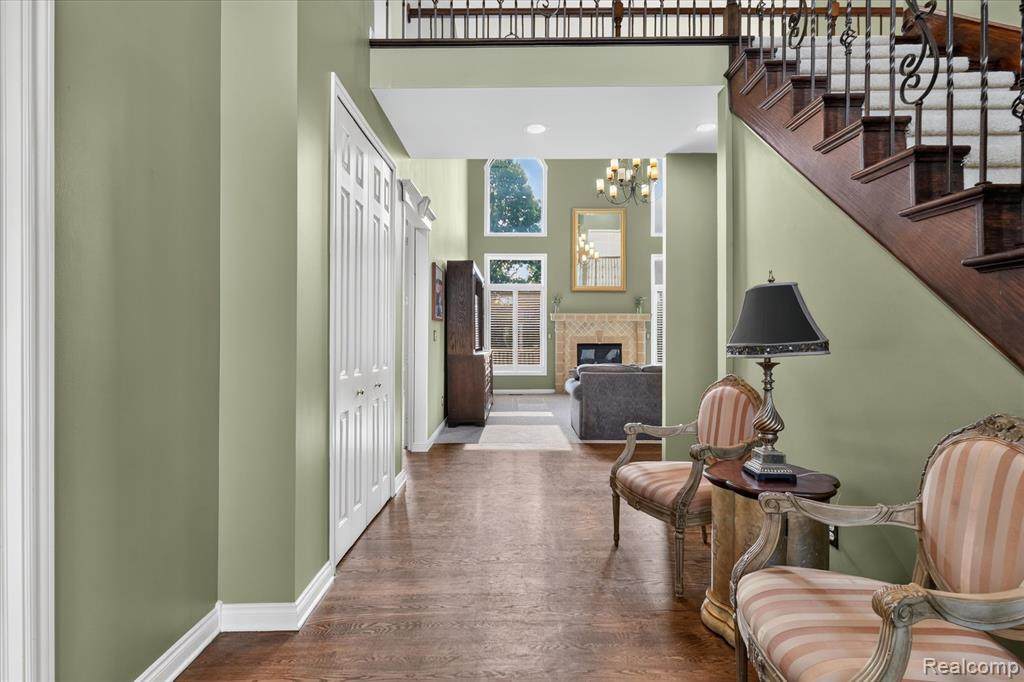
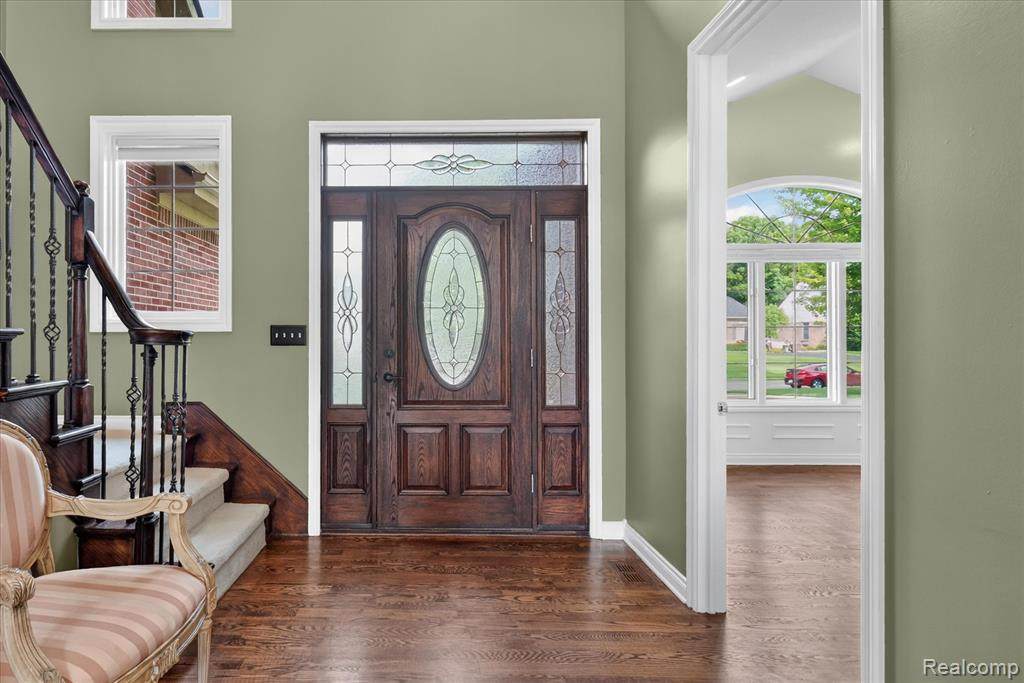
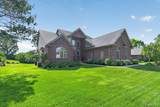
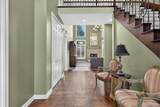
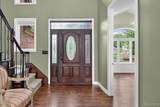
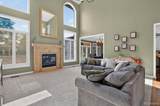
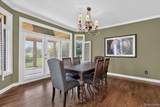
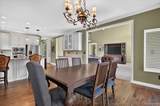
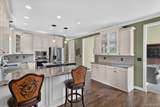
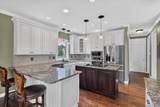
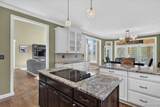
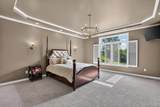
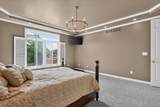
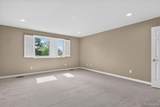
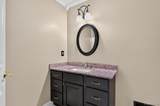
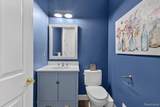
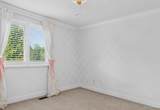
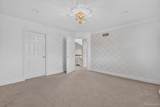
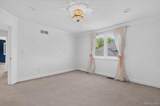
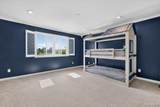
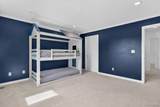
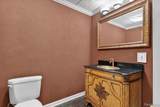
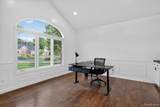
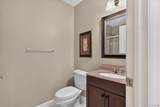
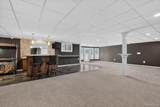
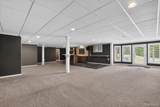
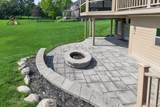
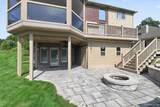
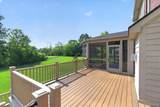
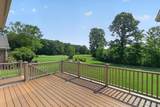
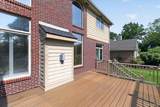
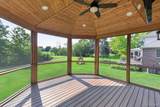
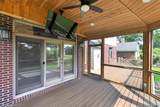
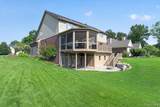
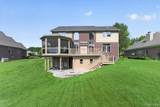
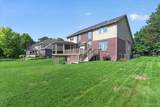
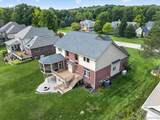
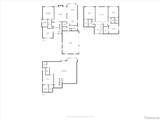
Welcome to one of Oak Pointe’s most sought-after neighborhoods, Oak Pointe Honors, where refined living meets an exceptional golf-course lifestyle. Located within the prestigious Oak Pointe community and highly regarded Brighton Schools, this beautifully appointed 4-bedroom, 3-full and 2-half-bath home is ideally positioned along the 5th tee of the Oak Pointe Honors Course, offering picturesque golf-course views and thoughtfully designed indoor and outdoor spaces for year-round enjoyment.The moment you enter the home makes an impression with a dramatic two-story living room, abundant natural light and beautiful details throughout. A spacious kitchen provides an inviting gathering place and flows seamlessly to the second-story screened porch and Trex deck. Stairs lead to an expansive paver patio and backyard, creating effortless indoor-outdoor living ideal for entertaining, relaxing by the fire pit or simply taking in the peaceful golf-course setting. One of the home’s most unique features is its dedicated golf cart garage and storage area, conveniently tucked beneath the two-story deck! The main level features a spacious primary suite with a private bath. Upstairs, three generously sized bedrooms and two additional full bathrooms provide plenty of space for family and guests. The finished walkout lower level expands the home’s living and entertaining space even further. Featuring a large entertainment area, bar, half bath and additional recreation room. Walk directly outside to the paver patio, fire pit and golf-course backyard beyond.Updates include new A/C unit (2016), roof (2017), furnace (2018), interior paint, hardwood floor repairs, basement carpet and whole-home generator wiring (2019), expansive paver patio, Trex deck, screened porch and dedicated golf cart parking/storage (2021), dishwasher, refrigerator and freezer (2022), microwave (2024), hot water heater (2025), and new main-floor carpet and whole-house humidifier (2026). Welcome Home!
-
4BEDS
-
0.44ACRES
-
3BATHS
-
21/2 BATHS
-
2,984SQFT
-
$282$/SQFT
Description
Welcome to one of Oak Pointe’s most sought-after neighborhoods, Oak Pointe Honors, where refined living meets an exceptional golf-course lifestyle. Located within the prestigious Oak Pointe community and highly regarded Brighton Schools, this beautifully appointed 4-bedroom, 3-full and 2-half-bath home is ideally positioned along the 5th tee of the Oak Pointe Honors Course, offering picturesque golf-course views and thoughtfully designed indoor and outdoor spaces for year-round enjoyment.The moment you enter the home makes an impression with a dramatic two-story living room, abundant natural light and beautiful details throughout. A spacious kitchen provides an inviting gathering place and flows seamlessly to the second-story screened porch and Trex deck. Stairs lead to an expansive paver patio and backyard, creating effortless indoor-outdoor living ideal for entertaining, relaxing by the fire pit or simply taking in the peaceful golf-course setting. One of the home’s most unique features is its dedicated golf cart garage and storage area, conveniently tucked beneath the two-story deck! The main level features a spacious primary suite with a private bath. Upstairs, three generously sized bedrooms and two additional full bathrooms provide plenty of space for family and guests. The finished walkout lower level expands the home’s living and entertaining space even further. Featuring a large entertainment area, bar, half bath and additional recreation room. Walk directly outside to the paver patio, fire pit and golf-course backyard beyond.Updates include new A/C unit (2016), roof (2017), furnace (2018), interior paint, hardwood floor repairs, basement carpet and whole-home generator wiring (2019), expansive paver patio, Trex deck, screened porch and dedicated golf cart parking/storage (2021), dishwasher, refrigerator and freezer (2022), microwave (2024), hot water heater (2025), and new main-floor carpet and whole-house humidifier (2026). Welcome Home!
IDX provided courtesy of Realcomp II Ltd. via Berkshire Hathaway HomeServices Snyder & Company, Realtors® and Realcomp II Ltd.. © 2026 Realcomp II Ltd. Shareholders. Real estate listings held by brokerages other than Berkshire Hathaway HomeServices Snyder & Company, Realtors® are marked with the Realcomp-approved IDX logo and are provided through IDX through Realcomp II Ltd. IDX information is provided exclusively for the consumers' personal, non-commercial use and may not be used for any purpose other than to identify prospective properties consumers may be interested in purchasing. Any use of search facilities of data on the site, other than by a consumer looking to purchase real estate, is prohibited. The accuracy of all information, regardless of source, is not guaranteed or warranted. All information should be independently verified. Data last updated: 2026-10-11T06:59:10.983.
 IDX provided courtesy of Realcomp II Ltd., via EXP Realty: (888) 778-3172 and Realcomp, ©2026 Realcomp II Ltd. Shareholders.