Skip To Content

3712 S Pipestone Road

Sodus, MI 49126
  • $395,000
  • STATUS: Active Under Contract
  • ON SITE: 52 Days
  • MLS #: 26044296
Under Contract
UPDATED: 163 min ago
$395,000
  • 3
    BEDS
  • 14.64
    ACRES
  • 1
    BATHS
  • 1
    1/2 BATHS
  • 2,211
    SQFT
  • $179
    $/SQFT
Neighborhood:
Type:
Single-Family Home
Built:
1975
County:

School Ratings & Info

School District:

Description

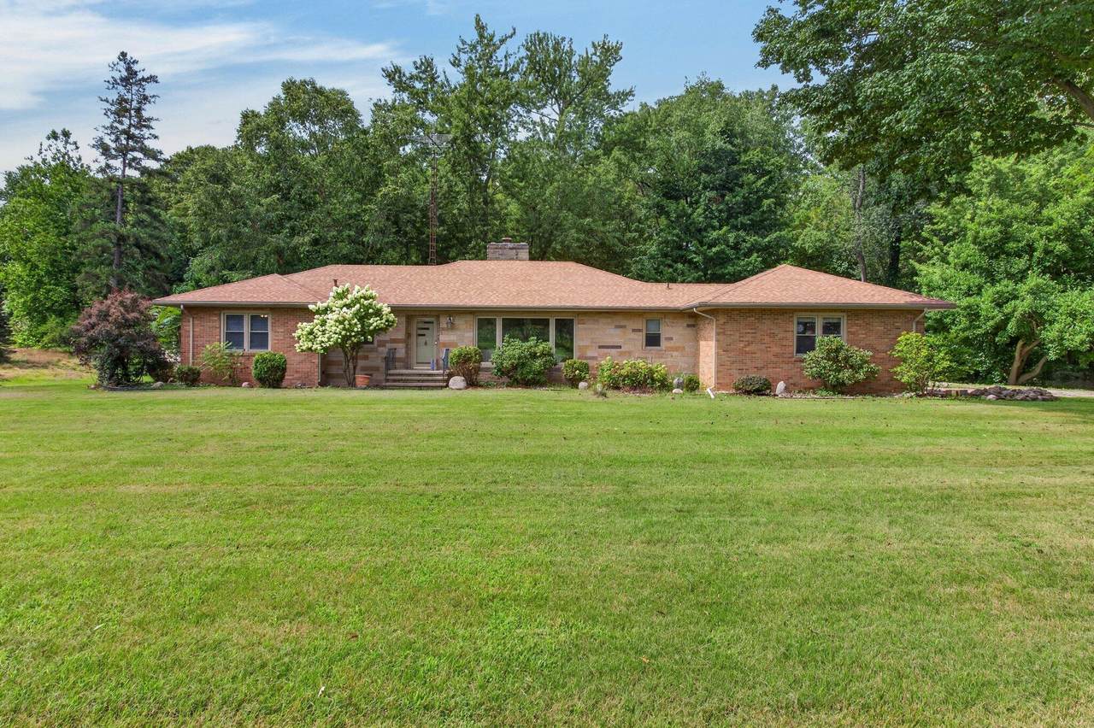
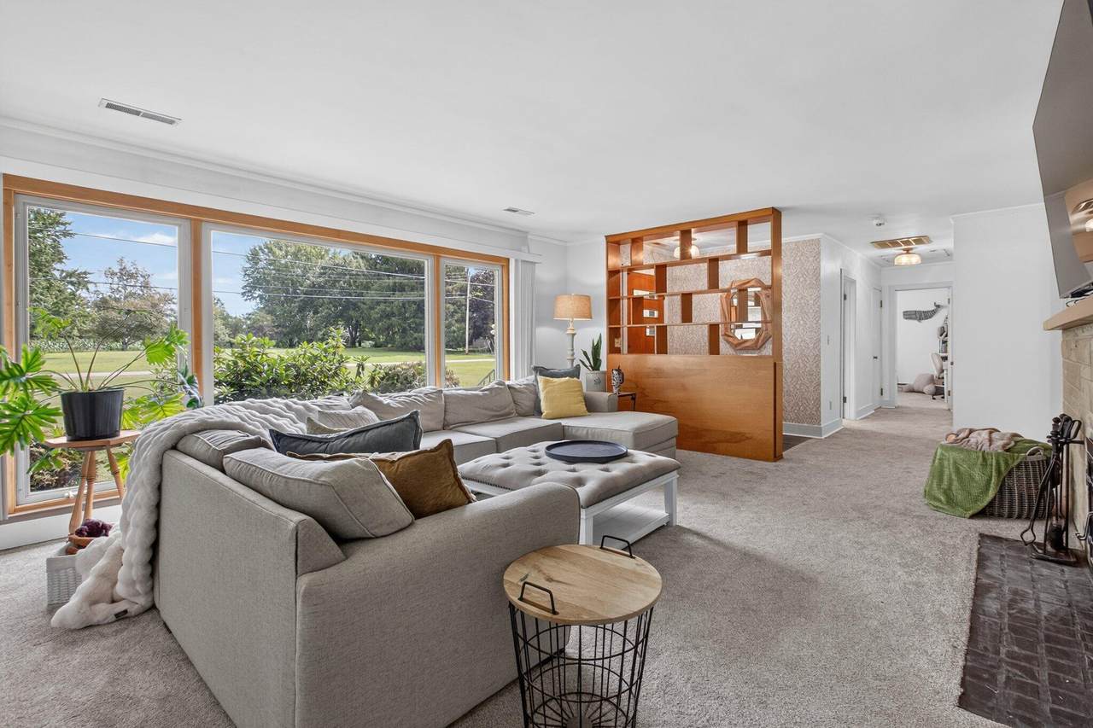
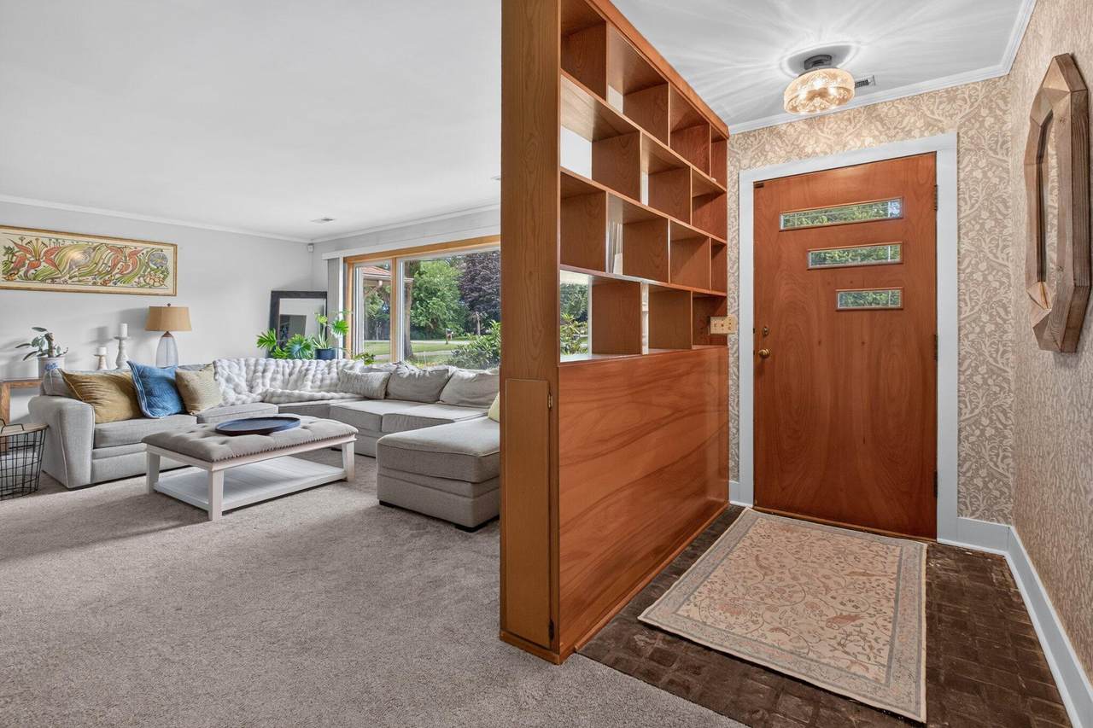
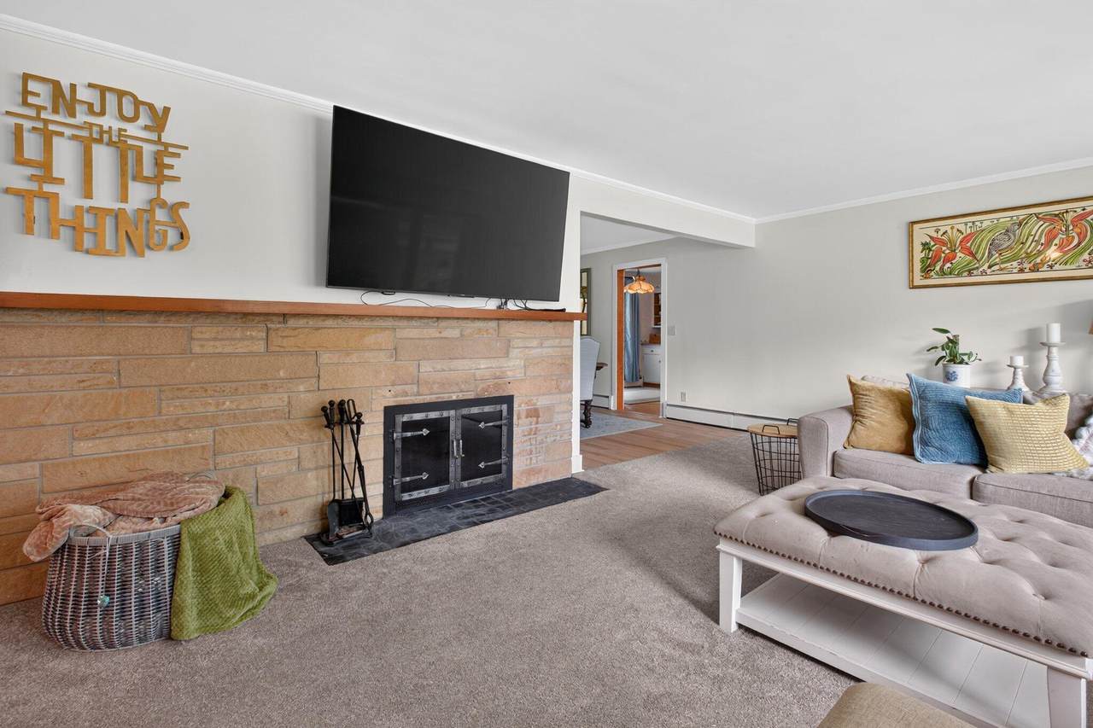
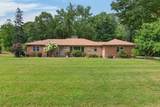
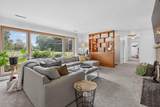
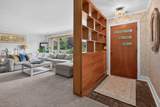
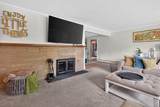
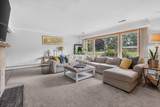
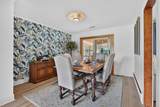
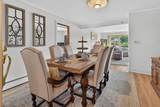
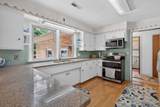
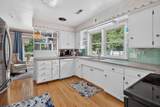
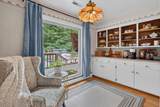
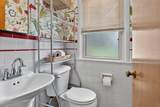
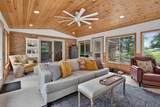
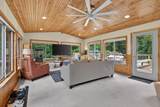
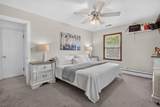
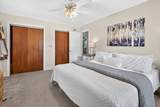
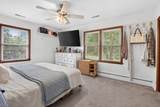
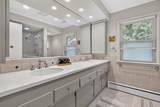
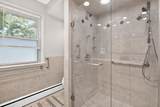
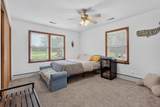
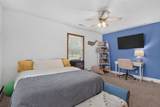
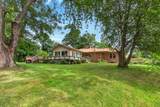
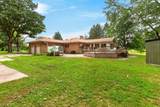
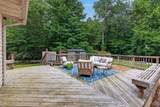
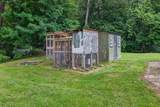
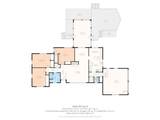
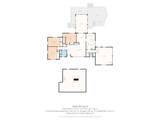
Escape to your private 15-acre oasis. The property includes an updated brick ranch with over 2,200 square feet of finished living space, including 3 bedrooms and 1.5 baths. The spacious living room has a large stone fireplace and leads to a stunning formal dining room. The bright four-season sunroom has a vaulted wood ceiling and opens to multiple decks and a patio, perfect for entertaining or quiet mornings overlooking the grounds. Enjoy the large kitchen with an eating area and an attached 2-car garage, all set well back from the road amid towering trees for privacy. Whether you dream of gardening, hobby farming (there is a chicken coop), or simply room to roam, this rare acreage offers space, serenity, and endless possibility just minutes from schools, shopping, and Lake Michigan beaches.

Monthly Payment Calculator


© 2026 MichRIC, LLC. All rights reserved. Information deemed reliable but not guaranteed. Updated: 2026-10-12T23:33:25.077.
www.bhhssnyder.com/homes/180365272
Print Image

3712 S Pipestone Road Sodus, MI 49126

  • Price: $395,000
  • Status: Active Under Contract
  • On Site: 52 Days
  • Updated: 163 min ago
  • MLS #: 26044296
3
Beds
1
Baths
1
½ Baths
14.64
Acres
2,211
SQFT
$179
$/SQFT
1975
Built
Neighborhood:
Sodus Twp
County:
Berrien
School District:
Benton Harbor
Property Description
Escape to your private 15-acre oasis. The property includes an updated brick ranch with over 2,200 square feet of finished living space, including 3 bedrooms and 1.5 baths. The spacious living room has a large stone fireplace and leads to a stunning formal dining room. The bright four-season sunroom has a vaulted wood ceiling and opens to multiple decks and a patio, perfect for entertaining or quiet mornings overlooking the grounds. Enjoy the large kitchen with an eating area and an attached 2-car garage, all set well back from the road amid towering trees for privacy. Whether you dream of gardening, hobby farming (there is a chicken coop), or simply room to roam, this rare acreage offers space, serenity, and endless possibility just minutes from schools, shopping, and Lake Michigan beaches.
Exterior Features

Architectural Style Ranch Attached Garage YN Yes Construction Materials BlockBrickStone Driveway Paved YN Yes Garage YN Yes Lot Features Wooded Other Structures [] Pool Features [] Road Surface Type Paved Roof CompositionShingle Water Access YN No Waterfront Features [] Waterfront YN No Window Features ReplacementInsulated WindowsWindow Treatments

Interior Features

Appliances DishwasherDisposalDryerMicrowaveOvenRangeRefrigeratorWasher Basement FullMichigan Basement Basement YN Yes Cooling Central Air Cooling YN Yes Fireplace Features Family RoomLiving Room Fireplace YN Yes Heating BaseboardForced AirHot WaterRadiant Heating YN Yes Interior Features Ceiling Fan(s)Garage Door OpenerEat-in KitchenPantry Main Floor Bedrooms 3 Pantry YN Yes

Property Features

Accessibility Features [] Association Amenities [] Association Fee Includes [] Auction Or For Sale For Sale Cross Street Louis Listing Terms CashFHAConventional New Construction YN No Property Sub Type Single Family Residence Sewer Septic Tank Tax Annual Amount 6028 Tax Year 2025 Utilities Phone ConnectedCable ConnectedHigh-Speed Internet Water Source Well Zoning Residential Imp

Listing provided courtesy of Anthony Clark of Realty Executives Instant Equity: 269-983-7721. © 2026 MichRIC, LLC. All rights reserved. Information deemed reliable but not guaranteed.


© 2026 MichRIC, LLC. All rights reserved. Information deemed reliable but not guaranteed. Updated: 2026-10-12T23:33:25.077.
 
https://bt-photos.global.ssl.fastly.net/swmich/1280_boomver_1_26044296-2.jpg https://bt-photos.global.ssl.fastly.net/swmich/1280_boomver_1_26044296-2.jpg https://bt-photos.global.ssl.fastly.net/swmich/1280_boomver_1_26044296-2.jpg
Logo
Berkshire Hathaway HomeServices Snyder & Company, Realtors®
2655 Plymouth Road
Ann Arbor MI, 48105
;