









Description
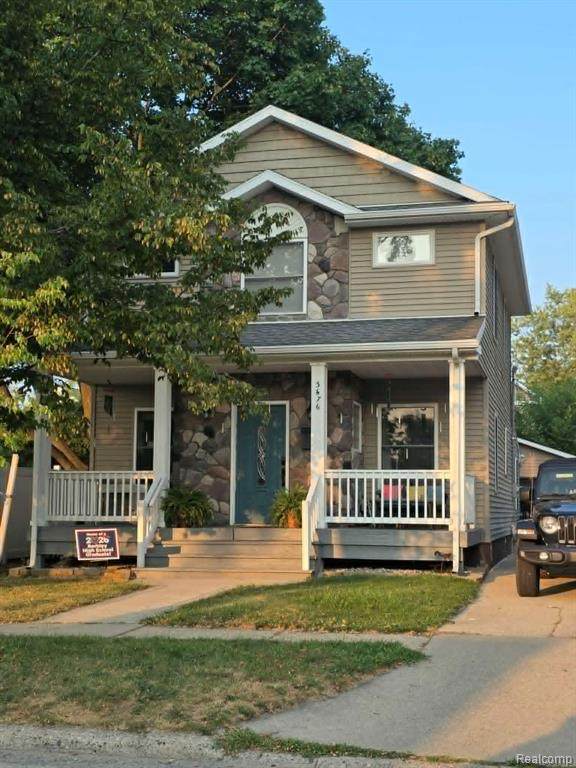
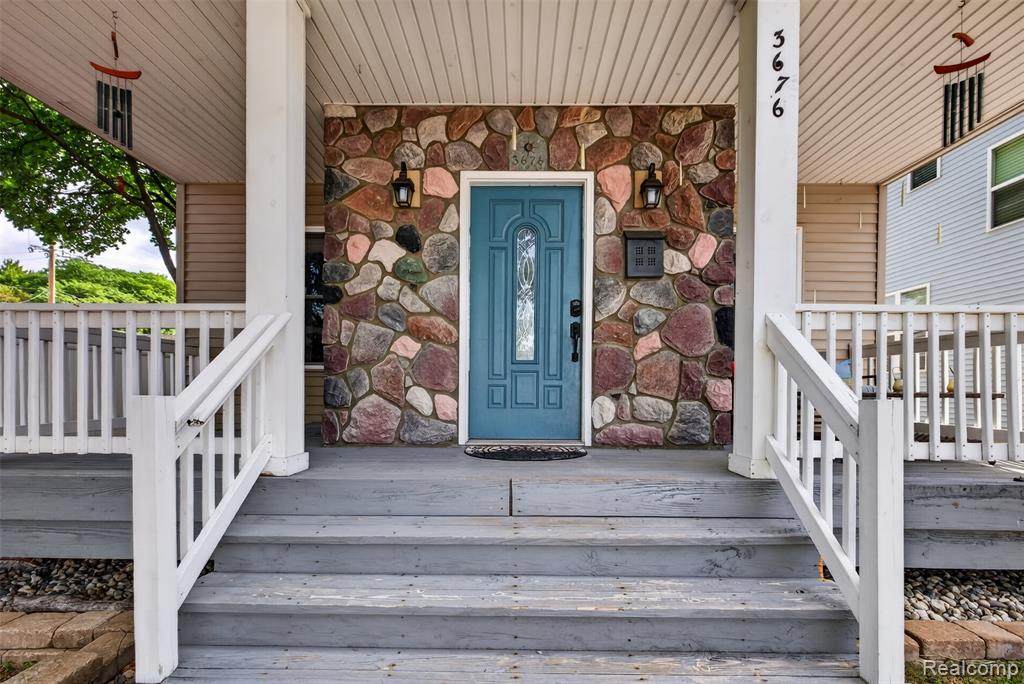
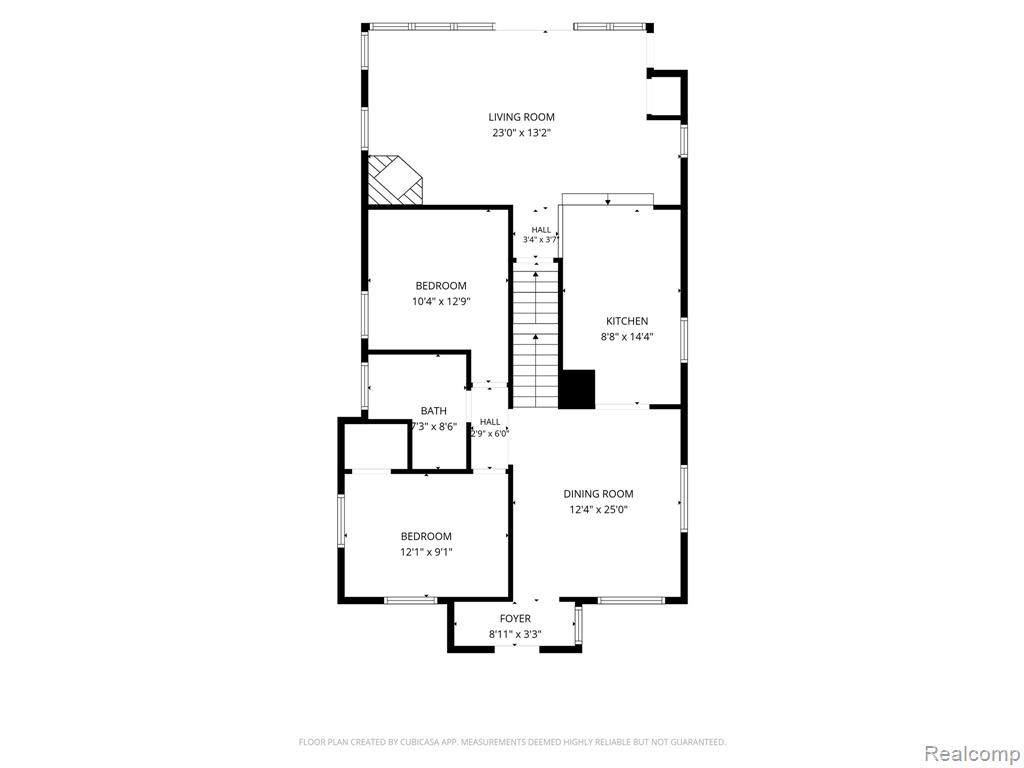
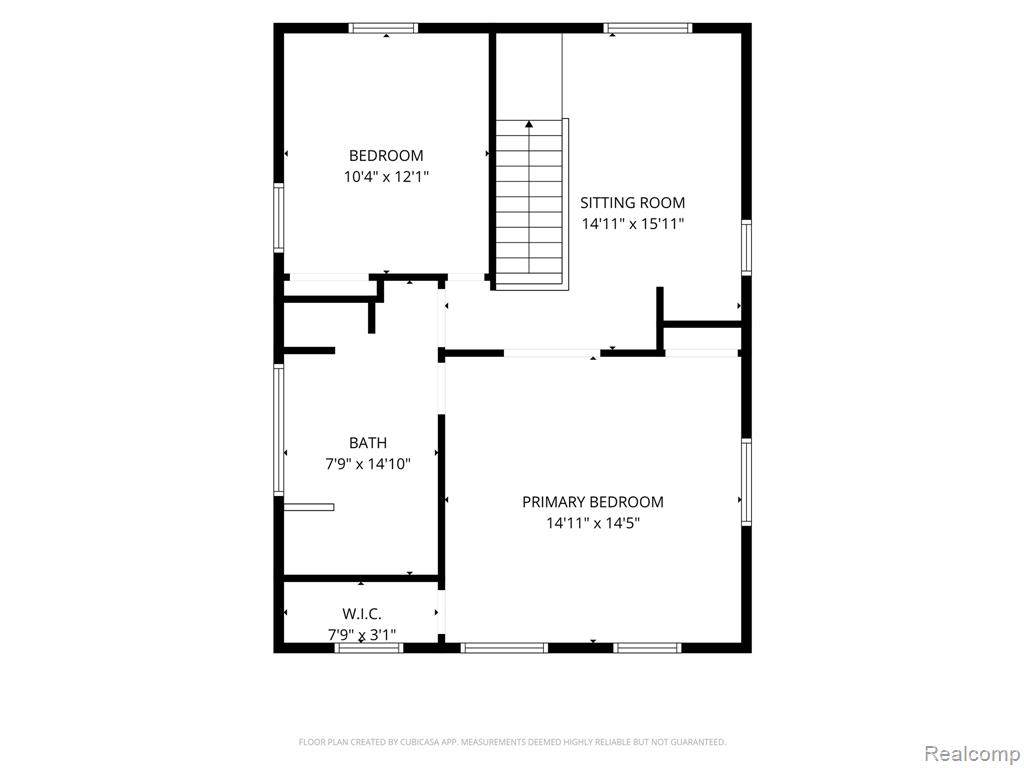
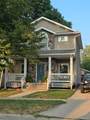
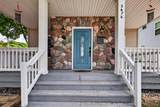
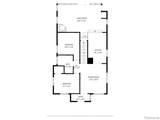
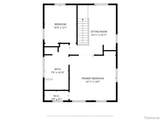
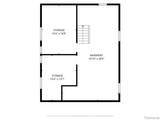
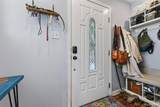
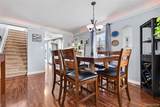
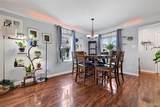
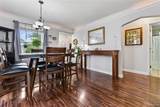
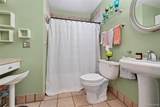
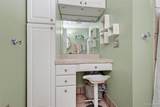
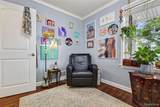
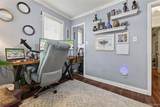
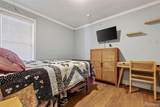
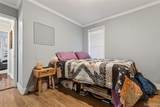
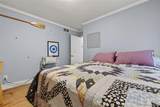
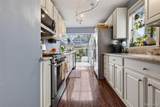
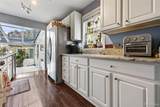
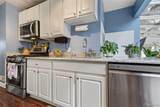
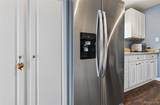
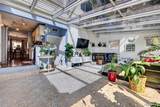
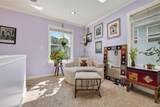
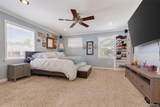
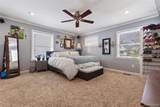
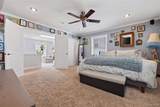
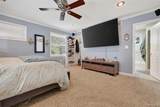
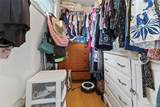
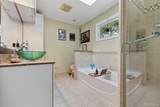
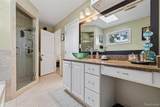
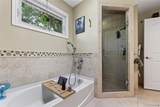
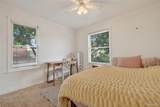
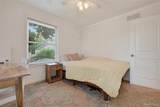
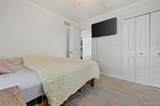
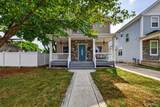
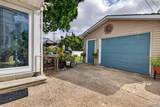
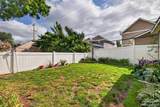
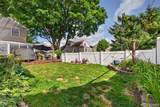
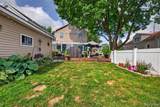
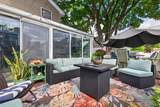
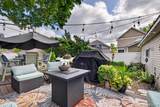
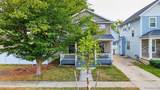
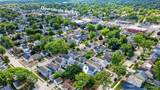
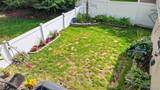
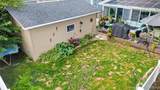
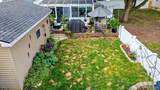
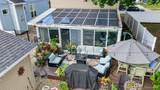
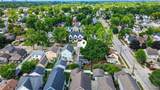
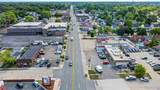
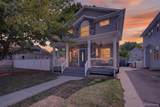
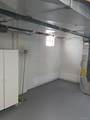
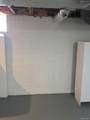
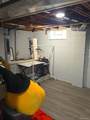
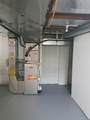
MOTIVATED SELLER - BRING ALL REASONABLE OFFERS! Welcome home to this spacious and inviting 4-bedroom, 2-full-bath home located in the desirable City of Berkley! Offering a surprisingly generous amount of living space and a flexible floor plan, this home features two bedrooms and a full bath on the main level, plus two additional spacious bedrooms and another full bath upstairs. One of the true highlights is the beautiful glass-enclosed addition, currently used as the main living room. With tall ceilings, panoramic views of the backyard and deck, and a cozy gas-log fireplace, this wonderful space is filled with natural light and offers a warm, relaxing atmosphere to enjoy year-round. The galley-style kitchen features stainless steel appliances and convenient access to the home's main living areas. The second floor, added in 2008, provides even more room to spread out with two generously sized bedrooms, a full bathroom, and a finished loft area offering endless possibilities—create a game room, homework station, playroom, reading nook, home office, or additional sitting area. The basement provides plenty of additional storage and houses the laundry and mechanical systems. Outside, enjoy a lovely covered front porch, backyard deck, and plenty of driveway parking. The detached 1.5-car garage is currently used by the seller as a fun outdoor hangout and entertaining space, offering even more possibilities for the next owner. Conveniently located near shopping, restaurants, parks, downtown Berkley, and all the amenities that make this community such a sought-after place to call home. Spacious, comfortable, and full of character—this one offers much more room than you might expect!
-
4BEDS
-
0.1ACRES
-
2BATHS
-
01/2 BATHS
-
1,771SQFT
-
$265$/SQFT
Description
MOTIVATED SELLER - BRING ALL REASONABLE OFFERS! Welcome home to this spacious and inviting 4-bedroom, 2-full-bath home located in the desirable City of Berkley! Offering a surprisingly generous amount of living space and a flexible floor plan, this home features two bedrooms and a full bath on the main level, plus two additional spacious bedrooms and another full bath upstairs. One of the true highlights is the beautiful glass-enclosed addition, currently used as the main living room. With tall ceilings, panoramic views of the backyard and deck, and a cozy gas-log fireplace, this wonderful space is filled with natural light and offers a warm, relaxing atmosphere to enjoy year-round. The galley-style kitchen features stainless steel appliances and convenient access to the home's main living areas. The second floor, added in 2008, provides even more room to spread out with two generously sized bedrooms, a full bathroom, and a finished loft area offering endless possibilities—create a game room, homework station, playroom, reading nook, home office, or additional sitting area. The basement provides plenty of additional storage and houses the laundry and mechanical systems. Outside, enjoy a lovely covered front porch, backyard deck, and plenty of driveway parking. The detached 1.5-car garage is currently used by the seller as a fun outdoor hangout and entertaining space, offering even more possibilities for the next owner. Conveniently located near shopping, restaurants, parks, downtown Berkley, and all the amenities that make this community such a sought-after place to call home. Spacious, comfortable, and full of character—this one offers much more room than you might expect!
IDX provided courtesy of Realcomp II Ltd. via Berkshire Hathaway HomeServices Snyder & Company, Realtors® and Realcomp II Ltd.. © 2026 Realcomp II Ltd. Shareholders. Real estate listings held by brokerages other than Berkshire Hathaway HomeServices Snyder & Company, Realtors® are marked with the Realcomp-approved IDX logo and are provided through IDX through Realcomp II Ltd. IDX information is provided exclusively for the consumers' personal, non-commercial use and may not be used for any purpose other than to identify prospective properties consumers may be interested in purchasing. Any use of search facilities of data on the site, other than by a consumer looking to purchase real estate, is prohibited. The accuracy of all information, regardless of source, is not guaranteed or warranted. All information should be independently verified. Data last updated: 2026-10-10T08:58:34.76.
 IDX provided courtesy of Realcomp II Ltd., via Real Estate One-Ortonville: (248) 627-5414 and Realcomp, ©2026 Realcomp II Ltd. Shareholders.