Skip To Content

3623 Lincoln Pines Street

St. Joseph, MI 49085
  • $389,900
  • STATUS: Active Under Contract
  • ON SITE: 31 Days
  • MLS #: 26048530
Under Contract
UPDATED: 44 min ago
$389,900
  • 4
    BEDS
  • 0.3
    ACRES
  • 2
    BATHS
  • 1
    1/2 BATHS
  • 2,304
    SQFT
  • $169
    $/SQFT
Neighborhood:
Type:
Single-Family Home
Built:
1994
County:

School Ratings & Info

School District:

Description

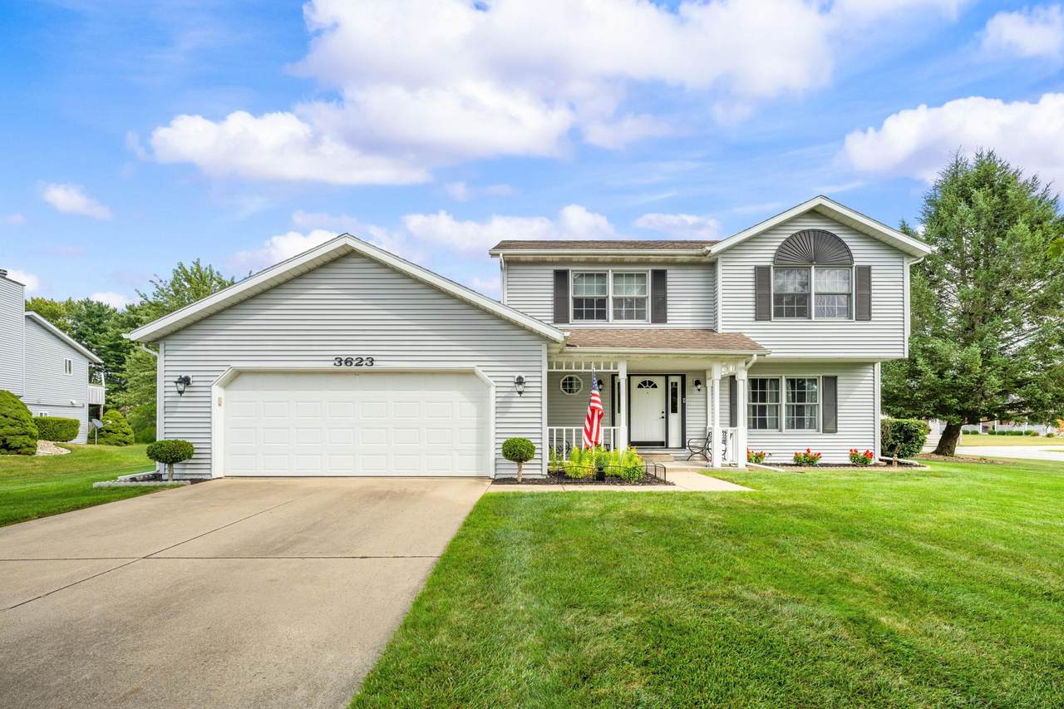
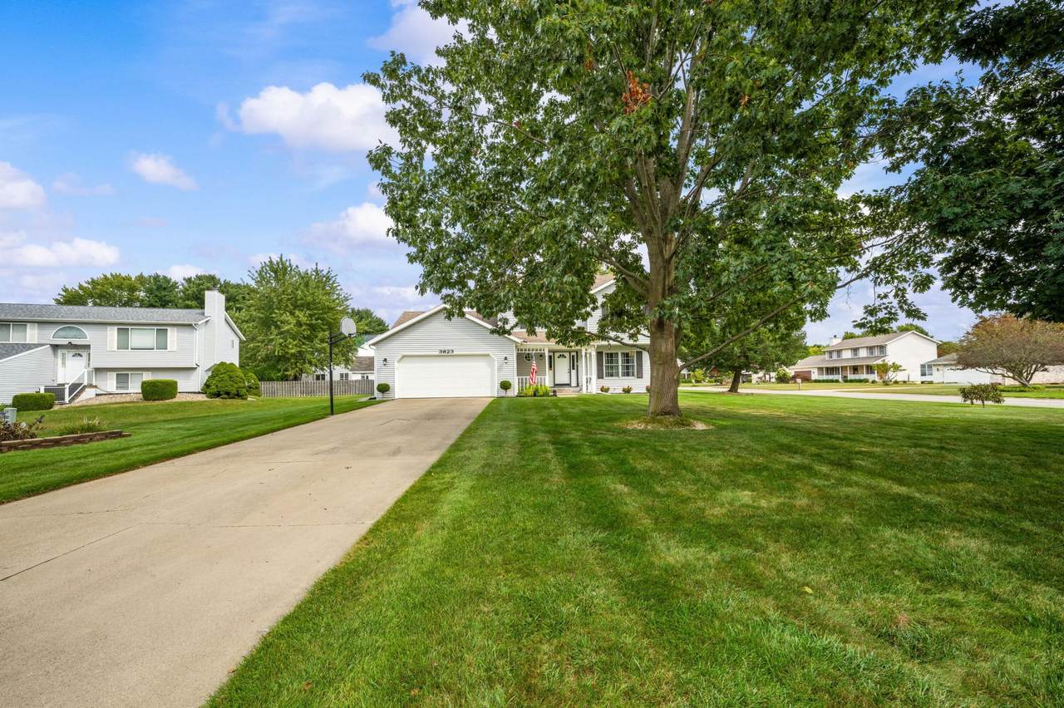
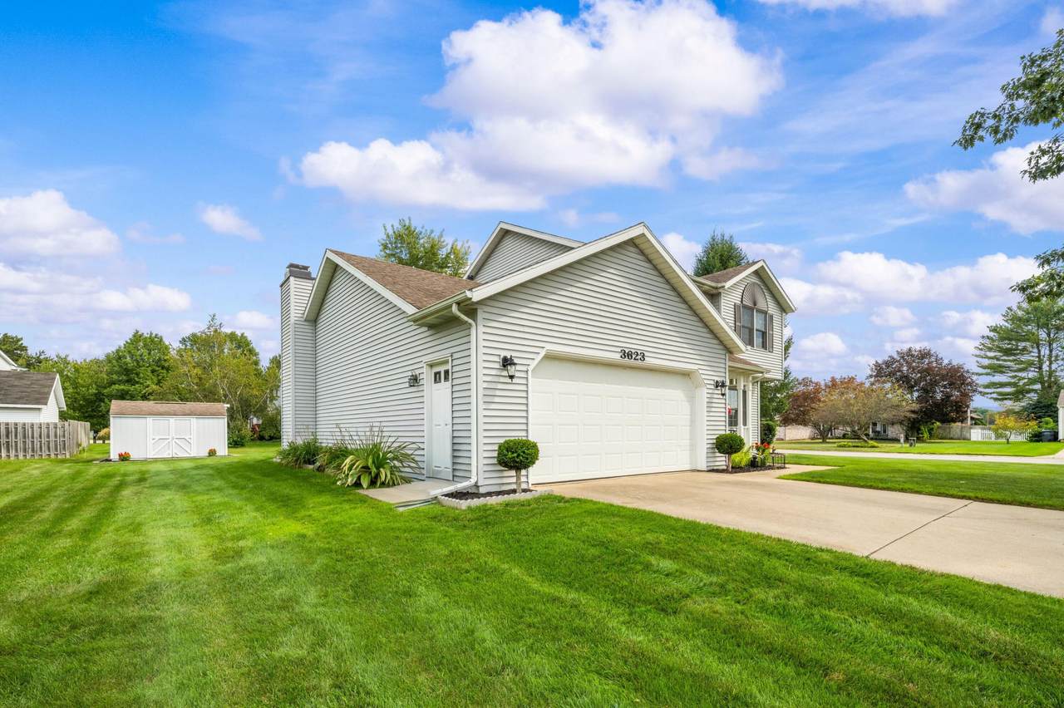
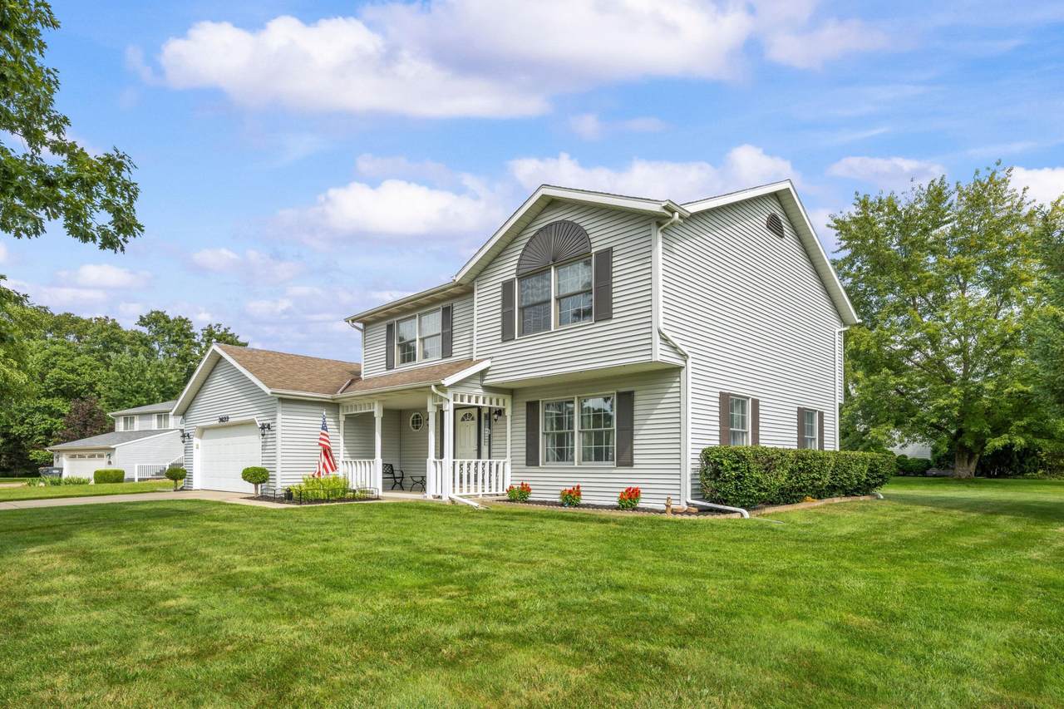
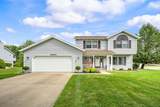
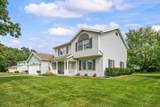
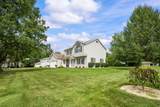
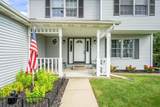
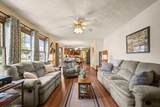
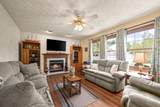
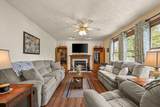
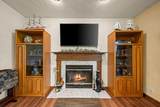
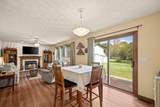
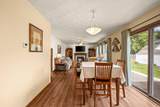
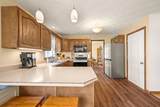
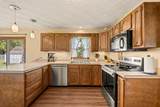
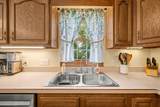
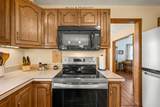
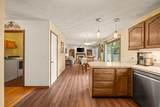
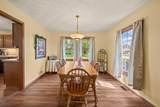
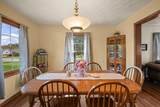
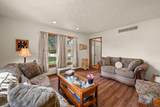
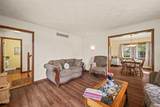
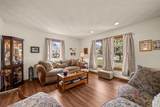
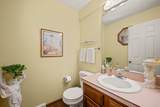
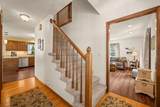
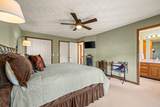
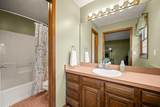
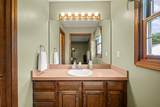
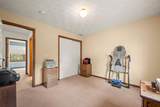
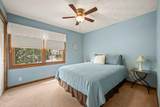
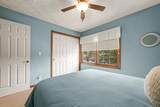
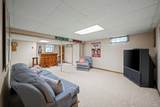
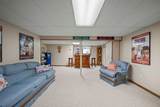
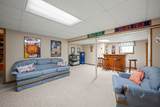
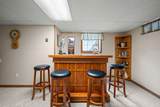
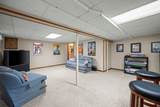
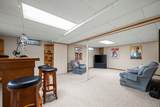
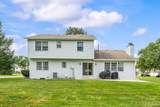
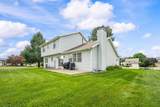
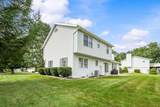
Exceptionally well-kept 4-bedroom, 2.5-bath home near the YMCA, parks, and the middle school. This is a wonderful home! Tucked away in a quiet spot, this well-appointed beauty is ideal for everyone and features an expansive family room and a kitchen combination that stretches the entire length of the house, with glass doors to the relaxing 28-foot patio in the quiet backyard! Formal & informal dining you'll enjoy! Kitchen features raised hardwood cabinets, all appliances, snack bar, pantry & more! In addition to the family room w/ fireplace, there's a well-finished basement rec-room with a dry bar & huge gaming monitor. Primary bedroom has an 11 ft private bath. Many updates and improvements have been made to this one-owner home. Includes underground sprinklers, tilt-in windows & more! You'll love the feel of this place because it feels like home! Come take a look! ALL sizes & dimensions are approximated only and not guaranteed. Includes dry-bar and gaming-monitor TV both remaining with the house

Monthly Payment Calculator


© 2026 MichRIC, LLC. All rights reserved. Information deemed reliable but not guaranteed. Updated: 2026-10-13T10:34:25.547.
www.bhhssnyder.com/homes/181118872
Print Image

3623 Lincoln Pines Street St. Joseph, MI 49085

  • Price: $389,900
  • Status: Active Under Contract
  • On Site: 31 Days
  • Updated: 44 min ago
  • MLS #: 26048530
4
Beds
2
Baths
1
½ Baths
0.3
Acres
2,304
SQFT
$169
$/SQFT
1994
Built
Neighborhood:
St. Joseph Twp
County:
Berrien
School District:
St. Joseph
Property Description
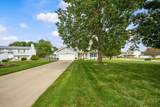
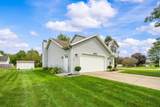
Exceptionally well-kept 4-bedroom, 2.5-bath home near the YMCA, parks, and the middle school. This is a wonderful home! Tucked away in a quiet spot, this well-appointed beauty is ideal for everyone and features an expansive family room and a kitchen combination that stretches the entire length of the house, with glass doors to the relaxing 28-foot patio in the quiet backyard! Formal & informal dining you'll enjoy! Kitchen features raised hardwood cabinets, all appliances, snack bar, pantry & more! In addition to the family room w/ fireplace, there's a well-finished basement rec-room with a dry bar & huge gaming monitor. Primary bedroom has an 11 ft private bath. Many updates and improvements have been made to this one-owner home. Includes underground sprinklers, tilt-in windows & more! You'll love the feel of this place because it feels like home! Come take a look! ALL sizes & dimensions are approximated only and not guaranteed. Includes dry-bar and gaming-monitor TV both remaining with the house
Exterior Features

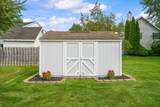
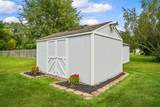
Architectural Style Traditional Attached Garage YN No Construction Materials Vinyl Siding Corner Lot YN Yes Driveway Paved YN Yes Garage YN Yes Lot Features Corner LotLevel Other Structures Shed(s) Pool Features [] Road Surface Type Paved Roof AsphaltShingle Underground Sprinkler YN Yes Water Access YN No Waterfront Features [] Waterfront YN No Window Features Window Treatments

Interior Features

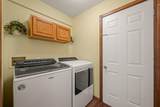
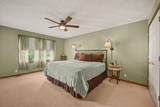
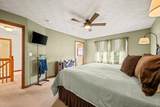
Appliances DishwasherDisposalDryerMicrowaveOvenRangeRefrigeratorWasher Basement Crawl SpaceFull Basement YN Yes Cooling Central Air Cooling YN Yes Fireplace Features Family Room Fireplace YN Yes Heating Forced Air Heating YN Yes Interior Features Ceiling Fan(s)Garage Door OpenerPantry Main Floor Bedrooms 0 Pantry YN Yes Rooms Living Room (Main Level) Dining Room (Main Level) Family Room (Main Level) Dining Area (Main Level) Kitchen (Main Level) Laundry (Main Level) Primary Bedroom (Upper Level) Primary Bathroom (Upper Level) Bedroom 2 (Upper Level) Bedroom 3 (Upper Level) Bedroom 4 (Upper Level) Recreation (Basement Level)

Property Features

Accessibility Features [] Association Amenities [] Association Fee Includes None Association YN No Auction Or For Sale For Sale Cross Street Maiden Ln & Lincoln Pine Place Listing Terms CashConventional New Construction YN No Property Sub Type Single Family Residence Sewer Public Tax Annual Amount 3867 Tax Year 2025 Utilities [] Water Source Public

Listing provided courtesy of Art Attila of ERA Reardon Realty: 269-983-8000. © 2026 MichRIC, LLC. All rights reserved. Information deemed reliable but not guaranteed.


© 2026 MichRIC, LLC. All rights reserved. Information deemed reliable but not guaranteed. Updated: 2026-10-13T10:34:25.547.
 
https://bt-photos.global.ssl.fastly.net/swmich/1280_boomver_1_26048530-2.jpg https://bt-photos.global.ssl.fastly.net/swmich/1280_boomver_1_26048530-2.jpg https://bt-photos.global.ssl.fastly.net/swmich/1280_boomver_1_26048530-2.jpg
Logo
Berkshire Hathaway HomeServices Snyder & Company, Realtors®
2655 Plymouth Road
Ann Arbor MI, 48105
;