
Description
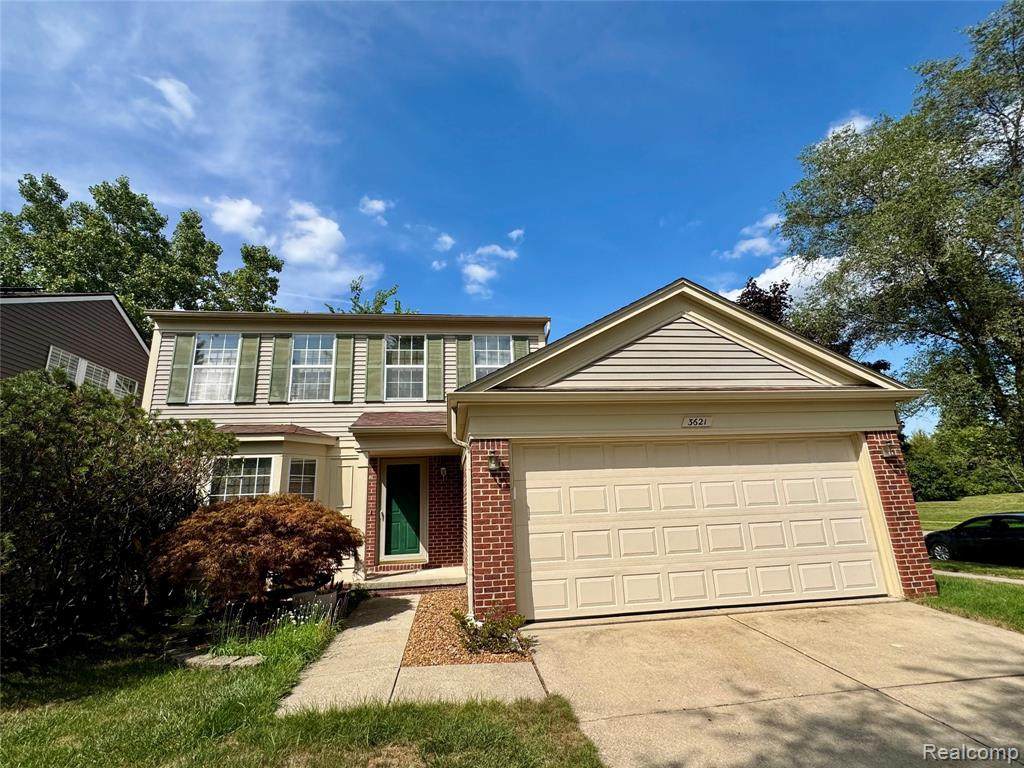
This charming and well-maintained colonial-style home featuring a classic brick-and-siding exterior. Located in a desirable neighborhood, timeless curb appeal & lush front yard & landscaping on a big lot with comfortable everyday living spaces. * Family room with Vaulted Ceiling, dramatic sloping ceiling lines that amplify the sense of vertical space and openness * A classic exposed brick fireplace featuring a raised hearth and a crisp white mantel, perfect for cozy gatherings. * Multiple large windows along the exterior walls flood the space with natural sunlight and offer pleasant views of the outdoors. * Neutral wall-to-wall comfortable carpeting complemented by a decorative, floral-patterned area rug that anchors the main seating zone.* A generous, elongated layout offering versatile furniture placement options for both living and entertaining setups.* A beautiful multi-panel bay window floods the room with abundant natural light and provides a lovely view of the front yard. * Neutral wall tones and crisp white baseboard moldings create a sophisticated, cohesive backdrop ready for any design style.* Elegant wooden staircase railing visible along the left side, adding warmth and architectural character to the entrance.* Charming Primary Bedroom, a classic patterned wallpaper border runs along the upper walls, adding a traditional and distinct character to the space. Two well-positioned windows frame outdoor views and invite soft, natural light into the bedroom.* A generous, beautifully laid stone paver patio sits just off the back entrance, creating an ideal setting for outdoor dining, relaxing, or hosting guests.* Framed by lush green lawns and a mature shade tree, brick striking chimney adds character, texture, and a cozy focal point to the back of the home.Newly painted outside (2025), newer Roof (2017), Furnace (2014), AC (2014), Boiler (2013)Easy access to all the amenities, restaurants, shopping, and expressways. Great Schools!
-
3BEDS
-
0.2ACRES
-
2BATHS
-
11/2 BATHS
-
1,640SQFT
-
$237$/SQFT
Description
This charming and well-maintained colonial-style home featuring a classic brick-and-siding exterior. Located in a desirable neighborhood, timeless curb appeal & lush front yard & landscaping on a big lot with comfortable everyday living spaces. * Family room with Vaulted Ceiling, dramatic sloping ceiling lines that amplify the sense of vertical space and openness * A classic exposed brick fireplace featuring a raised hearth and a crisp white mantel, perfect for cozy gatherings. * Multiple large windows along the exterior walls flood the space with natural sunlight and offer pleasant views of the outdoors. * Neutral wall-to-wall comfortable carpeting complemented by a decorative, floral-patterned area rug that anchors the main seating zone.* A generous, elongated layout offering versatile furniture placement options for both living and entertaining setups.* A beautiful multi-panel bay window floods the room with abundant natural light and provides a lovely view of the front yard. * Neutral wall tones and crisp white baseboard moldings create a sophisticated, cohesive backdrop ready for any design style.* Elegant wooden staircase railing visible along the left side, adding warmth and architectural character to the entrance.* Charming Primary Bedroom, a classic patterned wallpaper border runs along the upper walls, adding a traditional and distinct character to the space. Two well-positioned windows frame outdoor views and invite soft, natural light into the bedroom.* A generous, beautifully laid stone paver patio sits just off the back entrance, creating an ideal setting for outdoor dining, relaxing, or hosting guests.* Framed by lush green lawns and a mature shade tree, brick striking chimney adds character, texture, and a cozy focal point to the back of the home.Newly painted outside (2025), newer Roof (2017), Furnace (2014), AC (2014), Boiler (2013)Easy access to all the amenities, restaurants, shopping, and expressways. Great Schools!
IDX provided courtesy of Realcomp II Ltd. via Berkshire Hathaway HomeServices Snyder & Company, Realtors® and Realcomp II Ltd.. © 2026 Realcomp II Ltd. Shareholders. Real estate listings held by brokerages other than Berkshire Hathaway HomeServices Snyder & Company, Realtors® are marked with the Realcomp-approved IDX logo and are provided through IDX through Realcomp II Ltd. IDX information is provided exclusively for the consumers' personal, non-commercial use and may not be used for any purpose other than to identify prospective properties consumers may be interested in purchasing. Any use of search facilities of data on the site, other than by a consumer looking to purchase real estate, is prohibited. The accuracy of all information, regardless of source, is not guaranteed or warranted. All information should be independently verified. Data last updated: 2026-10-07T05:02:15.527.
 IDX provided courtesy of Realcomp II Ltd., via Bluesky Realty Experts: (248) 205-0181 and Realcomp, ©2026 Realcomp II Ltd. Shareholders.